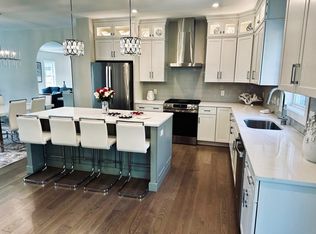
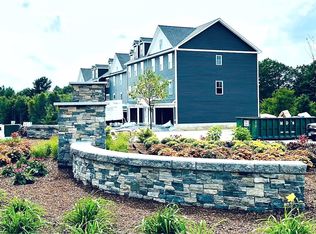
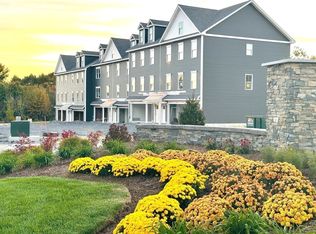
LOOKING FOR A BRAND NEW HOME WITHOUT THE WAIT? THIS SPEC HOME WILL BE READY IN SPRING AND OFFERS EXCEPTIONAL VALUE FEATURING $10,444 IN COMPLIMENTARY BUILDER UPGRADES. FURNISHED MODEL OPEN! SPECIAL MORTGAGE PROGRAMS AVAILABLE. ALTERNATIVE DESIGN WITH ELEVATOR AVAILABLE NEW CONSTRUCTION! 96 LUXURY TOWNHOUSES JUNIPER RIDGE CONDOMINIUMS - LUXURY MEETS LIFESTYLE IN LONDONDERRY. CAREFREE CONDO LIVING, SPACIOUS MODERN SUNDRENCHED OPEN SPACES, FRIEPLACED LIVING ROOM, OPEN STAIRCASE WITH CABLE RAILINGS, 3 BEDROOMS, 2.5 BATHS, SPACIOUS KITCHEN WITH OVERSIZED ISLAND AND QUARTZ COUNTERTOPS. 1ST FLOOR OFFICE FOR REMOTE EMPLOYEES! ENERGY EFFICIENT DESIGNS. TOWN WATER, SEWER AND ECOMOMICAL NATURAL GAS HEAT AND 2 CAR GARAGE. GREAT COMMUTER LOCATION - CLOSE TO 93, SHOPPING AND AMENITIES. LISTING AGENT HAS A FINANCIAL INTEREST IN THE PROPERTY.
Pending
Listed by: Real Estate Results • Susan Mesiti
$699,900
16 Elise Avenue Lot 8, Londonderry, NH 03053
3beds
1,870sqft
:
Get pre-qualified$4,664/mo
Condominium, Townhouse
Built in 2025
-- sqft lot
$695,000 Zestimate®
$374/sqft
$-- HOA
What's special
- 187 days |
- 10 |
- 0 |
Zillow last checked:
Listing updated:
Listed by:
Susan Mesiti,
Real Estate Results 603-880-7070
Source: PrimeMLS,MLS#: 5074570
Facts & features
Interior
Bedrooms & bathrooms
- Bedrooms: 3
- Bathrooms: 3
- Full bathrooms: 2
- 1/2 bathrooms: 1
Heating
- Natural Gas, Hot Air
Cooling
- Central Air
Appliances
- Included: ENERGY STAR Qualified Dishwasher, Disposal, Range Hood, Microwave, Gas Range, Refrigerator, Electric Water Heater
- Laundry: 2nd Floor Laundry
Features
- Dining Area, Kitchen Island, Enrgy Rtd Lite Fixture(s), Walk-In Closet(s), Walk-in Pantry, Programmable Thermostat
- Flooring: Carpet, Ceramic Tile, Hardwood
- Windows: Screens, ENERGY STAR Qualified Windows, Low Emissivity Windows
- Basement: Concrete Floor,Full,Exterior Entry,Walk-Out Access
- Number of fireplaces: 1
- Fireplace features: 1 Fireplace
Interior area
- Total structure area: 2,805
- Total interior livable area: 1,870 sqft
- Finished area above ground: 1,870
- Finished area below ground: 0
Video & virtual tour
Property
Parking
- Total spaces: 2
- Parking features: Paved, Driveway, Garage
- Garage spaces: 2
- Has uncovered spaces: Yes
Features
- Levels: 3,Walkout Lower Level
- Stories: 3
- Exterior features: Deck
- Frontage length: Road frontage: 1400
Lot
- Features: Condo Development, Country Setting, Subdivided, Near Shopping, Neighborhood
Details
- Zoning description: R-III
Construction
Type & style
- Home type: Townhouse
- Architectural style: Colonial
- Property subtype: Condominium, Townhouse
Materials
- Vinyl Siding
- Foundation: Concrete
- Roof: Architectural Shingle
Condition
- New construction: Yes
- Year built: 2025
Utilities & green energy
- Electric: 200+ Amp Service
- Sewer: Public Sewer
- Utilities for property: Underground Gas, Underground Utilities
Community & HOA
Community
- Security: Carbon Monoxide Detector(s), Smoke Detector(s)
- Subdivision: Juniper Ridge, LLC
HOA
- Amenities included: Maintenance Structure, Master Insurance, Landscaping, Common Acreage, Trash Removal
- Services included: Maintenance Grounds, Plowing, Trash, Water
- Additional fee info: Fee: $376
Location
- Region: Londonderry
Financial & listing details
- Price per square foot: $374/sqft
- Date on market: 1/21/2026
- Road surface type: Paved
Estimated market value
$695,000
$660,000 - $730,000
$3,832/mo
Price history
| Date | Event | Price |
|---|---|---|
| 5/2/2026 | Pending sale | $699,900$374/sqft |
Source:  PrimeMLS #5074570 Report a problem PrimeMLS #5074570 Report a problem | ||
| 1/21/2026 | Listed for sale | $699,900$374/sqft |
Source: PrimeMLS #5074570 Report a problem | ||
Public tax history
Tax history is unavailable.
Monthly payment
Est. payment
Payment breakdown
Explore the cost of this home by adjusting the details. Changes won't be saved.Climate risks
Neighborhood: 03053
Nearby schools
GreatSchools rating
- NAMoose Hill SchoolGrades: PK-KDistance: 1.7 mi
- 5/10Londonderry Middle SchoolGrades: 6-8Distance: 1.9 mi
- 8/10Londonderry Senior High SchoolGrades: 9-12Distance: 1.6 mi
Schools provided by the listing agent
- Elementary: Matthew Thornton Elem
- Middle: Londonderry Middle School
- High: Londonderry Senior HS
- District: Londonderry School District
Source: PrimeMLS. This data may not be complete. We recommend contacting the local school district to confirm school assignments for this home.
- $701,1033 bd3 ba1.8k sqft7 Elise Ave LOT 93, Londonderry, NH 03053Sold
- $670,0003 bd3 ba1.8k sqft3 Elise Avenue Lot #95, Londonderry, NH 03053Sold
- $701,1033 bd3 ba1.8k sqft7 Elise Avenue Lot #93, Londonderry, NH 03053Sold
- $699,9003 bd3 ba1.8k sqft1 Elise Ave LOT 96, Londonderry, NH 03053Sold

- $670,0003 bd3 ba1.8k sqft8 Elise Ave LOT 4, Londonderry, NH 03053Sold
- $1,850,0007.42 Acres50-52 Gilcreast Rd #7-74, Londonderry, NH 03053Sold
- $718,7005 bd3 ba2.9k sqft35 Nashua Rd, Londonderry, NH 03053Off Market
- $699,9003 bd3 ba1.8k sqft14 Elise Avenue Lot #7, Londonderry, NH 03053Sold
A local agent can set up tours, give advice and negotiate with sellers.
A local lender can help you make sure your offer is ready when you are.
Similar homes
- $699,9003 bd3 ba1.8k sqftJuniper Ridge, Londonderry, NH 03053For Sale
 MLS ID #73511801, Susan Mesiti, Real Estate Results. MLS PIN
 - $699,9003 bd3 ba1.8k sqftJuniper Ridge, Londonderry, NH 03053For Sale
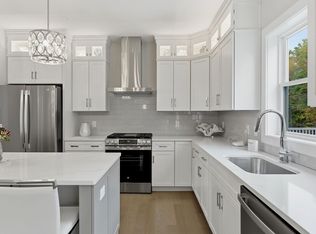 MLS ID #73511804, Susan Mesiti, Real Estate Results. MLS PIN
 - $734,9002 bd3 ba1.8k sqftJuniper Ridge, Londonderry, NH 03053For Sale
 MLS ID #73542771, Susan Mesiti, Real Estate Results. MLS PIN
 - $734,9002 bd3 ba1.8k sqftJuniper Ridge, Londonderry, NH 03053For Sale
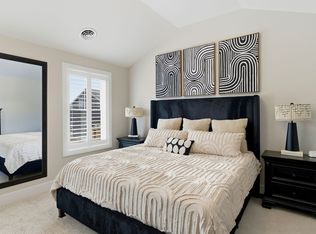 MLS ID #73467587, Susan Mesiti, Real Estate Results. MLS PIN
 - $769,9002 bd3 ba1.8k sqftJuniper Ridge, Londonderry, NH 03053For SaleMLS ID #73542768, Susan Mesiti, Real Estate Results. MLS PIN
- $650,0003 bd3 ba1.7k sqft57 Hardy Road, Londonderry, NH 03053ActiveMLS ID #5094835, Jim Harvey. PrimeMLS
- $650,0004 bd3 ba2.1k sqft25 Second Street, Hudson, NH 03051ActiveMLS ID #5101344, Tom Bolduc. PrimeMLS
- $655,0003 bd3 ba1.9k sqft42 Terraceview Dr #A, Hudson, NH 03051For SaleMLS ID #73553187, Anu Rao, RE/MAX Innovative Properties. MLS PIN
- $749,9994 bd3 ba2.8k sqft25 Buttonwood Dr, Derry, NH 03038For SaleMLS ID #73524693, Jennifer Marquis, LPT Realty, LLC. MLS PIN
- $730,0003 bd2 ba1.9k sqft43 Juniper Wood Dr, Haverhill, MA 01832For SaleMLS ID #73540612, Susan Lawver, Homesmart Success Realty. MLS PIN
- $700,0003 bd2 ba2.4k sqft334 Rogers St, Lowell, MA 01852For SaleMLS ID #73553305, Lidiya Dimova, Lamacchia Realty, Inc.. MLS PIN
- $760,0004 bd3 ba2.2k sqft99 Pond Street, Salem, NH 03079ActiveMLS ID #5100988, Krista Lombardi. PrimeMLS
- $764,9003 bd3 ba2k sqft67 Hidden Rd, Dracut, MA 01826For SaleMLS ID #73541038, Wilson Group, Keller Williams Realty. MLS PIN
- $769,5004 bd3 ba2.5k sqft99 Stage Road, Hampstead, NH 03841ActiveMLS ID #5099404, Rose M Parisi. PrimeMLS
- $689,9003 bd3 ba1.7k sqft37 Beechwood Dr, Haverhill, MA 01832For SaleMLS ID #73524498, Susan Lawver, Homesmart Success Realty. MLS PIN
- $774,9003 bd2 ba1.8k sqftThe Reserve At Merrimck Valley Golf Club, Methuen, MA 01844For SaleMLS ID #73554051, Paul Annaloro, RE/MAX Partners. MLS PIN
- $659,9003 bd3 ba1.8k sqft95 Lowell Rd Unit 1, Pepperell, MA 01463For SaleMLS ID #73550604, Matilda Asante-Bio, Century 21 XSELL REALTY. MLS PIN
- $630,0002 bd3 ba1.8k sqftThe Village At Russell Farm, Methuen, MA 01844For SaleMLS ID #73553975, The Lucci Witte Team, William Raveis R.E. & Home Services. MLS PIN
- $689,0003 bd4 ba2.4k sqft26 Juniper Wood Dr, Haverhill, MA 01832For SaleMLS ID #73509376, Robert Diburro, Coldwell Banker Realty - Haverhill. MLS PIN
- $674,9003 bd2 ba2k sqft19 Forest St, Haverhill, MA 01832For SaleMLS ID #73514236, Fermin Group, Century 21 North East. MLS PIN
