Discover this charming single-story home in Oakley, offering incredible potential for buyers looking to bring their own personal touch. Built in 2001, this property features a solid foundation with 4 bedrooms, 2 bathrooms, and 1,569 square feet of well-designed living space. The interior immediately impresses with its high ceilings, creating an open, airy atmosphere from the moment you walk in. Improvements include a new gas stove, new garbage disposal, new hot water heater, new kitchen lighting, new ceiling fans in the bedrooms and many more property fixes. The layout connects the main living spaces effortlessly, making it easy to see how a few cosmetic updates could transform this open-concept floor plan into a modern showstopper. A private primary suite offers a quiet escape, while three additional bedrooms provide plenty of versatility for a family, guests, or a home office. Outside, the low-maintenance backyard provides a blank canvas ready for your landscaping ideas, weekend BBQs, or outdoor relaxation. Situated in a desirable Oakley neighborhood, this home is just minutes away from local parks, schools, shopping, and dining, with easy access to major commuter routes and Delta recreation.
Pending
$589,000
16 Foreman St, Oakley, CA 94561
4beds
1,569sqft
Single Family Residence
Built in 2001
5,662 Square Feet Lot
$589,100 Zestimate®
$375/sqft
$-- HOA
What's special
- 32 days
- 849
- 52
Zillow last checked:
Listing updated:
Listed by:
Rebecca Salazar DRE #01849981 510-731-7281,
Realty One Group Elite
Source: bridgeMLS/CCAR/Bay East AOR,MLS#: 41148701
Facts & features
Interior
Bedrooms & bathrooms
- Bedrooms: 4
- Bathrooms: 2
- Full bathrooms: 2
Kitchen
- Features: 220 Volt Outlet, Tile Counters, Dishwasher, Disposal, Gas Range/Cooktop, Oven Built-in
Heating
- Forced Air
Cooling
- Ceiling Fan(s), Central Air
Appliances
- Included: Dishwasher, Gas Range, Oven, Dryer, Washer
- Laundry: 220 Volt Outlet, Dryer, Laundry Room, Washer
Features
- Flooring: Laminate, Linoleum, Tile, Carpet
- Windows: Window Coverings
- Has fireplace: No
- Fireplace features: None
Interior area
- Total structure area: 1,569
- Total interior livable area: 1,569 sqft
Video & virtual tour
Property
Parking
- Total spaces: 2
- Parking features: Attached, Garage Door Opener
- Garage spaces: 2
Features
- Levels: One Story
- Stories: 1
- Exterior features: Back Yard, Low Maintenance, Manual Sprinkler Front
- Pool features: None
- Fencing: Fenced
Lot
- Size: 5,662 Square Feet
- Features: Cul-De-Sac, Level, Sprinklers In Front
Details
- Parcel number: 0333500569
- Special conditions: Standard
Construction
Type & style
- Home type: SingleFamily
- Architectural style: Traditional
- Property subtype: Single Family Residence
Materials
- Stucco
Condition
- Existing
- New construction: No
- Year built: 2001
Utilities & green energy
- Electric: No Solar, 220 Volts in Kitchen
- Sewer: Public Sewer
- Water: Public
Community & HOA
Community
- Security: Carbon Monoxide Detector(s), Double Strapped Water Heater, Smoke Detector(s)
HOA
- Has HOA: No
Location
- Region: Oakley
Financial & listing details
- Price per square foot: $375/sqft
- Tax assessed value: $610,000
- Date on market: 9/18/2026
- Listing terms: Cash,Conventional,FHA,VA Loan
- Electric utility on property: Yes
Estimated market value
$589,100
$560,000 - $619,000
$3,223/mo
Price history
| Date | Event | Price |
|---|---|---|
| 10/12/2026 | Pending sale | $589,000$375/sqft |
Source:  bridgeMLS/CCAR/Bay East AOR #41148701 Report a problem | ||
| 9/18/2026 | Listed for sale | $589,000+145.4%$375/sqft |
Source: bridgeMLS/CCAR/Bay East AOR #41148701 Report a problem | ||
| 9/25/2001 | Sold | $240,000$153/sqft |
Source: Public Record Report a problem | ||
Public tax history
| Year | Property taxes | Tax assessment |
|---|---|---|
| 2026 | -- | $610,000 +72.1% |
| 2025 | $5,640 +1.8% | $354,529 +2% |
| 2024 | $5,539 +1.4% | $347,578 +2% |
| 2023 | $5,463 +1.3% | $340,764 +2% |
| 2022 | $5,391 +2.2% | $334,083 +2% |
| 2021 | $5,275 +1.4% | $327,533 +1% |
| 2020 | $5,204 +4.4% | $324,176 +2% |
| 2019 | $4,985 +2.8% | $317,821 +2% |
| 2018 | $4,851 +1.2% | $311,590 +2% |
| 2017 | $4,793 +5.3% | $305,482 +2% |
| 2016 | $4,552 +1.2% | $299,494 +1.5% |
| 2015 | $4,498 | $294,996 +2% |
| 2014 | $4,498 | $289,218 +32.7% |
| 2013 | -- | $218,000 +25.6% |
| 2012 | -- | $173,500 -15.4% |
| 2011 | -- | $205,000 +7.9% |
| 2010 | -- | $190,000 -11.2% |
| 2009 | -- | $214,000 -20.7% |
| 2008 | -- | $269,923 +2% |
| 2007 | -- | $264,632 +2% |
| 2006 | -- | $259,444 +2% |
| 2005 | -- | $254,357 +2% |
| 2004 | -- | $249,370 +1.9% |
| 2003 | -- | $244,800 +2% |
| 2002 | -- | $240,000 +584.4% |
| 2001 | -- | $35,066 |
Find assessor info on the county website
Monthly payment
Est. payment
Payment breakdown
Explore the cost of this home by adjusting the details. Changes won't be saved.Climate risks
Neighborhood: 94561

Similar homes
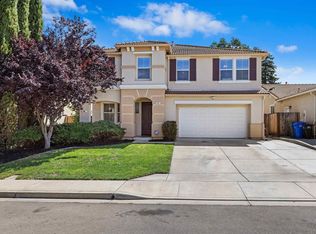
- $585,0004 bd3 ba1.7k sqft34 Nightingale Ct, Oakley, CA 94561For Sale
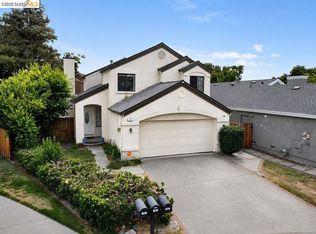 MLS ID #41147217, Jessica Enos. bridgeMLS/CCAR/Bay East AOR
- $599,0003 bd3 ba1.4k sqft427 White Oak Ct, Oakley, CA 94561For Sale
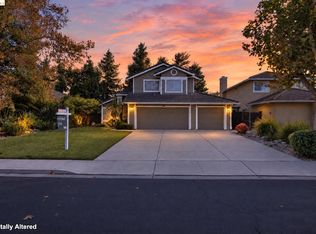 MLS ID #41150075, Eduardo Magallon. bridgeMLS/CCAR/Bay East AOR
- $634,9504 bd2 ba1.7k sqft3848 Marsh Way, Oakley, CA 94561For Sale
 MLS ID #41149210, Carolynn Thelemaque. CCAR
- $649,9504 bd3 ba2k sqft4159 Blossom Ct, Oakley, CA 94561For Sale
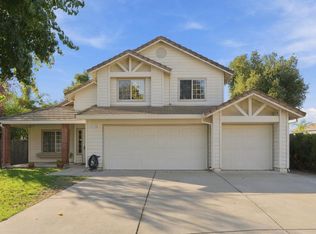 MLS ID #ML82064970, Alex Sandoval. MLSListings Inc
Local buyer's agents are ready to help
