There’s just something special about a brand-new home that feels like a fresh start.
This new construction offers 3 bedrooms, 2 bathrooms, and an open-concept layout, all on one
level, making it a wonderful option for anyone looking for a home that is both comfortable and
easy to live in.
Maybe you’re buying your first home and excited to finally have a place to call your own, or
maybe you’re ready to simplify and enjoy the ease of one-level living. Either way, this home
gives you the space to make it your own and create the memories that make a house feel like
home.
With an open kitchen, dining, and living area, there’s space to gather, relax, entertain, and
simply enjoy everyday life.
This home is brand new, comfortable, and ready for someone to make it home.
Call today and let's see if this could be the perfect fit for you!
Active
Listed by: Paul Kitchen & Associates • Ashley L Palmer • 573-579-5355
$274,900
16 High Garden St, Cape Girardeau, MO 63701
3beds
1,384sqft
Single Family Residence
Built in 2026
6,534 Square Feet Lot
$-- Zestimate®
$199/sqft
$13/mo HOA
What's special
One-level livingOpen-concept layout
- 5 days |
- 229 |
- 4 |
Zillow last checked:
Listing updated:
Listed by:
Ashley L Palmer 573-579-5355,
Paul Kitchen & Associates,
Melanie D Sanders 573-579-8106,
Paul Kitchen & Associates
Source: MARIS,MLS#: 26054045 Originating MLS: Southeast Missouri REALTORS
Originating MLS: Southeast Missouri REALTORSFacts & features
Interior
Bedrooms & bathrooms
- Bedrooms: 3
- Bathrooms: 2
- Full bathrooms: 2
- Main level bathrooms: 2
- Main level bedrooms: 3
Heating
- Electric, Forced Air
Cooling
- Central Air, Electric
Appliances
- Included: Dishwasher, Microwave, Electric Oven, Electric Range
- Laundry: Main Level
Features
- Flooring: Luxury Vinyl
- Basement: None
- Has fireplace: No
Interior area
- Total structure area: 1,384
- Total interior livable area: 1,384 sqft
- Finished area above ground: 1,384
Property
Parking
- Total spaces: 2
- Parking features: Garage - Attached
- Attached garage spaces: 2
Features
- Levels: One
- Patio & porch: Covered, Patio, Porch
Lot
- Size: 6,534 Square Feet
- Features: Level
Details
- Parcel number: 165032106003000000
- Special conditions: Standard
Construction
Type & style
- Home type: SingleFamily
- Architectural style: Traditional
- Property subtype: Single Family Residence
Materials
- Vinyl Siding
- Roof: Architectural Shingle
Condition
- New construction: Yes
- Year built: 2026
Utilities & green energy
- Electric: 220 Volts, Ameren
- Sewer: Public Sewer
- Water: Public
- Utilities for property: Electricity Connected
Community & HOA
Community
- Subdivision: Kings Landing
HOA
- Has HOA: Yes
- Amenities included: Other
- Services included: Other
- HOA fee: $150 annually
- HOA name: King's Landing
Location
- Region: Cape Girardeau
Financial & listing details
- Price per square foot: $199/sqft
- Date on market: 8/21/2026
- Listing terms: Cash,Conventional,FHA,USDA Loan,VA Loan
- Electric utility on property: Yes
Estimated market value
Not available
Estimated sales range
Not available
Not available
Price history
| Date | Event | Price |
|---|---|---|
| 8/21/2026 | Listed for sale | $274,900$199/sqft |
Source:  MARIS #26054045 Report a problem MARIS #26054045 Report a problem | ||
Public tax history
Tax history is unavailable.
Monthly payment
Est. payment
Payment breakdown
Explore the cost of this home by adjusting the details. Changes won't be saved.Climate risks
Neighborhood: 63701
Nearby schools
GreatSchools rating
- 4/10Clippard Elementary SchoolGrades: PK-4Distance: 1 mi
- 4/10Central Jr. High SchoolGrades: 7-8Distance: 1.3 mi
- 4/10Central High SchoolGrades: 9-12Distance: 2.2 mi
Schools provided by the listing agent
- Elementary: Nell Holcomb Elem.
- Middle: Nell Holcomb Elem.
Source: MARIS. This data may not be complete. We recommend contacting the local school district to confirm school assignments for this home.
- $--653 sqftPt Northeast Cpe, Cape Girardeau, MO 63701Sold
- $267,500-- bd-- ba-- sqftIndependence St, Cape Girardeau, MO 63701Off Market
- $404,600-- bd-- ba6k sqft2913 Independence St, Cape Girardeau, MO 63703Off Market
- $16,472,6442 bd2 ba1.2k sqft3120 Independence St, Cape Girardeau, MO 63701Off Market
- $--1 bd1 ba-- sqft3120 Independence St #776F18CCB, Cape Girardeau, MO 63703Off Market
- $--2 bd2 ba-- sqft3120 Independence St #F320A52C6, Cape Girardeau, MO 63703Off Market
- $--1 bd1 ba-- sqft3120 Independence St #1, Cape Girardeau, MO 63703Off Market
- $1,594,347-- bd-- ba1 sqft2 S Mount Auburn Rd, Cape Girardeau, MO 63703Off Market
A local agent can set up tours, give advice and negotiate with sellers.
A local lender can help you make sure your offer is ready when you are.
Similar homes
- $214,9003 bd2 ba1k sqft3009 Wisteria St, Cape Girardeau, MO 63701For Sale
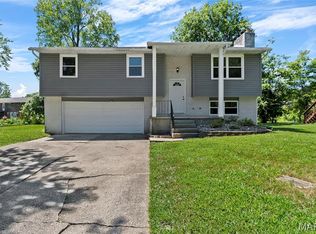
 MLS ID #26053755, Teresa L Hastings, Special T Realty, LLC. MARIS
 - $--3 bd2 ba1.4k sqft357 Tradition Dr, Cape Girardeau, MO 63701Auction
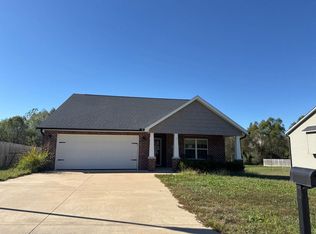 ServiceLink Auction
 - $--3 bd2 ba2k sqft320 Mystery Rock Rd, Cape Girardeau, MO 63701Auction
 Auction.com 2
 - $300,0003 bd2 ba1.4k sqft3828 Silverton Circle Cpe, Girardeau, MO 63701For Sale
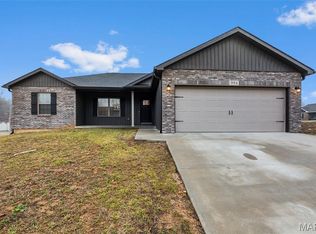 MLS ID #26009148, Kathi L Fish, EDGE Realty ERA Powered. MARIS
 - $259,9003 bd2 ba2k sqft1573 Parksite Dr, Cape Girardeau, MO 63701For SaleMLS ID #26045594, Ross J King, Magnum Property Management, LL. MARIS
- $274,9003 bd2 ba1.3k sqft6 N High Garden Cpe, Girardeau, MO 63701New ConstructionMLS ID #26045872, Drake L Bentley, Ritter Real Estate. MARIS
- $245,0003 bd2 ba1.6k sqft1653 Perryville Rd, Cape Girardeau, MO 63701For SaleMLS ID #26051789, Dewayne McAlister Jr., Paul Kitchen & Associates. MARIS
- $289,0003 bd3 ba1.8k sqft1009 Dearmore Ct, Cape Girardeau, MO 63701For SaleMLS ID #26041351, Joe J Pujol, Ritter Real Estate. MARIS
- $279,9004 bd2 ba1.7k sqft1641 Brookwood Dr, Cape Girardeau, MO 63701For SaleMLS ID #26046569, Connie P Ponder, Century 21 Ashland Realty. MARIS
- $269,9003 bd3 ba2k sqft2800 Oakshire Cir, Cape Girardeau, MO 63701For SaleMLS ID #26050569, John M Spear, EDGE Realty ERA Powered. MARIS
- $240,0003 bd3 ba1.8k sqft234 S Forester Dr, Cape Girardeau, MO 63701For SaleMLS ID #26052374, Johniqua P Fort, Main Key Realty, LLC. MARIS
- $234,9003 bd2 ba1.4k sqft2637 Hopper Rd, Cape Girardeau, MO 63701For SaleMLS ID #26025435, Taylor L Pinkerton, Rooted Real Estate & Auction Co.. MARIS
- $240,0004 bd3 ba1.6k sqft1807 Ricardo Dr, Cape Girardeau, MO 63701For SaleMLS ID #26047895, Tasha M Cardin, EXP Realty, LLC. MARIS
- $274,9003 bd2 ba1.3k sqftLOT 24 High Gdn, Saint Cape Girardeau, MO 63701New ConstructionMLS ID #26045680, Devin Hoehn, AgriBuck Properties. MARIS
- $215,0003 bd2 ba1.9k sqft205 S Forester Dr, Cape Girardeau, MO 63701For Sale By Owner
- $274,9003 bd2 ba1.3k sqftLOT 59 High Gdn, Saint Cape Girardeau, MO 63701New ConstructionMLS ID #26044205, Devin Hoehn, AgriBuck Properties. MARIS
- $274,9003 bd2 ba1.3k sqftLOT 55 High Gdn, Saint Cape Girardeau, MO 63701New ConstructionMLS ID #26043216, Devin Hoehn, AgriBuck Properties. MARIS
- $225,0004 bd3 ba1.9k sqft614 N Mount Auburn Rd, Cape Girardeau, MO 63701For SaleMLS ID #26039820, McKelvey T Steger, EPM Real Estate. MARIS
- $210,0004 bd2 ba1.6k sqft1848 Thilenius St, Cape Girardeau, MO 63701For SaleMLS ID #26052977, Tara Newell-Koehler, Century 21 Ashland Realty. MARIS
- $209,9003 bd2 ba1k sqft823 N Missouri St, Cape Girardeau, MO 63701For SaleMLS ID #26051865, Casie A Blattner, Area Properties Real Estate-River Region. MARIS
