This beautifully updated 3-bedroom, 2-bath split-level home offers a perfect mix of comfort, style, and practicality. Inside, luxury vinyl plank flooring flows throughout, combining durability with a touch of elegance. The welcoming layout leads to a modern kitchen with sleek stainless steel appliances, ideal for both everyday living and entertaining. Upstairs, you’ll find three spacious bedrooms and a full bath, while the lower level features a second bathroom, laundry, and a flexible space that could serve as an office or additional living area. Outside, enjoy a lovely deck on a desirable corner lot.
The property was completely updated in 2019 with new appliances, HVAC, Cabinets, Countertop, Trim, LVT Plank flooring, Carpet in Bedrooms & lower level, new deck, painted inside and out, Siding, windows, , doors, garage door, outlets, toilets, solid surface counterrops, lighting and roof. In 2026 the water heater was replaced
Active
Listed by: Special T Realty, LLC • Teresa L Hastings • 573-450-1996
$214,900
3009 Wisteria St, Cape Girardeau, MO 63701
3beds
1,080sqft
Single Family Residence
Built in 1983
8,712 Square Feet Lot
$213,600 Zestimate®
$199/sqft
$-- HOA
What's special
Garage doorNew deckDesirable corner lotPainted inside and outThree spacious bedroomsSecond bathroomLovely deck
- 8 days |
- 529 |
- 28 |
Likely to sell faster than
Zillow last checked:
Listing updated:
Listed by:
Teresa L Hastings 573-450-1996,
Special T Realty, LLC
Source: MARIS,MLS#: 26053755 Originating MLS: Southeast Missouri REALTORS
Originating MLS: Southeast Missouri REALTORSFacts & features
Interior
Bedrooms & bathrooms
- Bedrooms: 3
- Bathrooms: 2
- Full bathrooms: 2
- Main level bathrooms: 1
- Main level bedrooms: 3
Heating
- Electric
Cooling
- Central Air
Appliances
- Included: Microwave, Free-Standing Electric Range, Refrigerator, Electric Water Heater
- Laundry: Lower Level
Features
- Flooring: Carpet, Ceramic Tile, Luxury Vinyl
- Doors: Sliding Doors
- Has basement: No
- Number of fireplaces: 2
- Fireplace features: See Remarks
Interior area
- Total structure area: 1,080
- Total interior livable area: 1,080 sqft
- Finished area above ground: 1,080
Video & virtual tour
Property
Parking
- Total spaces: 2
- Parking features: Driveway
- Attached garage spaces: 2
- Has uncovered spaces: Yes
Features
- Levels: Multi/Split
- Patio & porch: Deck, Porch
- Pool features: None
- Has view: Yes
- View description: Creek/Stream
- Water view: Creek/Stream
Lot
- Size: 8,712 Square Feet
- Features: Corner Lot
Details
- Additional structures: None
- Parcel number: 159180007006000000
- Special conditions: Listing As Is
Construction
Type & style
- Home type: SingleFamily
- Architectural style: Split Foyer
- Property subtype: Single Family Residence
Materials
- Vinyl Siding
- Foundation: Concrete Perimeter
- Roof: Architectural Shingle
Condition
- Year built: 1983
Utilities & green energy
- Electric: Ameren
- Sewer: Public Sewer
- Water: Public
- Utilities for property: Cable Available, Electricity Connected, Sewer Connected, Water Connected
Community & HOA
Community
- Subdivision: Westfield 2nd
HOA
- Has HOA: No
Location
- Region: Cape Girardeau
Financial & listing details
- Price per square foot: $199/sqft
- Annual tax amount: $1,042
- Date on market: 8/20/2026
- Listing terms: 1031 Exchange,Cash,Conventional,FHA,VA Loan
- Electric utility on property: Yes
Estimated market value
$213,600
$203,000 - $224,000
$1,392/mo
Price history
| Date | Event | Price |
|---|---|---|
| 8/20/2026 | Listed for sale | $214,900$199/sqft |
Source:  MARIS #26053755 Report a problem MARIS #26053755 Report a problem | ||
| 4/8/2019 | Sold | -- |
Source: MARIS #19007016 Report a problem | ||
Public tax history
Tax history is unavailable.
Monthly payment
Est. payment
Payment breakdown
Explore the cost of this home by adjusting the details. Changes won't be saved.Climate risks
Neighborhood: 63701
Nearby schools
GreatSchools rating
- 4/10Clippard Elementary SchoolGrades: PK-4Distance: 0.6 mi
- 4/10Central Jr. High SchoolGrades: 7-8Distance: 1.3 mi
- 4/10Central High SchoolGrades: 9-12Distance: 2.5 mi
Schools provided by the listing agent
- Elementary: Clippard Elem.
- Middle: Central Jr. High
- High: Central High
Source: MARIS. This data may not be complete. We recommend contacting the local school district to confirm school assignments for this home.
- $180,6003 bd2 ba1.1k sqft3009 Wisteria Dr, Cape Girardeau, MO 63701Off Market
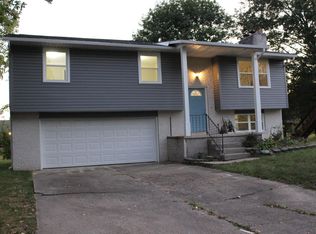
- $181,4003 bd2 ba996 sqft3011 Wisteria Dr, Cape Girardeau, MO 63701Off Market
- $182,906-- bd6 ba4.6k sqft3007 Wisteria Dr, Cape Girardeau, MO 63701Off Market
- $198,5003 bd2 ba1.1k sqft3015 Wisteria Dr, Cape Girardeau, MO 63701Off Market

- $198,3781 bd1 ba4.9k sqft3006 Wisteria Dr, Cape Girardeau, MO 63701Off Market
- $--2 bd1 ba-- sqft3006 Wisteria Dr APT A, Cape Girardeau, MO 63701Off Market
- $--1 bd1 ba-- sqft3006 Wisteria Dr #B, Cape Girardeau, MO 63701Off Market
- $--2 bd1 ba-- sqft3006 Wisteria Dr APT D, Cape Girardeau, MO 63701Off Market
A local agent can set up tours, give advice and negotiate with sellers.
A local lender can help you make sure your offer is ready when you are.
Similar homes
- $218,0003 bd2 ba1.5k sqft3126 Wisteria Dr, Cape Girardeau, MO 63701For Sale

 MLS ID #26049230, Mary Kistner, EDGE Realty ERA Powered. MARIS
 - $209,9003 bd2 ba1k sqft823 N Missouri St, Cape Girardeau, MO 63701For Sale
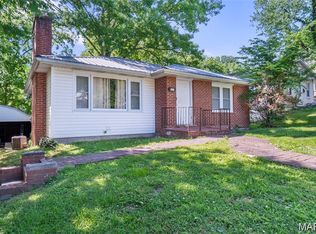 MLS ID #26051865, Casie A Blattner, Area Properties Real Estate-River Region. MARIS
 - $189,9003 bd1 ba1.1k sqft1401 Randol Ave, Cape Girardeau, MO 63701For Sale
 MLS ID #26043618, Raelenna G Ferguson, EPM Real Estate. MARIS
 - $217,0003 bd2 ba1.3k sqft1835 Westridge Dr, Cape Girardeau, MO 63701For Sale
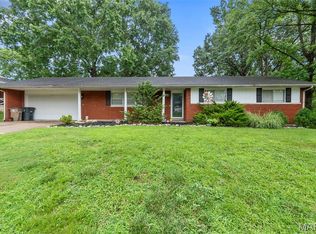 MLS ID #26042487, Danielle Boyer, Ritter Real Estate. MARIS
 - $--3 bd2 ba1.4k sqft357 Tradition Dr, Cape Girardeau, MO 63701AuctionServiceLink Auction
- $189,9003 bd2 ba1.6k sqft777 Watkins Dr, Cape Girardeau, MO 63701For SaleMLS ID #26051881, Casie A Blattner, Area Properties Real Estate-River Region. MARIS
- $184,9004 bd2 ba1.3k sqft1500 Pemiscot St, Cape Girardeau, MO 63701For SaleMLS ID #26051869, Casie A Blattner, Area Properties Real Estate-River Region. MARIS
- $234,9003 bd2 ba1.4k sqft2637 Hopper Rd, Cape Girardeau, MO 63701For SaleMLS ID #26025435, Taylor L Pinkerton, Rooted Real Estate & Auction Co.. MARIS
- $240,0004 bd3 ba1.6k sqft1807 Ricardo Dr, Cape Girardeau, MO 63701For SaleMLS ID #26047895, Tasha M Cardin, EXP Realty, LLC. MARIS
- $195,0003 bd2 ba1.1k sqft2400 Albert Rasche Dr, Cape Girardeau, MO 63701For SaleMLS ID #26038755, Brittany A Schroeder, EXP Realty, LLC. MARIS
- $174,9003 bd3 ba1.4k sqft1517 Dunklin St, Cape Girardeau, MO 63701For SaleMLS ID #26051877, Casie A Blattner, Area Properties Real Estate-River Region. MARIS
- $199,9003 bd2 ba1.2k sqft210 Black Willow Ln, Cape Girardeau, MO 63701For SaleMLS ID #26052549, Tammy S Kwikkel-Bucher, EDGE Realty ERA Powered. MARIS
- $174,9004 bd2 ba1k sqft810 N Missouri Ave, Cape Girardeau, MO 63701For SaleMLS ID #26051859, Casie A Blattner, Area Properties Real Estate-River Region. MARIS
- $130,0003 bd2 ba1.5k sqft1715 Forest View St, Cape Girardeau, MO 63701For SaleMLS ID #26055437, Matt G Millslagle, Salient Realty Group, LLC. MARIS
- $235,0004 bd2 ba1.2k sqft663 Olivia Dr, Cape Girardeau, MO 63701For SaleMLS ID #26031991, Christina M Essner, EXP Realty, LLC. MARIS
- $110,0003 bd2 ba1k sqft618 Ferguson Dr, Cape Girardeau, MO 63701For SaleMLS ID #26055245, Matt G Millslagle, Salient Realty Group, LLC. MARIS
- $145,0003 bd2 ba1.1k sqft12 N West End Blvd, Cape Girardeau, MO 63701For SaleMLS ID #26052461, Ryan M Simmons, EXP Realty, LLC. MARIS
- $115,0004 bd1 ba1.3k sqft1629 Whitener St, Cape Girardeau, MO 63701For SaleMLS ID #26055436, Matt G Millslagle, Salient Realty Group, LLC. MARIS
- $168,0002 bd1 ba880 sqft915 Rodney Vista Blvd, Cape Girardeau, MO 63701For SaleMLS ID #26049965, Tara Newell-Koehler, Century 21 Ashland Realty. MARIS
- $145,0003 bd1 ba1.1k sqft1821 New Madrid St, Cape Girardeau, MO 63701For SaleMLS ID #26041880, Keasha M Drury, Drury Real Estate. MARIS
