Nestled in a serene neighborhood, this exquisite ranch-style home exudes charm and sophistication, offering a perfect blend of comfort and luxury. Built in 1958, this meticulously maintained residence showcases timeless architectural elegance, enhanced by modern updates that cater to today's discerning homeowner. As you approach the property, you are greeted by a beautifully landscaped front yard, complete with inviting sidewalks and street lights that illuminate the path to your new sanctuary. The exterior features a classic frame construction, harmonizing with the surrounding environment while providing durability and style. The attached garage, with its front entry design and additional storage area, ensures convenience and practicality for your everyday needs. Step into the heart of the home, where an expansive patio and screened porch beckon for leisurely afternoons and entertaining under the stars. Imagine sipping your morning coffee or hosting intimate gatherings in this tranquil outdoor space, surrounded by the gentle sounds of nature. The thoughtfully designed layout of the property allows for seamless indoor-outdoor living, perfect for those who appreciate the finer things in life. Inside, the warmth of hardwood and engineered wood flooring flows throughout the living spaces, creating an inviting atmosphere that feels like home. With three spacious bedrooms and two full bathrooms, this residence offers ample room for relaxation and rejuvenation. The improved basement provides additional versatility, whether you envision a cozy retreat, a home gym, or extra storage space. The property sits on a generous 0.18-acre lot, providing a sense of privacy and room for outdoor activities. The asphalt driveway offers easy access and ample parking, ensuring that you and your guests feel welcomed at all times. This home is not just a place to live; it's a lifestyle choice that embodies comfort, elegance, and community. With its prime location and high-end features, this property is a rare find that promises to elevate your everyday living experience. Embrace the opportunity to make this luxurious ranch-style home your own, where every detail has been thoughtfully curated for your enjoyment and peace of mind.
For sale
$479,900
16 Kerr Dr, Hamilton, NJ 08610
3beds
1,736sqft
Single Family Residence
Built in 1958
7,701 Square Feet Lot
$482,300 Zestimate®
$276/sqft
$-- HOA
What's special
- 7 days
- 1,874
- 192
Likely to sell faster than
Zillow last checked:
Listing updated:
Listed by:
Robin Lundquist 609-413-1407,
Real Broker, LLC
Source: Bright MLS,MLS#: NJME2083498
Facts & features
Interior
Bedrooms & bathrooms
- Bedrooms: 3
- Bathrooms: 2
- Full bathrooms: 2
- Main level bathrooms: 2
- Main level bedrooms: 3
Basement
- Description: Percent Finished: 85.0
- Area: 930
Heating
- Forced Air, Natural Gas
Cooling
- Central Air, Ceiling Fan(s), Electric
Appliances
- Included: Microwave, Dishwasher, Disposal, Dryer, Ice Maker, Oven/Range - Gas, Refrigerator, Stainless Steel Appliance(s), Washer, Gas Water Heater
- Laundry: In Basement
Features
- Flooring: Hardwood, Engineered Wood
- Basement: Improved,Heated,Windows,Workshop
- Has fireplace: No
Interior area
- Total structure area: 1,866
- Total interior livable area: 1,736 sqft
- Finished area above ground: 936
- Finished area below ground: 800
Property
Parking
- Total spaces: 2
- Parking features: Storage, Garage Faces Front, Garage Door Opener, Asphalt, Attached, Driveway, On Street
- Attached garage spaces: 1
- Uncovered spaces: 1
Accessibility
- Accessibility features: None
Features
- Levels: One
- Stories: 1
- Patio & porch: Patio, Screened, Porch
- Exterior features: Sidewalks, Street Lights
- Pool features: None
Lot
- Size: 7,701 Square Feet
Details
- Additional structures: Above Grade, Below Grade
- Parcel number: 030255100025
- Zoning: RES
- Special conditions: Standard
Construction
Type & style
- Home type: SingleFamily
- Architectural style: Ranch/Rambler
- Property subtype: Single Family Residence
Materials
- Frame
- Foundation: Block
- Roof: Asphalt
Condition
- New construction: No
- Year built: 1958
Utilities & green energy
- Electric: 100 Amp Service
- Sewer: Public Sewer
- Water: Public
- Utilities for property: Electricity Available, Natural Gas Available, Sewer Available, Water Available
Community & HOA
Community
- Subdivision: Crestwood Acres
HOA
- Has HOA: No
Location
- Region: Hamilton
- Municipality: HAMILTON TWP
Financial & listing details
- Price per square foot: $276/sqft
- Tax assessed value: $198,400
- Annual tax amount: $7,356
- Date on market: 9/9/2026
- Listing agreement: Exclusive Right To Sell
- Listing terms: Cash,Conventional,FHA,VA Loan,USDA Loan
- Inclusions: Refrigerator, Washer & Dryer As Is Condition
- Exclusions: Window Curtains
- Ownership: Fee Simple
Estimated market value
$482,300
$458,000 - $506,000
$2,768/mo
Price history
| Date | Event | Price |
|---|---|---|
| 9/10/2026 | Listed for sale | $479,900+182.3%$276/sqft |
Source:  Bright MLS #NJME2083498 Report a problem Bright MLS #NJME2083498 Report a problem | ||
| 10/11/2018 | Sold | $170,000-0.1%$98/sqft |
Source: Public Record Report a problem | ||
| 8/29/2018 | Sold | $170,200+6.4%$98/sqft |
Source: Public Record Report a problem | ||
| 6/27/2018 | Listed for sale | $159,900$92/sqft |
Source: Gloria Nilson Co. Real Estate #7207296 Report a problem | ||
Public tax history
| Year | Property taxes | Tax assessment |
|---|---|---|
| 2025 | $6,992 | $198,400 |
| 2024 | $6,992 +8% | $198,400 |
| 2023 | $6,474 | $198,400 |
| 2022 | $6,474 +4.1% | $198,400 |
| 2021 | $6,216 +2.2% | $198,400 |
| 2020 | $6,081 +5.3% | $198,400 |
| 2019 | $5,777 +2.7% | $198,400 |
| 2018 | $5,627 +2.8% | $198,400 |
| 2017 | $5,472 -3.6% | $198,400 |
| 2016 | $5,679 +1.8% | $198,400 +55.2% |
| 2015 | $5,579 +4.6% | $127,800 |
| 2014 | $5,332 +1.6% | $127,800 |
| 2013 | $5,251 +1.8% | $127,800 |
| 2012 | $5,157 -1.3% | $127,800 |
| 2011 | $5,226 +1.7% | $127,800 |
| 2010 | $5,141 | $127,800 |
| 2009 | -- | $127,800 |
| 2008 | $4,530 +3.8% | $127,800 |
| 2007 | $4,364 | $127,800 |
| 2006 | -- | $127,800 |
| 2005 | -- | $127,800 |
| 2004 | $1,684 | $127,800 |
| 2003 | -- | $127,800 +2.4% |
| 2002 | -- | $124,800 |
| 2001 | -- | $124,800 |
Find assessor info on the county website
Monthly payment
Est. payment
Payment breakdown
Explore the cost of this home by adjusting the details. Changes won't be saved.Climate risks
Neighborhood: White Horse
Nearby schools
Schools provided by the listing agent
- Elementary: Robinson E.s.
- Middle: Albert E. Grice M.s.
- High: Hamilton High School West
- District: Hamilton Township
Source: Bright MLS. This data may not be complete. We recommend contacting the local school district to confirm school assignments for this home.
Similar homes
- $499,9993 bd2 ba1.6k sqft19 Marcia Dr, Hamilton, NJ 08610For Sale

 MLS ID #NJME2081822, David Osnato, Smires & Associates. Bright MLS
 - $449,9003 bd2 ba2k sqft127 Morton Ave, Hamilton, NJ 08610For Sale
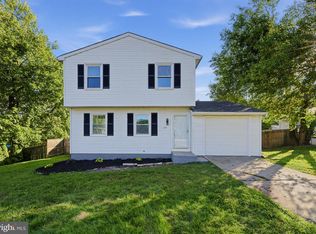 MLS ID #NJME2083646, Patricia Gesswein, Houwzer LLC-Haddonfield. Bright MLS
 - $485,0003 bd2 ba1.5k sqft50 Burnside Ave, Hamilton, NJ 08620For Sale
 MLS ID #NJME2083732, Robin Kolb, Home Journey Realty. Bright MLS
 - $525,0003 bd2 ba1.3k sqft15 Francine Dr, Trenton, NJ 08610For Sale
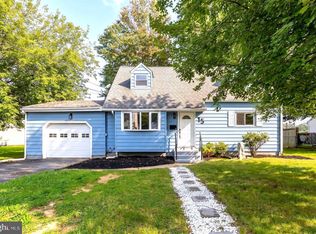 MLS ID #NJME2083248, Gina Knowles, Home and Heart Realty. Bright MLS
 - $389,9003 bd1 ba1.1k sqft5 Evans Ave, Hamilton, NJ 08610For SaleMLS ID #NJME2083802, Sean Onal, RE/MAX Properties - Newtown. Bright MLS
- $525,0004 bd4 ba1.9k sqft12 Godfrey Dr, Hamilton, NJ 08610For SaleMLS ID #NJME2081288, Rajeshkumar Patel, Realty Mark Central, LLC. Bright MLS
- $450,0003 bd2 ba1.1k sqft35 Unwin Dr, Hamilton, NJ 08610For SaleMLS ID #NJME2082328, Donna Sierchio, Keller Williams Realty Ocean Living. Bright MLS
- $450,0003 bd2 ba1.5k sqft50 Hillhurst Ave, Hamilton, NJ 08619For SaleMLS ID #NJME2083672, Tony Lee, Home Journey Realty. Bright MLS
- $519,0003 bd2 ba1.7k sqft2210 Klockner Ave, Trenton, NJ 08619For SaleMLS ID #NJME2083670, Tony Lee, Home Journey Realty. Bright MLS
- $549,0003 bd2 ba1.6k sqft6 Marcia Dr, Hamilton, NJ 08610For SaleMLS ID #NJME2083018, Anabel Hoffman, Coldwell Banker Residential Brokerage-Princeton Jct. Bright MLS
- $439,9003 bd2 ba1.2k sqft12 Grace Dr, Hamilton, NJ 08610For SaleMLS ID #NJME2080414, Nativita M Warner, Keller Williams Premier. Bright MLS
- $425,0004 bd2 ba1.4k sqft84 Maple Shade Ave W, Hamilton, NJ 08610For SaleMLS ID #NJME2082916, Boryana Dorvil, Home Ex Realty. Bright MLS
- $450,0002 bd2 ba1.5k sqft10 Wren Ln, Hamilton, NJ 08690For SaleMLS ID #NJME2083462, Nancy Buonamassa, Weichert Realtors - Princeton. Bright MLS
- $449,0004 bd2 ba2.1k sqft529 Hunt Ave, Hamilton, NJ 08610For SaleMLS ID #NJME2080450, Bozena Grzywaczyk, Home Ex Realty. Bright MLS
- $395,0004 bd1 ba1.1k sqft2141 S Olden Ave, Hamilton, NJ 08610For SaleMLS ID #NJME2083004, Dan Turkel, Keller Williams Real Estate - Princeton. Bright MLS
- $489,0003 bd2 ba1.3k sqft16 Falmouth Rd, Hamilton, NJ 08620For SaleMLS ID #NJME2081572, Esther Ungar, Goldstone Residential LLC. Bright MLS
- $475,0003 bd2 ba1.5k sqft12 Angelique Ct, Hamilton, NJ 08619For SaleMLS ID #NJME2078032, Tanya Dorfman, Coldwell Banker Residential Brokerage-Princeton Jct. Bright MLS
- $459,9003 bd2 ba1.7k sqft109 Elton Ave, Hamilton, NJ 08620For SaleMLS ID #NJME2081454, Ted Skopas, Keller Williams Premier. Bright MLS
- $430,0003 bd2 ba1.3k sqft66 Sunnybrae Blvd, Hamilton, NJ 08620For SaleMLS ID #NJME2083092, JOSEPH PUGLIESE, Smires & Associates. Bright MLS
- $379,9994 bd2 ba2k sqft121 McClellan Ave, Hamilton, NJ 08610For SaleMLS ID #NJME2082924, Chris Twardy, BHHS Fox & Roach-Mt Laurel. Bright MLS
