Great opportunity for quality new construction overlooking a golf course. Custom features and many upgrades are standard on this model. Exterior boasts a side load garage, covered back porch, wrapped around front porch and lush plantings. Interior has LVP flooring throughout first level, custom kitchen with a full ss appliance package, large tile shower in the primary with double shower heads, soaking tub, gas fireplace, gas tankless WH and much more. Call to schedule a meeting with builder to discuss all options.
Under contract
$649,000
16 Madison Ln S, Newport News, VA 23606
4beds
2,750sqft
:
Get pre-qualified$4,222/mo
Single Family Residence
Built in 2026
0.77 Acres Lot
$648,200 Zestimate®
$236/sqft
$-- HOA
What's special
Gas fireplaceOverlooking a golf courseWrapped around front porchSide load garageCovered back porchCustom kitchenSoaking tub
- 101 days |
- 33 |
- 0 |
Zillow last checked:
Listing updated:
Listed by:
Heath Spencer,
Mid-Atlantic Residential 757-327-0668
Source: REIN Inc.,MLS#: 10631095
Facts & features
Interior
Bedrooms & bathrooms
- Bedrooms: 4
- Bathrooms: 3
- Full bathrooms: 2
- 1/2 bathrooms: 1
Rooms
- Room types: Breakfast Area, Fin. Rm Over Gar, PBR with Bath, Utility Room
Primary bedroom
- Level: Second
Bedroom
- Level: Second
Full bathroom
- Level: Second
Dining room
- Level: First
Family room
- Level: First
Kitchen
- Level: First
Utility room
- Level: First
Heating
- Heat Pump, Zoned
Cooling
- Heat Pump, Zoned
Appliances
- Included: Dishwasher, Disposal, Microwave, Electric Range, Refrigerator, Tankless Water Heater, Gas Water Heater
- Laundry: Washer Hookup
Features
- Primary Sink-Double, Walk-In Closet(s), Ceiling Fan(s), Entrance Foyer, Pantry
- Flooring: Carpet, Ceramic Tile, Laminate/LVP
- Basement: Crawl Space
- Attic: Pull Down Stairs
- Number of fireplaces: 1
- Fireplace features: Fireplace Gas-natural
Interior area
- Total interior livable area: 2,750 sqft
Property
Parking
- Total spaces: 2
- Parking features: Garage Att 2 Car, Driveway
- Attached garage spaces: 2
- Has uncovered spaces: Yes
Features
- Stories: 2
- Patio & porch: Porch
- Pool features: None
- Fencing: None
- Has view: Yes
- View description: Trees/Woods
- Waterfront features: Not Waterfront
- Frontage length: 250
Lot
- Size: 0.77 Acres
- Dimensions: 250 x 123
- Features: Wooded
Details
- Parcel number: 228000326
- Zoning: R2
- Special conditions: Owner Agent
Construction
Type & style
- Home type: SingleFamily
- Architectural style: Traditional
- Property subtype: Single Family Residence
Materials
- Other, Vinyl Siding
- Roof: Asphalt Shingle
Condition
- New construction: Yes
- Year built: 2026
Utilities & green energy
- Sewer: City/County
- Water: City/County
- Utilities for property: Cable Hookup
Community & HOA
Community
- Subdivision: Merry Point Estates
HOA
- Has HOA: No
Location
- Region: Newport News
Financial & listing details
- Price per square foot: $236/sqft
- Tax assessed value: $294,500
- Annual tax amount: $7,500
- Date on market: 4/23/2026
Estimated market value
$648,200
$616,000 - $681,000
$3,140/mo
Price history
Price history is unavailable.
Public tax history
| Year | Property taxes | Tax assessment |
|---|---|---|
| 2026 | $3,622 +4.2% | $294,500 |
| 2025 | $3,475 -2.8% | $294,500 -2.8% |
| 2024 | $3,575 +17.9% | $303,000 +18.1% |
| 2022 | $3,034 +7.6% | $256,500 +8.4% |
| 2021 | $2,820 +2.1% | $236,600 +7% |
| 2020 | $2,760 +2% | $221,200 +5.1% |
| 2018 | $2,706 | $210,400 |
| 2017 | $2,706 +0.9% | $210,400 |
| 2016 | $2,682 -0.5% | $210,400 |
| 2015 | $2,696 | $210,400 |
| 2014 | $2,696 +11.2% | $210,400 |
| 2013 | $2,424 | $210,400 -4.5% |
| 2012 | $2,424 -7.8% | $220,400 -7.8% |
| 2011 | $2,630 -3.5% | $239,100 -3.5% |
| 2010 | $2,725 -3.9% | $247,700 -3.9% |
| 2009 | $2,836 | $257,800 |
| 2008 | $2,836 +2.2% | $257,800 +2.2% |
| 2007 | $2,775 +3.1% | $252,300 +12.4% |
| 2006 | $2,693 +20.6% | $224,400 +24.7% |
| 2005 | $2,232 +16.4% | $180,000 +19.2% |
| 2004 | $1,918 +13.8% | $151,000 +13.8% |
| 2003 | $1,685 +16.6% | $132,700 +16.6% |
| 2002 | $1,445 +2.4% | $113,800 |
| 2001 | $1,411 | $113,800 |
| 2000 | $1,411 | $113,800 |
Find assessor info on the county website
Monthly payment
Est. payment
Payment breakdown
Explore the cost of this home by adjusting the details. Changes won't be saved.Climate risks
Neighborhood: Hidenwood
Nearby schools
GreatSchools rating
- 3/10Hidenwood Elementary SchoolGrades: PK-5Distance: 0.2 mi
- 4/10Ethel M. Gildersleeve Middle SchoolGrades: 6-8Distance: 0.8 mi
- 5/10Menchville High SchoolGrades: 9-12Distance: 2.6 mi
Schools provided by the listing agent
- Elementary: Hidenwood Elementary
- Middle: Ethel M. Gildersleeve Middle
- High: Menchville
Source: REIN Inc.. This data may not be complete. We recommend contacting the local school district to confirm school assignments for this home.
- $296,5003 bd1 ba1.3k sqft9 Miles Cary Rd, Newport News, VA 23606Off Market
- $384,3003 bd2 ba2.3k sqft14 Madison Ln S, Newport News, VA 23606Off Market
- $230,0003 bd2 ba1.7k sqft7 Miles Cary Rd, Newport News, VA 23606Sold
- $382,0003 bd3 ba2.4k sqft12 Madison Ln S, Newport News, VA 23606Off Market

- $408,6002 bd2 ba1.8k sqft12 Miles Cary Rd, Newport News, VA 23606Off Market
- $484,4005 bd3 ba2.3k sqft18 Madison Ln S, Newport News, VA 23606Off Market
- $410,1004 bd3 ba2.4k sqft8 Miles Cary Rd, Newport News, VA 23606Off Market
- $315,4002 bd2 ba1.2k sqft10 Miles Cary Rd, Newport News, VA 23606Off Market
A local agent can set up tours, give advice and negotiate with sellers.
Similar homes
- $635,0006 bd4 ba3k sqft121 Parkway Dr #B, Newport News, VA 23606New Construction
 MLS ID #10646371, Adam Triplett. REIN Inc.
 - $472,4004 bd3 ba2.1k sqft82 Lakeside Dr, Newport News, VA 23606For Sale
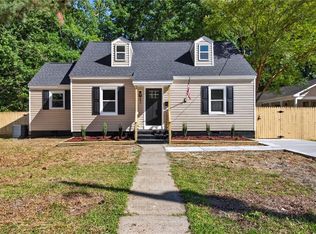 MLS ID #10638073, Aida Merrell. REIN Inc.
 - $479,0005 bd3 ba2.4k sqft37 Indian Springs Dr, Newport News, VA 23606For Sale
 MLS ID #10638303, Jessica Pratt. REIN Inc.
 - $650,0004 bd3 ba2.3k sqft1734 Angus Rd, Hayes, VA 23072For Sale
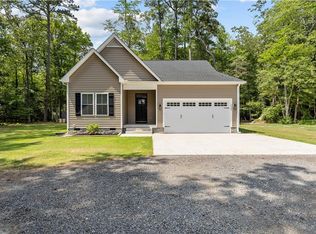 MLS ID #10643246, Cari Rausch. REIN Inc.
 - $695,0004 bd3 ba2.5k sqft52 N Lawson Rd, Poquoson, VA 23662New ConstructionMLS ID #10642334, Michael Pattison. REIN Inc.
- $685,0005 bd3 ba3k sqft50 Forrest Rd, Poquoson, VA 23662New ConstructionMLS ID #10643570, Kenneth Spencer. REIN Inc.
- $689,9904 bd3 ba2.7k sqft1130 Wharf Hill Dr, Smithfield, VA 23430New ConstructionREIN Inc.
- $699,0003 bd3 ba2.9k sqft220 Royal Birkdale, Smithfield, VA 23430For SaleMLS ID #10637367, Raymond DePlatchett. REIN Inc.
- $359,9004 bd2 ba1.4k sqft117 Gawain Dr, Newport News, VA 23602For SaleMLS ID #10641505, Ronald Sawyer. REIN Inc.
- $665,0003 bd3 ba2.6k sqftMm Isabelle, Suffolk, VA 23433New ConstructionMLS ID #10646480, Carla Walker. REIN Inc.
- $414,9004 bd3 ba2.3k sqft1015 42nd St, Newport News, VA 23607New ConstructionMLS ID #10646550, Karen Tyler. REIN Inc.
- $650,0004 bd3 ba2.6k sqft128 Blake Rd, Norfolk, VA 23505New ConstructionMLS ID #10637540, Andy Hubba. REIN Inc.
- $630,0004 bd3 ba2.8k sqft192 Royal Blackheath, Smithfield, VA 23430For SaleMLS ID #10640907, Jackie Feagin. REIN Inc.
- $675,0004 bd3 ba2.2k sqft205 Basta Dr, Yorktown, VA 23692New ConstructionMLS ID #10645438, Craig McLellon. REIN Inc.
- $598,8604 bd3 ba2.2k sqft401 Heavens Way, Yorktown, VA 23693New ConstructionREIN Inc.
- $664,9905 bd5 ba3.7k sqftMm Mallory Pointe Waverly, Smithfield, VA 23430New ConstructionMLS ID #10619020, Melissa Queeney. REIN Inc.
- $639,9005 bd3 ba3.3k sqft2024 Canvasback Dr, Suffolk, VA 23435New ConstructionREIN Inc.
- $648,9905 bd3 ba2.6k sqft11 Valmoore Dr, Poquoson, VA 23662New ConstructionREIN Inc.
- $429,9004 bd3 ba2.8k sqft725 Beach Rd, Hampton, VA 23664For SaleMLS ID #10645561, Mellissa Hecker. REIN Inc.
- $589,9905 bd5 ba3k sqft1433 Wharf Hill Dr, Smithfield, VA 23430New ConstructionREIN Inc.
