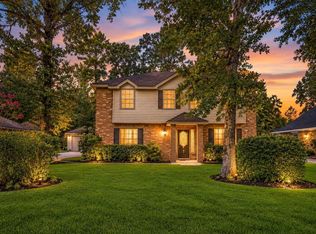
Nestled in the Heart of The Woodlands, just Steps from Lake Woodlands. Charming Victorian Home w/ Massive Curb Appeal: Showcasing Elevated Landscaped Flower Beds, Mature Trees, Distinctive Architectural Arches & Inviting Front Porch. Airy Family Room Impresses w/ Custom Wainscoting, Painted Brick Fireplace & Entertaining Bar. Sun-Drenched 1st Floor Study offers a Perfect Workspace. Lovely Powder Bath Featuring Heirloom Gold Fixtures. Silestone Kitchen Open to Family & Ample Storage flows into Stunning Dining Room defined by Intricate Wood Domed Ceiling, Black Wrought Iron Chandelier & Wall of Windows Overlooks Sparkling Pool, Spa & Gardens. Primary En-suite is Private Sanctuary w/ Wood Grain Tile Floors & Sophisticated Spa w/ Black Marble Shower, Gold Fixtures & Toto Remote Control Washlet. Posh Staircase w/ Black Wood Treads Leads to Massive Bedrooms w/ Abundant Storage & Refreshed Secondary Bathroom. New Double Pane Efficient Windows & New PEX Piping Thru-Out. Full House Generator!
For sale
$589,000
16 Mayfair Grove Ct, Spring, TX 77381
4beds
2,290sqft
Single Family Residence
Built in 1982
9,443 Square Feet Lot
$575,700 Zestimate®
$257/sqft
$-- HOA
What's special
Sparkling poolDistinctive architectural archesEntertaining barElevated landscaped flower bedsStunning dining roomMassive bedroomsWood grain tile floors
- 34 days
- 1,585
- 138
Likely to sell faster than
Zillow last checked:
Listing updated:
Listed by:
Aaron Harris TREC #0478817 281-796-6620,
Aaron Harris Realty
Source: HAR,MLS#: 49155122
Facts & features
Interior
Bedrooms & bathrooms
- Bedrooms: 4
- Bathrooms: 3
- Full bathrooms: 2
- 1/2 bathrooms: 1
Primary bedroom
- Level: First
- Dimensions: 15’ x 14’
Bedroom
- Level: Second
- Dimensions: 16’ x 12’
Bedroom
- Level: Second
- Dimensions: 13’ x 11’
Bedroom
- Level: Second
- Dimensions: 14’ x 11’
Other
- Level: First
- Dimensions: 13’ x 12’
Breakfast
- Level: First
- Dimensions: 11’ x 11’
Family room
- Level: First
- Dimensions: 23’ x 13’
Kitchen
- Level: First
- Dimensions: 14’ x 12’
Heating
- Natural Gas, Zoned
Cooling
- Electric, Zoned
Appliances
- Included: Disposal, Microwave, Electric Cooktop, Dishwasher
- Laundry: Electric Dryer Hookup, Gas Dryer Hookup, Washer Hookup
Features
- Crown Molding, Dry Bar, Prewired for Alarm System, Vaulted Ceiling, En-Suite Bath, Primary Bed - 1st Floor, Sitting Area, Walk-In Closet(s)
- Flooring: Carpet, Tile
- Windows: Window Coverings
- Number of fireplaces: 1
- Fireplace features: Gas Log
Interior area
- Total structure area: 2,290
- Total interior livable area: 2,290 sqft
Video & virtual tour
Property
Parking
- Total spaces: 2
- Parking features: Detached
- Garage spaces: 2
Features
- Stories: 2
- Patio & porch: Patio/Deck, Porch
- Exterior features: Sprinkler System
- Has private pool: Yes
- Pool features: Gunite
- Has spa: Yes
- Spa features: Spa/Hot Tub, Private
- Fencing: Back Yard
Lot
- Size: 9,443 Square Feet
- Features: Cul-De-Sac, Near Golf Course, Subdivided, Wooded, 0 Up To 1/4 Acre
Details
- Parcel number: 193442
Construction
Type & style
- Home type: SingleFamily
- Architectural style: Victorian
- Property subtype: Single Family Residence
Materials
- Cement Siding
- Foundation: Slab
- Roof: Composition
Condition
- New construction: No
- Year built: 1982
Utilities & green energy
- Water: Water District
Community & HOA
Community
- Features: Subdivision Tennis Court
- Security: Prewired for Alarm System
- Subdivision: Wdlnds Village Panther Ck 10
Location
- Region: Spring
Financial & listing details
- Price per square foot: $257/sqft
- Tax assessed value: $363,435
- Annual tax amount: $6,861
- Date on market: 9/24/2026
- Listing terms: Cash,Conventional,FHA,VA Loan
Estimated market value
$575,700
$547,000 - $604,000
$3,264/mo
Price history
| Date | Event | Price |
|---|---|---|
| 10/27/2026 | Listing removed | $2,399$1/sqft |
Source:  HAR #51028658 Report a problem | ||
| 10/24/2026 | Price change | $2,399-29.4%$1/sqft |
Source: HAR #51028658 Report a problem | ||
| 10/12/2026 | Listed for rent | $3,400$1/sqft |
Source: HAR #51028658 Report a problem | ||
| 9/24/2026 | Listed for sale | $589,000$257/sqft |
Source:  HAR #49155122 Report a problem | ||
Public tax history
| Year | Property taxes | Tax assessment |
|---|---|---|
| 2025 | $4,314 -8.4% | $363,435 |
| 2024 | $4,712 +7.3% | $363,435 +6.1% |
| 2023 | $4,393 | $342,640 +0.8% |
| 2022 | -- | $339,800 +20% |
| 2021 | $5,021 +7.4% | $283,170 +10% |
| 2020 | $4,674 -2.8% | $257,430 -1.2% |
| 2019 | $4,811 +3.7% | $260,490 +10% |
| 2018 | $4,639 -9.4% | $236,810 -7.6% |
| 2017 | $5,119 -12.5% | $256,290 -7% |
| 2016 | $5,850 +15.2% | $275,560 +10% |
| 2015 | $5,080 | $250,510 +10% |
| 2014 | $5,080 | $227,740 +10% |
| 2013 | -- | $207,040 |
| 2012 | -- | $207,040 -6.3% |
| 2011 | -- | $220,990 +9.2% |
| 2010 | -- | $202,400 |
| 2009 | -- | $202,400 +16.6% |
| 2008 | -- | $173,580 |
| 2007 | -- | $173,580 +16.2% |
| 2004 | -- | $149,400 +8.1% |
| 2003 | -- | $138,260 |
| 2002 | -- | $138,260 |
| 2001 | -- | $138,260 |
Find assessor info on the county website
Monthly payment
Est. payment
Payment breakdown
Explore the cost of this home by adjusting the details. Changes won't be saved.Climate risks
Neighborhood: Panther Creek
Nearby schools
Schools provided by the listing agent
- Elementary: Sally Ride Elementary School
- Middle: Knox Junior High School
- High: The Woodlands College Park High School
Source: HAR. This data may not be complete. We recommend contacting the local school district to confirm school assignments for this home.

Similar homes
- $519,0004 bd3 ba2.1k sqft19 Postvine Ct, Spring, TX 77381For Sale
 MLS ID #34879038, Mary Feece, Better Homes and Gardens Real Estate Gary Greene - The Woodlands. HAR
- $597,0003 bd3 ba2.1k sqft33 Split Rock Ct, Spring, TX 77381For Sale
 MLS ID #20386113, Anthony Denyer, Wallace Realty. HAR
- $580,0004 bd3 ba2.5k sqft42 Fire Flicker Pl, Spring, TX 77381For Sale
 MLS ID #53604109, Carolyn Swan, Compass RE Texas, LLC - The Woodlands. HAR
- $499,0004 bd3 ba2.2k sqft6 Postvine Ct, Spring, TX 77381For Sale
 MLS ID #12855122, Tamika Scott, Keller Williams Realty Southwest. HAR
