Quality craftsmanship in popular Panther Creek! Situated on a quiet cul-de-sac in the heart of The Woodlands, this well-maintained 4-bedroom home offers original character and features that are hard to find. Natural wood tones, stained wood, and custom built-ins add warmth and character throughout. The home features formal living and dining rooms, a den with custom bar, breakfast area, custom study, and oversized mudroom. The expansive gallery front porch offers a great place to relax, while the backyard has plenty of room for a garden, entertaining, or play. Over $65K invested in improvements, including BRAND-NEW A/C & DUCTWORK (2026), NEW ROOF (2025), NEW WATER HEATER, and RENOVATED FRONT PORCH (2026) LOCATION!! Convenient to top-rated schools, parks, Market Street, Hughes Landing, shopping, dining, TEXAS CHILDRENS Hospital along with world-class healthcare infrastructure. Keep the home's original character or update it to make it your own. An amazing opportunity and investment!
For sale
$499,000
6 Amara Ct, Spring, TX 77381
4beds
2,654sqft
Single Family Residence
Built in 1981
10,027 Square Feet Lot
$483,200 Zestimate®
$188/sqft
$-- HOA
What's special
Custom built-insQuiet cul-de-sacExpansive gallery front porchCustom studyNatural wood tonesStained woodBreakfast area
- 4 days
- 404
- 25
Likely to sell faster than
Zillow last checked:
Listing updated:
Listed by:
Karen Davidson TREC #0493547 936-697-9430,
RE/MAX Integrity
Source: HAR,MLS#: 49723730
Facts & features
Interior
Bedrooms & bathrooms
- Bedrooms: 4
- Bathrooms: 3
- Full bathrooms: 2
- 1/2 bathrooms: 1
Primary bedroom
- Level: Second
- Area: 180
- Dimensions: 12x15
Bedroom
- Level: Second
- Area: 132
- Dimensions: 11x12
Bedroom
- Level: Second
- Area: 132
- Dimensions: 11x12
Bedroom
- Level: Second
- Area: 132
- Dimensions: 11x12
Other
- Level: Second
- Area: 108
- Dimensions: 9x12
Breakfast
- Level: First
- Area: 168
- Dimensions: 12x14
Den
- Level: First
- Area: 308
- Dimensions: 14x22
Dining room
- Level: First
- Area: 154
- Dimensions: 11x14
Kitchen
- Level: First
- Area: 100
- Dimensions: 10x10
Living room
- Level: First
- Area: 224
- Dimensions: 14x16
Heating
- Natural Gas
Cooling
- Electric
Features
- Flooring: Carpet, Tile
- Number of fireplaces: 1
- Fireplace features: Gas, Wood Burning
Interior area
- Total structure area: 2,654
- Total interior livable area: 2,654 sqft
Property
Parking
- Total spaces: 2
- Parking features: Detached
- Garage spaces: 2
Features
- Stories: 2
- Fencing: Back Yard
Lot
- Size: 10,027 Square Feet
- Features: Cul-De-Sac, Greenbelt, Subdivided, 1/4 Up to 1/2 Acre
Details
- Parcel number: 192994
Construction
Type & style
- Home type: SingleFamily
- Architectural style: Traditional
- Property subtype: Single Family Residence
Materials
- Brick, Wood Siding
- Foundation: Slab
- Roof: Composition
Condition
- New construction: No
- Year built: 1981
Utilities & green energy
- Sewer: Public Sewer
- Water: Public, Water District
Green energy
- Energy efficient items: Attic Vents
Community & HOA
Community
- Subdivision: Wdlnds Village Panther Ck 06
Location
- Region: Spring
Financial & listing details
- Price per square foot: $188/sqft
- Tax assessed value: $421,435
- Annual tax amount: $7,633
- Date on market: 9/19/2026
- Listing terms: Cash,Conventional,FHA,VA Loan
Estimated market value
$483,200
$459,000 - $507,000
$3,312/mo
Price history
| Date | Event | Price |
|---|---|---|
| 9/19/2026 | Listed for sale | $499,000$188/sqft |
Source:  HAR #49723730 Report a problem HAR #49723730 Report a problem | ||
Public tax history
| Year | Property taxes | Tax assessment |
|---|---|---|
| 2025 | $2,174 -26.6% | $394,750 +10% |
| 2024 | $2,961 -0.1% | $358,864 +10% |
| 2023 | $2,963 | $326,240 +0.8% |
| 2022 | -- | $323,540 +20% |
| 2021 | $4,296 -5.1% | $269,620 +7.9% |
| 2020 | $4,526 +9% | $249,810 +10% |
| 2019 | $4,154 -12.3% | $227,100 -4.2% |
| 2018 | $4,738 -1% | $237,030 +2.5% |
| 2017 | $4,785 +5.3% | $231,350 +10% |
| 2016 | $4,545 +16.8% | $210,320 +10% |
| 2015 | $3,890 | $191,200 +10% |
| 2014 | $3,890 | $173,820 +4% |
| 2013 | -- | $167,170 |
| 2012 | -- | $167,170 |
| 2011 | -- | $167,170 |
| 2010 | -- | $167,170 -11.8% |
| 2009 | -- | $189,520 -0.2% |
| 2008 | -- | $189,850 +10% |
| 2007 | -- | $172,590 |
| 2006 | -- | $172,590 +10.7% |
| 2005 | -- | $155,900 |
| 2004 | -- | $155,900 |
| 2003 | -- | $155,900 |
| 2002 | -- | $155,900 |
| 2001 | -- | $155,900 |
Find assessor info on the county website
Monthly payment
Est. payment
Payment breakdown
Explore the cost of this home by adjusting the details. Changes won't be saved.Climate risks
Neighborhood: Panther Creek
Nearby schools
Schools provided by the listing agent
- Elementary: Glen Loch Elementary School
- Middle: Mccullough Junior High School
- High: The Woodlands High School
Source: HAR. This data may not be complete. We recommend contacting the local school district to confirm school assignments for this home.
Similar homes
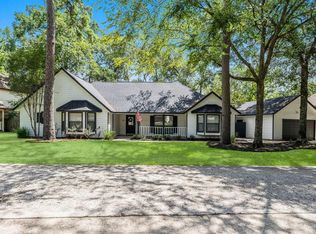
- $505,0004 bd3 ba2.2k sqft6 Postvine Ct, Spring, TX 77381For Sale
 MLS ID #12855122, Tamika Scott, Keller Williams Realty Southwest. HAR
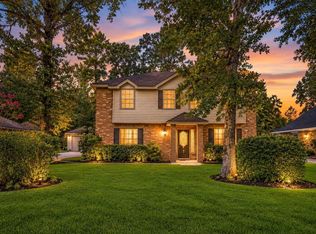
 - $589,0004 bd3 ba2.2k sqft16 Mayfair Grove Ct, Spring, TX 77381For Sale
 MLS ID #49155122, Aaron Harris, Aaron Harris Realty. HAR
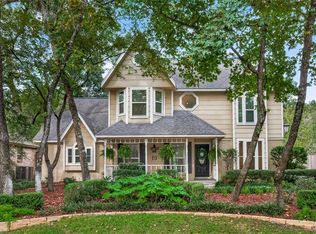
 - $535,0004 bd3 ba2.1k sqft19 Postvine Ct, Spring, TX 77381For Sale
 MLS ID #34879038, Mary Feece, Better Homes and Gardens Real Estate Gary Greene - The Woodlands. HAR
 - $500,0004 bd3 ba2.3k sqft80 Eagle Rock Cir, Spring, TX 77381For Sale
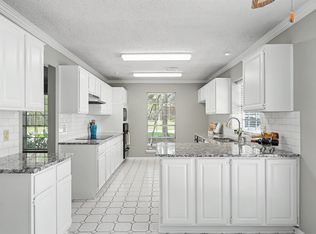 MLS ID #77616506, Lacey Sparks, Weichert, Realtors - The Murray Group. HAR
