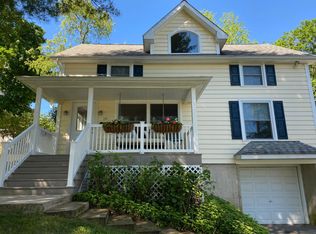
Picture perfect! An incredible opportunity to own an exceptionally appointed, move in ready, 4 bed, 2 full bath single in the heart of Berwyn! Every inch of this home has been maximized and thoughtfully updated, with great versatility in the 3 level floor plan. Pull up and notice the newer vinyl siding, 30 year roof, mature landscaping, private drive and front garage entry. This entire home feels modern and fresh, at every turn. The main level of the home has a great open concept. The living room is spacious, with recessed lighting, oak hardwood floors, large windows, chair rail and opens right up to the dining room space. The cohesiveness of how each space flows into the next is great. The dining room has a slider leading out to the large back deck, 2 tiered backyard and beautiful landscape. You feel like you're somewhere else when enjoying the backyard. The dining room opens right up to the kitchen, with ample white shaker cabinets, granite countertops and stainless steel appliances. Crown molding flows through the living room, dining room and kitchen, helping to join each space to the next. A glass paneled French door on off the dining room offers access to the partially finished lower level for convenience. The first floor also has 2 bedrooms, nice in size and a full bath that has been renovated to include a very modern aesthetic. Upstairs on the 2nd floor are 2 more bedrooms, one of which is an en suite with an amazing full bath with glass surround shower and quartz topped vanity. The large closet in the en suite is a great bonus! The walk-out lower level of the home adds a great versatility in the floor plan. The rec room space has a nice built in countertop and can be an office, lounge space, a workout room, another home office option, you name it! The utilities and laundry are separated, making the finished room, feel finished! Tons of storage space throughout the home and the attached garage. So many conscious updates have been made to this home! A new split rail fence, a new chimney liner and cap, newer hot water heater, new AC and a whole house humidifier, newer appliances and new 240V garage charger outlet added. This entire home is fresh- updated fixtures, hardware, etc. Enjoy the beautiful property and it's amazing location. The lifestyle of being able to walk to Trader Joes, amazing restaurants and shops, the Berwyn farmers market, many local parks such as Frank Johnson Memorial or Jenkins Arboretum is so awesome. You're close to downtown Berwyn and Devon/Wayne, too! The best of everything and en exceptional value of a move in ready home in this Berwyn sweet spot. Book your showing today!
Under contract
$659,900
16 Midland Ave, Berwyn, PA 19312
4beds
1,700sqft
Single Family Residence
Built in 1953
7,706 Square Feet Lot
$-- Zestimate®
$388/sqft
$-- HOA
What's special
Front garage entryBeautiful landscapeNew split rail fencePartially finished lower levelNewer vinyl sidingModern and freshWalk-out lower level
- 30 days
- 1,124
- 75
Likely to sell faster than
Zillow last checked:
Listing updated:
Listed by:
Erica Deuschle 610-608-2570,
Keller Williams Main Line 6105200100
Source: Bright MLS,MLS#: PACT2135600
Facts & features
Interior
Bedrooms & bathrooms
- Bedrooms: 4
- Bathrooms: 2
- Full bathrooms: 2
- Main level bathrooms: 1
- Main level bedrooms: 2
Basement
- Area: 300
Heating
- Forced Air, Natural Gas
Cooling
- Central Air, Electric
Appliances
- Included: Gas Water Heater
Features
- Basement: Partially Finished
- Has fireplace: No
Interior area
- Total structure area: 1,700
- Total interior livable area: 1,700 sqft
- Finished area above ground: 1,400
- Finished area below ground: 300
Property
Parking
- Total spaces: 1
- Parking features: Garage Faces Front, Attached, Driveway
- Attached garage spaces: 1
- Has uncovered spaces: Yes
Accessibility
- Accessibility features: None
Features
- Levels: Three
- Stories: 3
- Pool features: None
Lot
- Size: 7,706 Square Feet
- Features: Rear Yard
Details
- Additional structures: Above Grade, Below Grade
- Parcel number: 5502M0080
- Zoning: RESIDENTIAL
- Special conditions: Standard
Construction
Type & style
- Home type: SingleFamily
- Architectural style: Cape Cod
- Property subtype: Single Family Residence
Materials
- Vinyl Siding
- Foundation: Block
Condition
- New construction: No
- Year built: 1953
Utilities & green energy
- Sewer: Public Sewer
- Water: Public
Community & HOA
Community
- Subdivision: Aldham
HOA
- Has HOA: No
Location
- Region: Berwyn
- Municipality: EASTTOWN TWP
Financial & listing details
- Price per square foot: $388/sqft
- Tax assessed value: $147,040
- Annual tax amount: $6,052
- Date on market: 9/14/2026
- Listing agreement: Exclusive Right To Sell
- Ownership: Fee Simple
Estimated market value
Not available
Estimated sales range
Not available
Not available
Price history
| Date | Event | Price |
|---|---|---|
| 9/21/2026 | Contingent | $659,900$388/sqft |
Source:  Bright MLS #PACT2135600 Report a problem Bright MLS #PACT2135600 Report a problem | ||
| 9/14/2026 | Listed for sale | $659,900+18.9%$388/sqft |
Source: Bright MLS #PACT2135600 Report a problem | ||
| 6/11/2021 | Sold | $555,000+11.2%$326/sqft |
Source: Public Record Report a problem | ||
| 3/30/2021 | Pending sale | $499,000$294/sqft |
Source: Bright MLS #PACT532110 Report a problem | ||
| 3/25/2021 | Listed for sale | $499,000+134.8%$294/sqft |
Source: Bright MLS #PACT532110 Report a problem | ||
| 9/6/2011 | Sold | $212,500-15%$125/sqft |
Source: Public Record Report a problem | ||
| 7/13/2011 | Listed for sale | $250,000$147/sqft |
Source: Prudential Fox and Roach #5917225 Report a problem | ||
Public tax history
| Year | Property taxes | Tax assessment |
|---|---|---|
| 2026 | $5,835 +2% | $147,040 |
| 2025 | $5,720 +0.1% | $147,040 |
| 2024 | $5,717 +12.9% | $147,040 +3.9% |
| 2023 | $5,065 +3.2% | $141,560 |
| 2022 | $4,907 +2.6% | $141,560 |
| 2021 | $4,784 +673.6% | $141,560 |
| 2020 | $618 -86.1% | $141,560 |
| 2019 | $4,440 +1.8% | $141,560 |
| 2018 | $4,363 +9900.1% | $141,560 |
| 2017 | $44 | $141,560 |
| 2016 | -- | $141,560 |
| 2015 | -- | $141,560 |
| 2014 | -- | $141,560 |
| 2013 | -- | $141,560 |
| 2012 | -- | $141,560 |
| 2011 | -- | $141,560 |
| 2010 | -- | $141,560 |
| 2009 | -- | $141,560 |
| 2008 | -- | $141,560 |
| 2007 | -- | $141,560 |
| 2006 | -- | $141,560 |
| 2005 | -- | $141,560 |
| 2004 | -- | $141,560 |
| 2003 | -- | $141,560 |
| 2000 | -- | $141,560 |
Find assessor info on the county website
Monthly payment
Est. payment
Payment breakdown
Explore the cost of this home by adjusting the details. Changes won't be saved.Climate risks
Neighborhood: 19312
Nearby schools
Schools provided by the listing agent
- District: Tredyffrin-easttown
Source: Bright MLS. This data may not be complete. We recommend contacting the local school district to confirm school assignments for this home.

Similar homes
- $749,9004 bd3 ba1.5k sqft305 Irish Rd, Berwyn, PA 19312For Sale

 MLS ID #PACT2135328, Keave Andrew Slomine, New Republic Realty. Bright MLS
 - $649,0003 bd1 ba1.4k sqftNone Available, Strafford, PA 19087For Sale
 MLS ID #PACT2135030, Sarah Forti, Keller Williams Realty Devon-Wayne. Bright MLS
 - $650,0003 bd3 ba1.5k sqft256 N Aberdeen Ave, Wayne, PA 19087For Sale
 MLS ID #PADE2125068, Zack Cucinotta, VRA Realty. Bright MLS
 - $660,0004 bd4 ba2.2k sqft1114 County Line Rd, Bryn Mawr, PA 19010For Sale
 MLS ID #PADE2122640, Joe Milani, Long & Foster Real Estate, Inc.. Bright MLS
 - $699,9993 bd3 ba2k sqft16 Argyle Ln, Oaks, PA 19456For SaleMLS ID #PAMC2195558, Ronald Stender, BHHS Fox & Roach Malvern-Paoli. Bright MLS
- $650,0004 bd3 ba2.3k sqft1201 Weatherstone Dr #1201, Paoli, PA 19301For SaleMLS ID #PACT2136840, Tom Toole III, RE/MAX Main Line - West Chester. Bright MLS
- $599,0004 bd2 ba1.5k sqft125 S Sproul Rd, Broomall, PA 19008For SaleMLS ID #PADE2121558, John Jam, KW Greater West Chester. Bright MLS
- $689,9004 bd3 ba2.2k sqft116 Hunter Rd, Plymouth Meeting, PA 19462For SaleMLS ID #PAMC2185028, Nisan Miah, Realty Mark Associates. Bright MLS
- $520,0003 bd3 ba2k sqft945 Mystic Ln, Norristown, PA 19403For SaleMLS ID #PAMC2193998, Jennifer McKnight, Keller Williams Real Estate-Horsham. Bright MLS
- $700,0003 bd2 ba1.5k sqft333 W 5th St, Media, PA 19063For SaleMLS ID #PADE2121588, Brooke Penders, Coldwell Banker Realty. Bright MLS
- $800,0004 bd3 ba2.3k sqft1038 Edgewood Chase, Glen Mills, PA 19342For SaleMLS ID #PACT2132576, Lauren Dickerman, Keller Williams Real Estate -Exton. Bright MLS
- $624,0004 bd2 ba1.9k sqft30 Meadowbrook Ln, Media, PA 19063For SaleMLS ID #PADE2117010, Megan Romano, Keller Williams Main Line. Bright MLS
- $525,0003 bd2 ba1.3k sqft503 Oreland Mill Rd, Oreland, PA 19075For SaleMLS ID #PAMC2196588, Matthew DeSantis, Keller Williams Real Estate-Horsham. Bright MLS
- $810,0004 bd4 ba2.4k sqft40 Horseshoe Ln, Newtown Square, PA 19073For SaleMLS ID #PADE2122558, Diane Clark, Coldwell Banker Realty. Bright MLS
- $560,0004 bd2 ba1.5k sqft19 Harmil Rd, Broomall, PA 19008For SaleMLS ID #PADE2120564, Sam Greenhalgh, Keller Williams Real Estate -Exton. Bright MLS
- $875,0003 bd2 ba2.1k sqft108 Buckingham Dr, Bryn Mawr, PA 19010For SaleMLS ID #PADE2125112, Alison Holsten, Compass RE. Bright MLS
- $725,0004 bd2 ba2.4k sqft100 E Rose Valley Rd, Wallingford, PA 19086For SaleMLS ID #PADE2118962, Karen Bittner-Kight, Coldwell Banker Realty. Bright MLS
- $742,5003 bd3 ba1.6k sqft75 Lyndell Rd, Downingtown, PA 19335For SaleMLS ID #PACT2135882, Derek Ducky Ryan, Keller Williams Real Estate -Exton. Bright MLS
- $750,0004 bd3 ba2.3k sqft1137 Naamans Creek Rd, Garnet Valley, PA 19060For SaleMLS ID #PADE2116854, Brooke May-Lynch, Keller Williams Real Estate - Media. Bright MLS
- $599,9003 bd2 ba1.8k sqft125 W Thompson Ave, Springfield, PA 19064For SaleMLS ID #PADE2122524, Jamier Hughes, Elite Level Realty. Bright MLS
