Classic brick residence with separate commercial office space on 1st floor. Over 3,000 sf of finished space with economical natural gas, hot-water baseboard heat. Multiple built-in air conditioning units and a mini-split provide some cooling. The office consists of a large waiting room/reception desk, 3 exam rooms/offices, a private office, powder room and records storage. The living quarters contains a rec room and full, tile bath in the basement, a bedroom, full bath and open concept kitchen/dining/living room on the 2nd floor, and a cozy bunk room with built-ins in the semi-finished attic. There is a delightful screened porch off the dining area. Outside is a private courtyard sitting between the dwelling and the 2 car brick garage (accessed from alley). Whether you are looking to move your business, live in a walkable location, or both, you need to check out this unique property that is believed to have been built in the late 1800's. Original/vintage items include the stone curb, granite foundation face and outside stairs, wooden louvered shutters, brick sidewalk and some random width wood flooring.
Pending
$199,900
16 N Brown St, Lewistown, PA 17044
2beds
3,590sqft
:
Get pre-qualified$1,364/mo
Single Family Residence
Built in 1850
3,190 Square Feet Lot
$196,100 Zestimate®
$56/sqft
$-- HOA
What's special
Brick sidewalkClassic brick residencePrivate officeRecords storageRandom width wood flooringWooden louvered shuttersPowder room
- 25 days |
- 694 |
- 12 |
Likely to sell faster than
Zillow last checked:
Listing updated:
Listed by:
Richard A Smeltz 717-248-2122,
Smeltz and Aumiller Real Estate, LLC. 7179946246
Source: Bright MLS,MLS#: PAMF2053310
Facts & features
Interior
Bedrooms & bathrooms
- Bedrooms: 2
- Bathrooms: 3
- Full bathrooms: 2
- 1/2 bathrooms: 1
- Main level bathrooms: 1
Basement
- Area: 1200
Heating
- Baseboard, Natural Gas
Cooling
- Ductless, Wall Unit(s), Window Unit(s), Electric
Appliances
- Included: Oven/Range - Electric, Refrigerator, Dishwasher, Washer, Dryer, Gas Water Heater, Electric Water Heater
- Laundry: In Basement, Laundry Chute
Features
- Additional Stairway, Attic, Bathroom - Tub Shower, Built-in Features, Ceiling Fan(s), Chair Railings, Combination Dining/Living, Crown Molding, Recessed Lighting
- Flooring: Hardwood, Laminate, Vinyl, Carpet, Wood
- Windows: Double Hung, Insulated Windows, Replacement, Vinyl Clad, Skylight(s), Window Treatments
- Basement: Exterior Entry,Interior Entry,Partially Finished,Walk-Out Access,Sump Pump
- Number of fireplaces: 2
- Fireplace features: Brick
Interior area
- Total structure area: 4,390
- Total interior livable area: 3,590 sqft
- Finished area above ground: 3,190
- Finished area below ground: 400
Property
Parking
- Total spaces: 2
- Parking features: Garage Door Opener, Detached, On Street
- Garage spaces: 2
- Has uncovered spaces: Yes
- Details: Garage Sqft: 580
Accessibility
- Accessibility features: None
Features
- Levels: Two and One Half
- Stories: 2.5
- Pool features: None
Lot
- Size: 3,190 Square Feet
- Dimensions: 29' x 110'
- Features: Zero Lot Line, Urban
Details
- Additional structures: Above Grade, Below Grade
- Parcel number: 03 ,020156
- Zoning: COMMERCIAL
- Special conditions: Standard
Construction
Type & style
- Home type: SingleFamily
- Architectural style: Federal
- Property subtype: Single Family Residence
- Attached to another structure: Yes
Materials
- Brick
- Foundation: Block, Stone
- Roof: Metal,Shingle,Rubber
Condition
- New construction: No
- Year built: 1850
Utilities & green energy
- Electric: 200+ Amp Service, Circuit Breakers
- Sewer: Private Sewer
- Water: Public
- Utilities for property: Cable
Community & HOA
Community
- Subdivision: Lewistown Boro
HOA
- Has HOA: No
Location
- Region: Lewistown
- Municipality: LEWISTOWN BORO
Financial & listing details
- Price per square foot: $56/sqft
- Tax assessed value: $42,300
- Annual tax amount: $2,940
- Date on market: 7/17/2026
- Listing agreement: Exclusive Right To Sell
- Listing terms: Cash,Bank Portfolio
- Inclusions: Range, Refrigerator, Dishwasher, A / C Units, Washer(needs Repair), Dryer
- Exclusions: Personal Items
- Ownership: Fee Simple
Estimated market value
$196,100
$186,000 - $206,000
$1,444/mo
Price history
| Date | Event | Price |
|---|---|---|
| 8/1/2026 | Pending sale | $199,900$56/sqft |
Source:  Bright MLS #PAMF2053310 Report a problem Bright MLS #PAMF2053310 Report a problem | ||
| 7/17/2026 | Listed for sale | $199,900$56/sqft |
Source: Bright MLS #PAMF2053310 Report a problem | ||
Public tax history
| Year | Property taxes | Tax assessment |
|---|---|---|
| 2025 | -- | -- |
| 2024 | -- | -- |
| 2023 | -- | -- |
| 2022 | -- | -- |
Find assessor info on the county website
Monthly payment
Est. payment
Payment breakdown
Explore the cost of this home by adjusting the details. Changes won't be saved.Climate risks
Neighborhood: 17044
Nearby schools
GreatSchools rating
- 5/10Lewistown Intermediate SchoolGrades: 4-5Distance: 0.5 mi
- 3/10Mifflin County Middle SchoolGrades: 6-7Distance: 0.7 mi
- 4/10Mifflin County High SchoolGrades: 10-12Distance: 0.8 mi
Schools provided by the listing agent
- Elementary: Lewistown
- Middle: Mifflin County Junior
- High: Mifflin County High
- District: Mifflin County
Source: Bright MLS. This data may not be complete. We recommend contacting the local school district to confirm school assignments for this home.
- $112,7003 bd3 ba1.8k sqft18 N Brown St, Lewistown, PA 17044Off Market
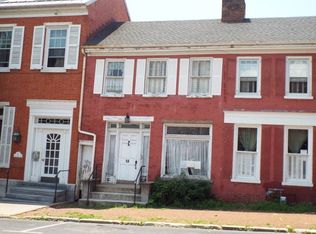
- $104,6001 bd2 ba1.5k sqft20 N Brown St, Lewistown, PA 17044Off Market
- $178,5002 bd3 ba3.2k sqft14 N Brown St APT A, Lewistown, PA 17044Off Market
- $23,800-- bd-- ba-- sqft33 & 35 N Brown St #STY-2, Mc Clure, PA 17044Off Market
- $55,2004 bd2 ba2.1k sqft22 N Brown St, Lewistown, PA 17044Off Market
- $153,9004 bd3 ba3.1k sqft24 N Brown St, Lewistown, PA 17044Off Market
- $--2 bd1 ba1.2k sqft24 N Brown St #1, Lewistown, PA 17044Off Market
- $150,4002 bd2 ba3.4k sqft26 N Brown St APT A, Lewistown, PA 17044Off Market
A local agent can set up tours, give advice and negotiate with sellers.
A local lender can help you make sure your offer is ready when you are.
Similar homes
- $199,9004 bd2 ba2.1k sqft317 Logan St, Lewistown, PA 17044For Sale

 MLS ID #PAMF2053370, Mark Eddy, Gold Key Real Estate & Appraising. Bright MLS
 - $213,0004 bd2 ba1.9k sqft182 Pannebaker Ave, Lewistown, PA 17044For Sale
 MLS ID #PAMF2053124, Ana Lopez, Jack Gaughen Network Services Hower & Associates. Bright MLS
 - $290,0003 bd2 ba1.9k sqft18 Sunset Rd, Lewistown, PA 17044For Sale
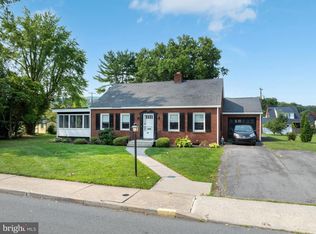 MLS ID #PAMF2053296, Peter Chiarkas, Kissinger, Bigatel & Brower. Bright MLS
 - $289,9004 bd4 ba2.5k sqft1 Winding Way, Lewistown, PA 17044For Sale
 MLS ID #PAMF2053208, Richard A Smeltz, Smeltz and Aumiller Real Estate, LLC.. Bright MLS
 - $169,0004 bd2 ba1.9k sqft100 N Main St, Yeagertown, PA 17099For SaleMLS ID #PAMF2053396, Jo Ann Smith, Keller Williams Advantage Realty. Bright MLS
- $174,9004 bd2 ba1.9k sqft125 N Main St, Yeagertown, PA 17099For SaleMLS ID #PAMF2053204, Devin Bowersox, Realty One Group Landmark. Bright MLS
- $167,5004 bd3 ba1.9k sqft435 1st Ave, Burnham, PA 17009For Sale By Owner
- $129,9004 bd1 ba2.1k sqft539 Highland Ave, Burnham, PA 17009For SaleMLS ID #PAMF2053156, Leanne J Faulkner, Iron Valley Real Estate Mid Penn. Bright MLS
- $210,0004 bd2 ba1.9k sqft304 W 4th St, Port Royal, PA 17082For SaleMLS ID #PAJT2012776, Leanne J Faulkner, Iron Valley Real Estate Mid Penn. Bright MLS
- $155,0003 bd2 ba2.1k sqft50 Randall Dr, Milroy, PA 17063For SaleMLS ID #PAMF2053364, Matthew Parkes, RE/MAX Together. Bright MLS
- $230,0004 bd2 ba1.9k sqft79 Grand St, Belleville, PA 17004For SaleMLS ID #PAMF2053288, Lisa Rittenhouse, Vylla Home. Bright MLS
- $249,0004 bd3 ba2.2k sqft120 School St, Spring Mills, PA 16875For SaleMLS ID #PACE2519140, Charles Dawson, RE/MAX Centre Realty. Bright MLS
- $285,0004 bd2 ba2.6k sqft3947 W Main St, Belleville, PA 17004For SaleMLS ID #PAMF2053030, Nathan Copenhaver, Rhodes Team Inc.. Bright MLS
- $189,0004 bd2 ba2.2k sqft1 S Jackson St, McClure, PA 17841For SaleMLS ID #C-882, Michelle L Royer, EXP Realty, LLC. CSVBOR
