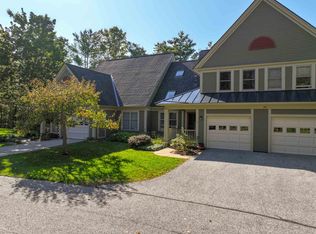
When you think of your next phase of life, do you also think about simplifying your daily routine? Travel more, less yardwork? Do you love the comfort of knowing that you have neighbors watching out for your home while you're away? This is what Battell Hill can offer you! This center, townhouse-style unit can help you get there. There is plenty of space in this unit to live comfortably for many years to come. On the main living level you have direct entry in to the mudroom from the attached garage. Hang your coat up, kick off your boots and you're home! The newly renovated kitchen is fully equipped with lots of counter space and cupboards, room for a small table, pantry space and a desk/tv nook. The living room and dining room, open to one another, offer the open spaces and great lines of sight that make the social space feel connected & inviting. Park yourself in front of the fireplace and enjoy the cozy warmth while you cuddle up with a loved one or a book! Or, in better weather, step outside onto the south facing deck and bask in the sun or hop on the Trail Around Middlebury (TAM)! Upstairs you'll find a large primary suite with two walk in closets and a private bath with a shower, soaking tub and double vanities. A guest room with a walk in closet has easy hallway access to the 2nd bathroom on this floor (3/4 bath). With the installation of heat pumps you have the added benefit of shoulder season heat and air conditioning! The basement space houses the utilities and is great for storage of things you don't need often and a 2nd floor attic storage keeps your suitcases handy!
Pending
Listed by: IPJ Real Estate • Amey M Ryan
$549,000
16 Nedde Lane, Middlebury, VT 05753
2beds
1,455sqft
Condominium, Townhouse
Built in 1991
-- sqft lot
$551,800 Zestimate®
$377/sqft
$-- HOA
What's special
Pantry spaceSouth facing deckLarge primary suiteNewly renovated kitchen
- 17 days
- 398
- 16
Zillow last checked:
Listing updated:
Listed by:
Amey M Ryan,
IPJ Real Estate Cell:802-989-8156
Source: PrimeMLS,MLS#: 5111385
Facts & features
Interior
Bedrooms & bathrooms
- Bedrooms: 2
- Bathrooms: 3
- Full bathrooms: 1
- 3/4 bathrooms: 1
- 1/2 bathrooms: 1
Heating
- Propane, Baseboard, Hot Water
Cooling
- Mini Split
Appliances
- Included: Dishwasher, Dryer, Microwave, Refrigerator, Washer, Gas Stove, Domestic Water Heater, Propane Water Heater, Water Heater off Boiler
- Laundry: 2nd Floor Laundry
Features
- Cathedral Ceiling(s), Ceiling Fan(s), Dining Area, Hearth, Primary BR w/ BA, Soaking Tub, Walk-In Closet(s)
- Flooring: Carpet, Hardwood, Tile, Vinyl, Wood
- Windows: Skylight(s)
- Basement: Concrete Floor,Crawl Space,Interior Stairs,Unfinished,Interior Access,Interior Entry
- Has fireplace: Yes
- Fireplace features: Gas
Interior area
- Total structure area: 2,355
- Total interior livable area: 1,455 sqft
- Finished area above ground: 1,455
- Finished area below ground: 0
Property
Parking
- Total spaces: 1
- Parking features: Shared Driveway, Paved, Auto Open, Direct Entry, Garage, On Site, Visitor, Attached
- Garage spaces: 1
Accessibility
- Accessibility features: 1st Floor 1/2 Bathroom, Paved Parking
Features
- Levels: Two
- Stories: 2
- Patio & porch: Covered Porch
- Exterior features: Deck
Lot
- Features: Condo Development, Landscaped, Trail/Near Trail, In Town, Neighborhood
Details
- Parcel number: 38712010707
- Zoning description: Residential 20
- Special conditions: Standard
Construction
Type & style
- Home type: Townhouse
- Property subtype: Condominium, Townhouse
Materials
- Wood Frame, Clapboard Exterior, Wood Exterior
- Foundation: Concrete, Poured Concrete
- Roof: Architectural Shingle
Condition
- New construction: No
- Year built: 1991
Utilities & green energy
- Electric: Circuit Breakers
- Sewer: Public Sewer
- Utilities for property: Phone, Cable, Propane
Community & HOA
HOA
- Has HOA: Yes
- Amenities included: Master Insurance, Landscaping, Common Acreage, Snow Removal, Trash Removal
- Services included: Maintenance Grounds, Plowing, Trash, Condo Association Fee, HOA Fee
- Additional fee info: Fee: $525.5
Location
- Region: Middlebury
Financial & listing details
- Price per square foot: $377/sqft
- Tax assessed value: $366,000
- Annual tax amount: $8,520
- Date on market: 9/24/2026
- Road surface type: Paved
Estimated market value
$551,800
$524,000 - $579,000
$2,381/mo
Price history
| Date | Event | Price |
|---|---|---|
| 9/28/2026 | Pending sale | $549,000$377/sqft |
Source:  PrimeMLS #5111385 Report a problem PrimeMLS #5111385 Report a problem | ||
| 9/24/2026 | Listed for sale | $549,000+22%$377/sqft |
Source: PrimeMLS #5111385 Report a problem | ||
| 2/29/2024 | Sold | $450,000-3.2%$309/sqft |
Source: PrimeMLS #4979500 Report a problem | ||
| 2/6/2024 | Contingent | $465,000$320/sqft |
Source: PrimeMLS #4979500 Report a problem | ||
| 1/20/2024 | Price change | $465,000-4.3%$320/sqft |
Source: PrimeMLS #4979500 Report a problem | ||
| 12/6/2023 | Listed for sale | $486,000+56.8%$334/sqft |
Source: PrimeMLS #4979500 Report a problem | ||
| 11/21/2005 | Sold | $310,000+76.1%$213/sqft |
Source: Public Record Report a problem | ||
| 12/4/1996 | Sold | $176,000$121/sqft |
Source: Public Record Report a problem | ||
Public tax history
| Year | Property taxes | Tax assessment |
|---|---|---|
| 2024 | -- | $366,000 |
| 2023 | -- | $366,000 |
| 2022 | -- | $366,000 |
| 2021 | -- | $366,000 |
| 2020 | -- | $366,000 |
| 2019 | -- | $366,000 +38.1% |
| 2018 | -- | $265,000 |
| 2017 | -- | $265,000 |
| 2016 | -- | $265,000 +9900% |
| 2015 | -- | $2,650 |
| 2014 | -- | $2,650 |
| 2012 | -- | $2,650 |
| 2011 | -- | $2,650 |
| 2009 | -- | $2,650 |
| 2008 | -- | $2,650 |
| 2007 | -- | $2,650 |
| 2006 | -- | $2,650 |
Find assessor info on the county website
Monthly payment
Est. payment
Payment breakdown
Explore the cost of this home by adjusting the details. Changes won't be saved.Climate risks
Neighborhood: 05753
Nearby schools
Schools provided by the listing agent
- Elementary: Mary Hogan School
- Middle: Middlebury Union Middle #3
- High: Middlebury Senior UHSD #3
- District: Addison Central
Source: PrimeMLS. This data may not be complete. We recommend contacting the local school district to confirm school assignments for this home.
Similar homes
- $470,0003 bd2 ba1.9k sqft95 Seminary Street Extension, Middlebury, VT 05753Active
 MLS ID #5090864, Sean Dye. PrimeMLS
 - $539,0004 bd2 ba1.9k sqft160 Mead Lane, Middlebury, VT 05753Active
 MLS ID #5104263, Ivy Naef McEntee. PrimeMLS
 - $475,0002 bd2 ba1.4k sqft35 North Leno Lane Extension, Middlebury, VT 05753Active
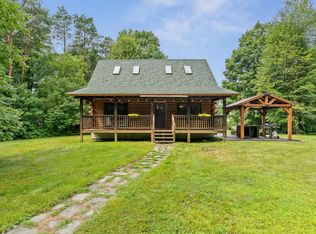 MLS ID #5103079, Heather T Morse. PrimeMLS
 - $585,0002 bd2 ba1.5k sqft39 Barnes Brook Road #9.3, Middlebury, VT 05753Active
 MLS ID #5055964, Sarah Peluso. PrimeMLS
