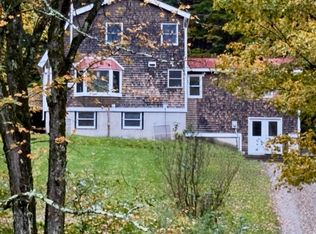
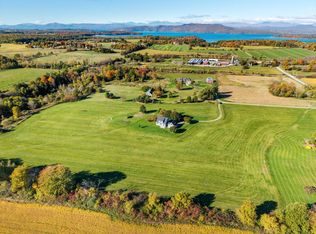
Located in the gorgeous hills of Lincoln, this post-and-beam home is tucked away in a private oasis of views, trails, and serenity. There are three post and beam structures: the residence, studio, and barn. The residence has wood floors throughout, an open concept main floor, and lots of windows to let in the natural light! Walk in through the mudroom, with plenty of storage for your outdoor gear. The kitchen is open and updated with an Aga stove, and leads to the dining and living areas beyond. The kitchen and living space are adorned with two functional and beautiful Jotul and soapstone woodstoves. A first-floor bath and laundry are handy as well! Upstairs is the primary bedroom with two walk-in closets, fireplace, and a full bath. A second bedroom is on this level, with a built-in office area in the hall. A ladder leads to a fun loft space with room for extra guest/office/play space. The studio is a great structure- insulated, heated by a wood stove, and with power for endless possibilities! The septic system is designed for three bedrooms, so it gives you options down the road. Walk out the back door and enjoy trails all through the woods - great for hiking, mountain biking, walking your dog, snowshoeing, or skiing. Hike the trails to the upper meadow for a beautiful spot to picnic or have animals. A garden shed and wood shed come in handy all year round! Just 10 minutes to Bristol for shopping, restaurants, etc., but such a retreat. This is the Vermont experience you have been looking for!
Active under contract
Listed by: IPJ Real Estate • Sarah Peluso • Cell: 802-349-8695
$724,900
1121 Colby Hill Road, Lincoln, VT 05443
2beds
1,874sqft
Single Family Residence
Built in 1990
26.6 Acres Lot
$724,500 Zestimate®
$387/sqft
$-- HOA
What's special
Post-and-beam homeWood floors throughoutFirst-floor bath and laundryOpen concept main floorAga stove
- 30 days
- 1,849
- 206
Zillow last checked:
Listing updated:
Listed by:
Sarah Peluso,
IPJ Real Estate Cell:802-349-8695
Source: PrimeMLS,MLS#: 5113718
Facts & features
Interior
Bedrooms & bathrooms
- Bedrooms: 2
- Bathrooms: 2
- Full bathrooms: 1
- 1/2 bathrooms: 1
Heating
- Propane, Wood, Forced Air, Hot Air, Wood Stove
Cooling
- None
Appliances
- Included: Dryer, Freezer, Mini Fridge, Other, Gas Range, Refrigerator, Washer, Electric Water Heater, Owned Water Heater, Tank Water Heater
- Laundry: 1st Floor Laundry
Features
- Central Vacuum, Dining Area, Hearth, Kitchen/Living, Living/Dining, Primary BR w/ BA, Natural Light, Natural Woodwork, Vaulted Ceiling(s), Walk-In Closet(s), Smart Thermostat
- Flooring: Softwood, Tile
- Windows: Skylight(s), Window Treatments
- Basement: Concrete Floor,Crawl Space,Interior Stairs,Unfinished,Interior Access,Basement Stairs,Interior Entry
- Number of fireplaces: 1
- Fireplace features: 1 Fireplace, Wood Stove Hook-up
Interior area
- Total structure area: 1,874
- Total interior livable area: 1,874 sqft
- Finished area above ground: 1,874
- Finished area below ground: 0
Property
Parking
- Parking features: Gravel, Driveway
- Has uncovered spaces: Yes
Accessibility
- Accessibility features: 1st Floor 1/2 Bathroom, 1st Floor Hrd Surfce Flr, Hard Surface Flooring, 1st Floor Laundry
Features
- Levels: 3
- Stories: 3
- Exterior features: Building, Deck, Garden, Natural Shade, Shed, Storage
- Has view: Yes
- View description: Mountain(s)
- Frontage length: Road frontage: 621
Lot
- Size: 26.6 Acres
- Features: Field/Pasture, Hilly, Landscaped, Secluded, Sloped, Trail/Near Trail, Views, Walking Trails, Wooded, Near Skiing, Rural
Details
- Additional structures: Barn(s), Outbuilding
- Parcel number: 35410910387
- Zoning description: Transitional-2/Outlying-5
- Special conditions: Standard
Construction
Type & style
- Home type: SingleFamily
- Property subtype: Single Family Residence
Materials
- Post and Beam, Wood Frame, Clapboard Exterior, Wood Exterior, Wood Siding
- Foundation: Poured Concrete
- Roof: Corrugated,Metal,Standing Seam
Condition
- New construction: No
- Year built: 1990
Utilities & green energy
- Electric: 200+ Amp Service, Circuit Breakers
- Sewer: Concrete, Mound Septic, Private Sewer, Pumping Station, Septic Tank
- Utilities for property: Propane
Community & HOA
Location
- Region: Lincoln
Financial & listing details
- Price per square foot: $387/sqft
- Tax assessed value: $591,700
- Annual tax amount: $10,357
- Date on market: 10/9/2026
- Road surface type: Unpaved
Estimated market value
$724,500
$688,000 - $761,000
$2,262/mo
Price history
| Date | Event | Price |
|---|---|---|
| 10/9/2026 | Listed for sale | $724,900+3.6%$387/sqft |
Source:  PrimeMLS #5113718 Report a problem | ||
| 11/17/2022 | Sold | $700,000+17.6%$374/sqft |
Source: PrimeMLS #4933742 Report a problem | ||
| 10/20/2022 | Contingent | $595,000$318/sqft |
Source: PrimeMLS #4933742 Report a problem | ||
| 10/14/2022 | Listed for sale | $595,000$318/sqft |
Source: PrimeMLS #4933742 Report a problem | ||
Public tax history
| Year | Property taxes | Tax assessment |
|---|---|---|
| 2024 | -- | $591,700 +106.5% |
| 2023 | -- | $286,600 |
| 2022 | -- | $286,600 |
| 2021 | -- | $286,600 |
| 2020 | -- | $286,600 |
| 2019 | -- | $286,600 |
| 2018 | -- | $286,600 |
| 2017 | -- | $286,600 |
| 2016 | -- | $286,600 +9900% |
| 2015 | -- | $2,866 |
| 2014 | -- | $2,866 |
| 2013 | -- | $2,866 |
| 2012 | -- | $2,866 |
| 2011 | -- | $2,866 |
| 2010 | -- | $2,866 +37% |
| 2009 | -- | $2,092 |
| 2008 | -- | $2,092 |
| 2007 | -- | $2,092 |
| 2006 | -- | $2,092 |
Find assessor info on the county website
Monthly payment
Est. payment
Payment breakdown
Explore the cost of this home by adjusting the details. Changes won't be saved.Climate risks
Neighborhood: 05443
Nearby schools
Schools provided by the listing agent
- Elementary: Lincoln Community School
- District: Lincoln School District
Source: PrimeMLS. This data may not be complete. We recommend contacting the local school district to confirm school assignments for this home.

Similar homes
- $725,0003 bd2 ba2.7k sqft1641 West Hill Road, Roxbury, VT 05669Active
 MLS ID #5106759, Gurjot Singh. PrimeMLS
- $754,9003 bd2 ba2.7k sqft224 Silver Street, Hinesburg, VT 05461Active
 MLS ID #5113993, Karen Bresnahan. PrimeMLS
- $630,0003 bd2 ba1.6k sqft2090 Huntington Road, Richmond, VT 05477Active
 MLS ID #5113024, Linda W St. Amour. PrimeMLS
- $680,0003 bd3 ba2.1k sqft99 Mountain View Road, Ferrisburgh, VT 05473Active
 MLS ID #5113518, John Black. PrimeMLS
