This well maintained, two-owner 3-bedroom, 1.5-bath home in the Chenango Valley School District boasts original hardwood floors in the dining room, living room, and the spacious bedrooms. The first floor features a half bath, while the second floor offers an updated full bath with a walk-in shower. Highlights include an attached 1-car garage, a large screened back porch, flat front and back yards, and a full basement with Laundry and potential for extra living space. Situated in the Village of Port Dickinson, this home is close to all amenities, the highway, and within walking distance of Port Dickinson Park.
Under contract
$179,000
16 Rochelle Rd, Binghamton, NY 13901
3beds
1,315sqft
Single Family Residence
Built in 1953
6,969 Square Feet Lot
$177,900 Zestimate®
$136/sqft
$-- HOA
What's special
Full basement with laundryLarge screened back porch
- 19 days
- 1,272
- 65
Zillow last checked:
Listing updated:
Listed by:
EXIT REALTY FRONT AND CENTER 607-724-3948,
R. Karl Zandt
Source: GBMLS,MLS#: 338576 Originating MLS: Greater Binghamton Association of REALTORS
Facts & features
Interior
Bedrooms & bathrooms
- Bedrooms: 3
- Bathrooms: 2
- Full bathrooms: 1
- 1/2 bathrooms: 1
Bedroom
- Level: Second
- Dimensions: 21x12
Bedroom
- Level: Second
- Dimensions: 15x13
Bedroom
- Level: Second
- Dimensions: 14x10
Bathroom
- Level: Second
- Dimensions: 7x7
Dining room
- Level: First
- Dimensions: 11x10
Half bath
- Level: First
- Dimensions: 8x4
Kitchen
- Level: First
- Dimensions: 10x9
Laundry
- Level: Basement
- Dimensions: In Utility Area
Living room
- Level: First
- Dimensions: 18x13
Utility room
- Level: Basement
- Dimensions: 20x10
Heating
- Forced Air, Gas
Cooling
- None
Appliances
- Included: Built-In Oven, Cooktop, Dryer, Dishwasher, Gas Water Heater, Range, Refrigerator, Washer
- Laundry: Washer Hookup, Dryer Hookup
Features
- Workshop
- Flooring: Hardwood, Laminate
- Windows: Insulated Windows
Interior area
- Total interior livable area: 1,315 sqft
- Finished area above ground: 1,315
- Finished area below ground: 0
Video & virtual tour
Property
Parking
- Total spaces: 1
- Parking features: Attached, Driveway, Garage, One Car Garage
- Attached garage spaces: 1
Features
- Patio & porch: Porch, Screened
- Exterior features: Enclosed Porch, Mature Trees/Landscape, Shed
- Has view: Yes
Lot
- Size: 6,969 Square Feet
- Dimensions: .16
- Features: Level, Views, Wooded
Details
- Additional structures: Shed(s)
- Parcel number: 03300112904500010150000000
- Other equipment: Dehumidifier
Construction
Type & style
- Home type: SingleFamily
- Architectural style: Cape Cod
- Property subtype: Single Family Residence
Materials
- Vinyl Siding
- Foundation: Basement
Condition
- Year built: 1953
Utilities & green energy
- Sewer: Public Sewer
- Water: Public
- Utilities for property: Cable Available
Community & HOA
Location
- Region: Binghamton
Financial & listing details
- Price per square foot: $136/sqft
- Tax assessed value: $65,700
- Annual tax amount: $4,422
- Date on market: 10/26/2026
- Listing agreement: Exclusive Right To Sell
- Inclusions: CARBON MONOXIDE DETECTOR, LIGHTING FIXTURE, MIRRORS-Perm affixed, SHADES/BLINDS ONLY, SHELVING-Builtin/affixed, SMOKE DETECTORS
- Ownership: ESTATE
Estimated market value
$177,900
$169,000 - $187,000
$1,904/mo
Price history
| Date | Event | Price |
|---|---|---|
| 11/5/2026 | Contingent | $179,000$136/sqft |
Source:  GBMLS #338576 Report a problem | ||
| 10/26/2026 | Listed for sale | $179,000$136/sqft |
Source: GBMLS #338576 Report a problem | ||
Public tax history
| Year | Property taxes | Tax assessment |
|---|---|---|
| 2025 | -- | $65,700 |
| 2024 | -- | $65,700 |
| 2023 | -- | $65,700 |
| 2022 | -- | $65,700 |
| 2021 | -- | $65,700 |
| 2020 | -- | $65,700 |
| 2019 | -- | $65,700 |
| 2018 | -- | $65,700 |
| 2017 | -- | $65,700 |
| 2016 | $2,033 | $65,700 |
| 2015 | $2,033 | $65,700 |
| 2014 | $2,033 | $65,700 |
| 2013 | -- | $65,700 |
| 2012 | -- | $65,700 |
| 2011 | -- | $65,700 |
| 2010 | -- | $65,700 |
| 2009 | -- | $65,700 |
| 2008 | -- | $65,700 |
| 2007 | -- | $65,700 |
| 2006 | -- | $65,700 |
| 2005 | -- | $65,700 |
| 2004 | -- | $65,700 |
| 2003 | -- | $65,700 |
| 2002 | -- | $65,700 |
| 2001 | -- | $65,700 |
| 2000 | -- | $65,700 |
Find assessor info on the county website
Monthly payment
Climate risks
Neighborhood: Port Dickinson
Nearby schools
Schools provided by the listing agent
- Elementary: Port Dickinson
- District: Chenango Valley
Source: GBMLS. This data may not be complete. We recommend contacting the local school district to confirm school assignments for this home.


Similar homes
- $199,0003 bd2 ba1.6k sqft21 Ritchie Rd, Binghamton, NY 13901For Sale
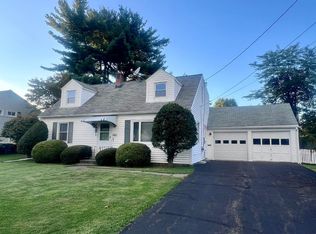 MLS ID #338817, Erin Micha, Listing by: EXIT REALTY HOMEWARD BOUND. GBMLS
- $185,0003 bd2 ba1.4k sqft766 State St, Binghamton, NY 13901For Sale
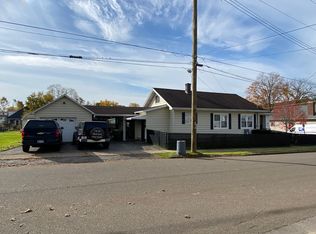 MLS ID #338287, Linda O Bennett, Listing by: EXIT REALTY HOMEWARD BOUND. GBMLS
- $159,0004 bd2 ba1.2k sqft52 Rochelle Rd, Binghamton, NY 13901For Sale
 MLS ID #338415, John J. Farrell, Listing by: EXIT REALTY HOMEWARD BOUND. GBMLS
- $150,0003 bd1 ba1.1k sqft532 Chenango St, Binghamton, NY 13901For Sale
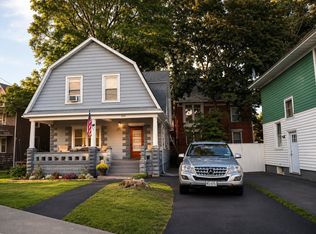 MLS ID #338816, Dildeep Singh, Listing by: eXp REALTY. GBMLS
