Welcome to 16 Rutledge Avenue – A Rare Opportunity Just Minutes from Downtown Greenville! This spacious and versatile property offers 6 bedrooms, 3 full bathrooms, and an incredible layout that's perfect for multi-generational living, rental income, or hosting extended family and guests. The main home features 4 bedrooms and 2 full bathrooms, beautiful hardwood floors, a spacious living room with a stunning stone fireplace. What truly sets this property apart is the separate living quarters, complete with 2 bedrooms, 1 full bathroom, a full kitchen, and its own living room—ideal as an in-law suite, guest quarters, private apartment, or income-producing opportunity. Step outside to your own backyard retreat featuring an inground swimming pool, a large wraparound deck perfect for entertaining, and plenty of space to relax with family and friends. Additional exterior features include a garage, covered carport, and paved driveway offering ample parking. Located just minutes from vibrant Downtown Greenville, you'll enjoy quick access to award-winning restaurants, shopping, entertainment, Falls Park, Unity Park, Prisma Health, and everything one of South Carolina's most desirable cities has to offer. Property Highlights: 6 Bedrooms | 3 Full Bathrooms Main Home: 4 Bed / 2 Bath Separate Living Quarters: 2 Bed / 1 Bath with Full Kitchen & Living Room Beautiful Hardwood Floors Stone Fireplace Granite Countertops & Stainless Steel Appliances Inground Swimming Pool Large Wraparound Deck Garage Covered Carport Paved Driveway Minutes to Downtown Greenville Whether you're looking for extra living space, investment potential, or a home designed for entertaining, 16 Rutledge Avenue offers a unique combination of flexibility, comfort, and an unbeatable location. Don't miss your chance to own this one-of-a-kind Greenville property!
For sale
$499,000
16 Rutledge Ave, Greenville, SC 29617
6beds
2,700sqft
Single Family Residence, Residential
Built in 1963
10,018 Square Feet Lot
$483,800 Zestimate®
$185/sqft
$-- HOA
What's special
Stunning stone fireplaceInground swimming poolBeautiful hardwood floorsCovered carport
- 64 days
- 661
- 53
Zillow last checked:
Listing updated:
Listed by:
Lacey Davis 864-451-8934,
RE/MAX Moves Fountain Inn
Source: Greater Greenville AOR,MLS#: 1597998
Facts & features
Interior
Bedrooms & bathrooms
- Bedrooms: 6
- Bathrooms: 3
- Full bathrooms: 3
- Main level bathrooms: 3
- Main level bedrooms: 4
Rooms
- Room types: Laundry, Loft
Primary bedroom
- Area: 270
- Dimensions: 18 x 15
Bedroom 2
- Area: 121
- Dimensions: 11 x 11
Bedroom 3
- Area: 156
- Dimensions: 12 x 13
Bedroom 4
- Area: 80
- Dimensions: 10 x 8
Bedroom 5
- Area: 120
- Dimensions: 12 x 10
Primary bathroom
- Features: Double Sink, Full Bath
- Level: Main
Dining room
- Area: 120
- Dimensions: 10 x 12
Family room
- Area: 520
- Dimensions: 20 x 26
Kitchen
- Area: 108
- Dimensions: 12 x 9
Living room
- Area: 260
- Dimensions: 13 x 20
Heating
- Natural Gas
Cooling
- Central Air
Appliances
- Included: Gas Cooktop, Dishwasher, Refrigerator, Gas Oven, Range Hood, Gas Water Heater, Tankless Water Heater
- Laundry: 1st Floor, Walk-in, Electric Dryer Hookup, Washer Hookup, Laundry Room
Features
- Ceiling Fan(s), Attic Fan
- Flooring: Wood, Luxury Vinyl
- Doors: Storm Door(s)
- Windows: Vinyl/Aluminum Trim
- Basement: None
- Attic: Pull Down Stairs,Storage
- Number of fireplaces: 1
- Fireplace features: Gas Log
Interior area
- Total interior livable area: 2,700 sqft
Property
Parking
- Total spaces: 2
- Parking features: Detached, Workshop in Garage, Covered, Driveway, Concrete
- Garage spaces: 2
- Has uncovered spaces: Yes
Features
- Levels: Two
- Stories: 2
- Patio & porch: Deck, Patio, Front Porch
- Has private pool: Yes
- Pool features: Above Ground, In Ground
- Fencing: Fenced
Lot
- Size: 10,018 Square Feet
- Dimensions: 61 x 152 x 68 x 157
- Features: Sidewalk, 1/2 Acre or Less
Details
- Additional structures: Pool House
- Parcel number: 0164000500800
Construction
Type & style
- Home type: SingleFamily
- Architectural style: Bungalow,Contemporary,Mixed Use
- Property subtype: Single Family Residence, Residential
Materials
- Brick Veneer, Vinyl Siding
- Foundation: Crawl Space
- Roof: Architectural,Composition,Metal
Condition
- Year built: 1963
Utilities & green energy
- Sewer: Public Sewer
- Water: Public
- Utilities for property: Cable Available
Community & HOA
Community
- Features: None
- Security: Security System Leased, Smoke Detector(s)
- Subdivision: None
HOA
- Has HOA: No
- Services included: None
Location
- Region: Greenville
Financial & listing details
- Price per square foot: $185/sqft
- Tax assessed value: $258,230
- Annual tax amount: $1,715
- Date on market: 7/17/2026
Estimated market value
$483,800
$460,000 - $508,000
$2,709/mo
Price history
| Date | Event | Price |
|---|---|---|
| 7/17/2026 | Listed for sale | $499,000$185/sqft |
Source:  Greater Greenville AOR #1597998 Report a problem Greater Greenville AOR #1597998 Report a problem | ||
Public tax history
| Year | Property taxes | Tax assessment |
|---|---|---|
| 2025 | $1,715 +4.2% | $178,940 +15% |
| 2024 | $1,646 -0.9% | $155,610 |
| 2023 | $1,661 +2.7% | $155,610 |
| 2022 | $1,617 -6.9% | $155,610 |
| 2021 | $1,738 +5.3% | $155,610 +12.9% |
| 2020 | $1,651 +2.7% | $137,790 |
| 2019 | $1,607 +7.2% | $137,790 |
| 2018 | $1,499 | $137,790 +2400.7% |
| 2017 | $1,499 | $5,510 -96% |
| 2016 | $1,499 +5.6% | $137,790 |
| 2015 | $1,420 | $137,790 -6.2% |
| 2014 | $1,420 -4.9% | $146,890 |
| 2013 | $1,493 +4.5% | $146,890 |
| 2012 | $1,429 +72.2% | -- |
| 2011 | $830 +0.1% | -- |
| 2010 | $829 | -- |
| 2009 | -- | -- |
| 2008 | -- | -- |
| 2007 | -- | -- |
| 2006 | -- | -- |
| 2005 | -- | -- |
| 2004 | -- | -- |
| 2003 | -- | -- |
| 2002 | -- | -- |
| 2001 | -- | -- |
| 2000 | -- | -- |
Find assessor info on the county website
Monthly payment
Est. payment
Payment breakdown
Explore the cost of this home by adjusting the details. Changes won't be saved.Climate risks
Neighborhood: 29617
Nearby schools
Schools provided by the listing agent
- Elementary: Duncan Chapel
- Middle: Lakeview
- High: Berea
Source: Greater Greenville AOR. This data may not be complete. We recommend contacting the local school district to confirm school assignments for this home.
Similar homes
- $539,6173 bd3 ba2.2k sqft319 Hunts Bridge Rd, Greenville, SC 29617New Construction
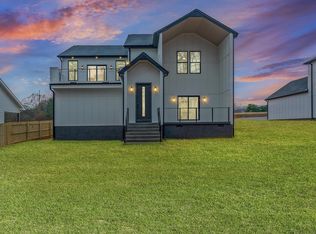 MLS ID #1604139, Carmen Johnson, TLCOX and Company. Greater Greenville AOR
 - $--3 bd3 ba3.2k sqft306 Plano Dr, Greenville, SC 29617Auction
 Auction.com 2
 - $495,0004 bd3 ba2.5k sqft17 Zelma Dr, Greenville, SC 29617For Sale
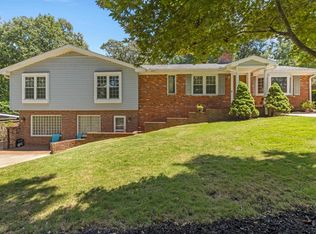 MLS ID #1600300, Sitara Hultman, Bluefield Realty Group. Greater Greenville AOR
 - $359,9003 bd2 ba1.6k sqft218 McMakin Dr, Greenville, SC 29617For Sale
 MLS ID #1603990, Sitara Hultman, Bluefield Realty Group. Greater Greenville AOR
