3-Bed, 1.5-Bath Ranch style home located in the Four Lakes Subdivision. Home has 1-car attached garage with concrete driveway. Kitchen has plenty of cabinets and counter space for storage. Washer / Dryer hookup are located in the kitchen. Concrete patio off the family room for family cookouts and gathering.
Pending
$90,000
16 S 20th St, Vincennes, IN 47591
3beds
1,441sqft
Residential, Single Family Residence
Built in 1960
0.25 Acres Lot
$-- Zestimate®
$62/sqft
$-- HOA
What's special
- 65 days
- 38
- 0
Zillow last checked:
Listing updated:
Listed by:
Cy Marlow CMarlow@LJMichaels.com,
L.J. Michaels, Inc.
Source: MIBOR as distributed by MLS GRID,MLS#: 22121729
Facts & features
Interior
Bedrooms & bathrooms
- Bedrooms: 3
- Bathrooms: 2
- Full bathrooms: 1
- 1/2 bathrooms: 1
- Main level bathrooms: 2
- Main level bedrooms: 3
Primary bedroom
- Level: Main
- Area: 160 Square Feet
- Dimensions: 10 x 16
Bedroom 2
- Level: Main
- Area: 154 Square Feet
- Dimensions: 11 x 14
Bedroom 3
- Level: Main
- Area: 99 Square Feet
- Dimensions: 9 x 11
Family room
- Features: Other
- Level: Main
- Area: 225 Square Feet
- Dimensions: 15 x 15
Kitchen
- Level: Main
- Area: 203 Square Feet
- Dimensions: 14 x 14.5
Living room
- Level: Main
- Area: 406 Square Feet
- Dimensions: 14 x 29
Heating
- Forced Air, Natural Gas
Cooling
- Central Air
Appliances
- Included: None
Features
- Attic Access
- Has basement: No
- Attic: Access Only
Interior area
- Total structure area: 1,441
- Total interior livable area: 1,441 sqft
Property
Parking
- Total spaces: 1
- Parking features: Attached
- Attached garage spaces: 1
Features
- Levels: One
- Stories: 1
- Patio & porch: Patio, Porch
Lot
- Size: 0.25 Acres
Details
- Parcel number: 421227303040000022
- Horse amenities: None
Construction
Type & style
- Home type: SingleFamily
- Architectural style: Ranch
- Property subtype: Residential, Single Family Residence
Materials
- Vinyl Siding
- Foundation: Slab
Condition
- New construction: No
- Year built: 1960
Utilities & green energy
- Water: Public
Community & HOA
Community
- Subdivision: No Subdivision
HOA
- Has HOA: No
Location
- Region: Vincennes
Financial & listing details
- Price per square foot: $62/sqft
- Tax assessed value: $134,000
- Annual tax amount: $502
- Date on market: 8/21/2026
- Cumulative days on market: 53 days
Estimated market value
Not available
Estimated sales range
Not available
Not available
Price history
| Date | Event | Price |
|---|---|---|
| 9/3/2026 | Pending sale | $90,000$62/sqft |
Source:  MIBOR as distributed by MLS GRID #22121729 Report a problem MIBOR as distributed by MLS GRID #22121729 Report a problem | ||
| 8/21/2026 | Listed for sale | $90,000-26.2%$62/sqft |
Source: MIBOR as distributed by MLS GRID #22121729 Report a problem | ||
| 4/22/2026 | Sold | $121,873-15.9%$85/sqft |
Source: Public Record Report a problem | ||
| 7/18/2022 | Pending sale | $144,900 |
Source:  IRMLS #202224663 Report a problem IRMLS #202224663 Report a problem | ||
| 7/11/2022 | Price change | $144,900-9.4% |
Source: IRMLS #202224663 Report a problem | ||
| 6/20/2022 | Listed for sale | $159,900+67.4% |
Source: IRMLS #202224663 Report a problem | ||
| 3/24/2021 | Listing removed | -- |
Source: Owner Report a problem | ||
| 6/20/2019 | Listing removed | $95,500$66/sqft |
Source: Owner Report a problem | ||
| 5/10/2019 | Pending sale | $95,500$66/sqft |
Source: Owner Report a problem | ||
| 4/26/2019 | Listed for sale | $95,500$66/sqft |
Source: Owner Report a problem | ||
Public tax history
| Year | Property taxes | Tax assessment |
|---|---|---|
| 2025 | $369 +63% | $134,000 +6.7% |
| 2024 | $227 -77.2% | $125,600 +2.1% |
| 2023 | $995 +20.8% | $123,000 +25.8% |
| 2022 | $823 -2.8% | $97,800 +20.4% |
| 2021 | $847 +2.7% | $81,200 -2.9% |
| 2020 | $825 +0.9% | $83,600 +2.7% |
| 2019 | $817 +6.8% | $81,400 +2.9% |
| 2018 | $765 +5.3% | $79,100 +1.3% |
| 2017 | $726 -7.7% | $78,100 +2.4% |
| 2016 | $787 +10% | $76,300 -2.8% |
| 2014 | $715 +8.8% | $78,500 +4.2% |
| 2013 | $657 +0.5% | $75,300 -3.6% |
| 2012 | $654 +8% | $78,100 +2.8% |
| 2011 | $606 -24.6% | $76,000 -5.4% |
| 2010 | $803 +0.1% | $80,300 +0.1% |
| 2009 | $802 -24% | $80,200 +5.2% |
| 2006 | $1,055 | $76,200 +2.4% |
| 2005 | -- | $74,400 |
Find assessor info on the county website
Monthly payment
Est. payment
Payment breakdown
Explore the cost of this home by adjusting the details. Changes won't be saved.Climate risks
Neighborhood: 47591
Nearby schools
Schools provided by the listing agent
- Elementary: Francis Vigo Elementary School
- Middle: George Rogers Clark School
- High: Lincoln High School
Source: MIBOR as distributed by MLS GRID. This data may not be complete. We recommend contacting the local school district to confirm school assignments for this home.

Similar homes
- $89,0004 bd1 ba1.6k sqft403 N 3rd St, Vincennes, IN 47591For Sale
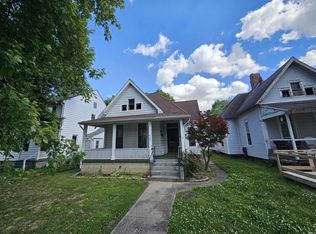 MLS ID #202618212, Tyler Simmons, KLEIN RLTY&AUCTION, INC.. IRMLS
 - $68,0002 bd1 ba784 sqft1735 Broadway St, Vincennes, IN 47591For Sale
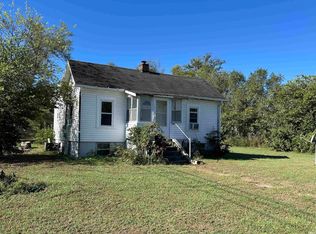 MLS ID #202643241, Cameron Engstrom, KLEIN RLTY&AUCTION, INC.. IRMLS
 - $71,9003 bd2 ba1.4k sqft1804 Main St, Vincennes, IN 47591For Sale
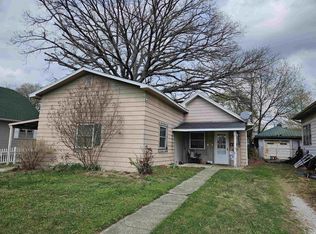 MLS ID #202611972, Tyler Simmons, KLEIN RLTY&AUCTION, INC.. IRMLS
 - $94,9002 bd1 ba1k sqft1704 Wabash Ave, Vincennes, IN 47591For Sale
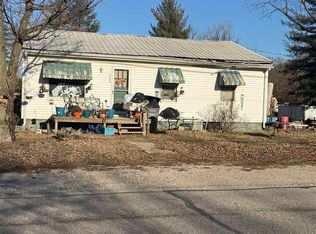
 MLS ID #108361, JANICE K CLIDIENST, SIGNATURE REAL ESTATE. THAAR
