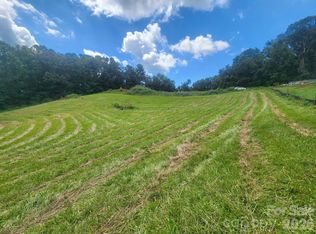
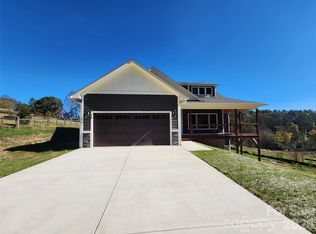
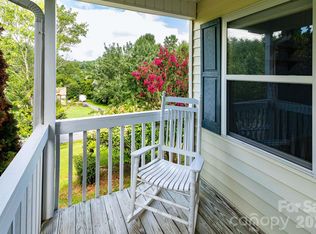
Beautiful brand-new Arts & Crafts-style home offering quality craftsmanship, stylish finishes, and a thoughtfully designed floor plan! Nestled in a quiet neighborhood with spacious lots of approximately 3/4 acre, this home offers a peaceful setting while remaining conveniently located between Weaverville, Marshall, and Asheville. The attractive exterior features LP SmartSide siding, black windows, and an attached two-car garage. Inside, you'll find durable luxury vinyl plank flooring, an inviting open-concept living area, and a beautifully appointed kitchen featuring granite countertops and a large center island. Spacious bedrooms feature walk-in closets, while the bathrooms offer granite countertops and beautifully tiled showers. A convenient mudroom right off the garage adds everyday functionality to this thoughtfully designed home. Enjoy the perfect combination of modern finishes, comfortable living spaces, and a convenient location. Don't miss the opportunity to make this beautiful new construction home yours!
Active
$549,900
16 Setter Ln #2, Weaverville, NC 28787
3beds
1,645sqft
Single Family Residence
Built in 2026
0.73 Acres Lot
$-- Zestimate®
$334/sqft
$25/mo HOA
What's special
Spacious bedroomsBeautifully tiled showersLp smartside sidingLarge center islandBeautifully appointed kitchenGranite countertopsAttached two-car garage
- 16 hours
- 10
- 0
Zillow last checked:
Listing updated:
Listed by:
Becky Hollifield bhollifieldandco@gmail.com,
Hollifield & Company Properties Inc.
Source: Canopy MLS as distributed by MLS GRID,MLS#: 4443612
Facts & features
Interior
Bedrooms & bathrooms
- Bedrooms: 3
- Bathrooms: 2
- Full bathrooms: 2
- Main level bedrooms: 3
Primary bedroom
- Level: Main
Bedroom s
- Level: Main
Bedroom s
- Level: Main
Bathroom full
- Level: Main
Bathroom full
- Level: Main
Dining area
- Level: Main
Kitchen
- Level: Main
Living room
- Level: Main
Heating
- Central, Heat Pump
Cooling
- Central Air, Heat Pump
Appliances
- Included: Dishwasher, Electric Range, Electric Water Heater, Microwave, Refrigerator
- Laundry: Mud Room, Main Level
Features
- Flooring: Tile, Vinyl
- Doors: Insulated Door(s)
- Windows: Insulated Windows
- Has basement: No
Interior area
- Total structure area: 1,645
- Total interior livable area: 1,645 sqft
- Finished area above ground: 1,645
- Finished area below ground: 0
Property
Parking
- Total spaces: 4
- Parking features: Driveway, Attached Garage, Garage on Main Level
- Attached garage spaces: 2
- Uncovered spaces: 2
Features
- Levels: One
- Stories: 1
- Patio & porch: Covered, Front Porch, Rear Porch
Lot
- Size: 0.73 Acres
- Features: Cleared, Open Lot
Details
- Additional structures: None
- Parcel number: 973540297400000
- Zoning: OU
- Special conditions: Standard
- Horse amenities: None
Construction
Type & style
- Home type: SingleFamily
- Architectural style: Arts and Crafts
- Property subtype: Single Family Residence
Materials
- Fiber Cement
- Foundation: Crawl Space
Condition
- New construction: Yes
- Year built: 2026
Details
- Builder name: Buck Creek Properties, Inc.
Utilities & green energy
- Sewer: Septic Installed
- Water: Well
- Utilities for property: Electricity Connected, Fiber Optics, Underground Utilities
Community & HOA
Community
- Subdivision: Jupiter Meadows
HOA
- Has HOA: Yes
- HOA fee: $300 annually
Location
- Region: Weaverville
- Elevation: 2000 Feet
Financial & listing details
- Price per square foot: $334/sqft
- Date on market: 11/16/2026
- Listing terms: Cash,Conventional
- Electric utility on property: Yes
- Road surface type: Concrete, Paved
Estimated market value
Not available
Estimated sales range
Not available
Not available
Price history
| Date | Event | Price |
|---|---|---|
| 11/16/2026 | Listed for sale | $549,900$334/sqft |
Source:  Canopy MLS as distributed by MLS GRID #4443612 Report a problem | ||
Public tax history
Tax history is unavailable.
Monthly payment
Est. payment
Payment breakdown
Explore the cost of this home by adjusting the details. Changes won't be saved.Climate risks
Neighborhood: 28787
Nearby schools
Schools provided by the listing agent
- Elementary: North Buncombe/N. Windy Ridge
- Middle: North Buncombe
- High: North Buncombe
Source: Canopy MLS as distributed by MLS GRID. This data may not be complete. We recommend contacting the local school district to confirm school assignments for this home.
Similar homes
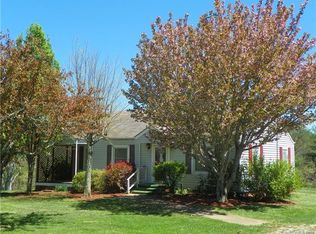
- $495,0003 bd4 ba2k sqft34 England Valley Rd, Weaverville, NC 28787For Sale
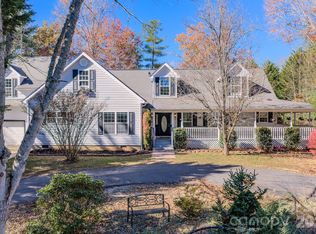
 MLS ID #4442308, Barrett Otis, Keller Williams Professionals. Canopy MLS as distributed by MLS GRID
- $550,0003 bd3 ba1.9k sqft7 Hope Ln, Weaverville, NC 28787For Sale
 MLS ID #4391127, Eddie Delaney, Howard Hanna Beverly-Hanks Asheville-North. Canopy MLS as distributed by MLS GRID
- $569,0003 bd3 ba2.3k sqft73 Ridge Brook Dr, Weaverville, NC 28787For Sale
 MLS ID #4406346, Jill Clark, Blue Ridge Properties Group. Canopy MLS as distributed by MLS GRID
- $500,0003 bd2 ba2.1k sqft8 Rasada Ext, Weaverville, NC 28787For Sale
 MLS ID #4435147, Tonya Gudger, Patton Allen Real Estate LLC. Canopy MLS as distributed by MLS GRID
- $585,0004 bd2 ba1.6k sqft609 Old Mars Hill Hwy, Weaverville, NC 28787For SaleMLS ID #4426651, Kay Condon, Keller Williams Mtn Partners, LLC. Canopy MLS as distributed by MLS GRID
- $575,0003 bd2 ba1.5k sqft19 Higgins Rd, Weaverville, NC 28787For SaleMLS ID #4245935, Jessica Kitsos, WEICHERT, Realtors - Unlimited. Canopy MLS as distributed by MLS GRID
- $550,0004 bd3 ba2.2k sqft22 Evening Shade Dr, Weaverville, NC 28787For SaleMLS ID #4434550, Alex Leer, Howard Hanna Beverly-Hanks Asheville-Biltmore Park. Canopy MLS as distributed by MLS GRID
- $450,0003 bd2 ba1.8k sqft1798 New Stock Rd, Weaverville, NC 28787For SaleMLS ID #4424383, Rachel Toms, Realty of America. Canopy MLS as distributed by MLS GRID
- $510,8253 bd3 ba2.3k sqft4 Lancaster Ln, Weaverville, NC 28787For SaleMLS ID #4418663, Kelly Frady, Howard Hanna Beverly-Hanks Asheville-North. Canopy MLS as distributed by MLS GRID
- $529,0003 bd3 ba2.2k sqft5 Northlake Dr, Weaverville, NC 28787For SaleMLS ID #4407082, Bennet Phillips, Asheville Realty Group. Canopy MLS as distributed by MLS GRID
- $435,0003 bd2 ba1.7k sqft21 Pale Vista Dr, Weaverville, NC 28787For SaleMLS ID #4440838, Cory Wall, EXP Realty LLC. Canopy MLS as distributed by MLS GRID
- $500,0003 bd2 ba1.8k sqft33 Phipps St, Weaverville, NC 28787For SaleMLS ID #4436864, Michael Shoffner, Keller Williams Professionals. Canopy MLS as distributed by MLS GRID
- $529,9003 bd2 ba1.4k sqftLakeside Meadows, Weaverville, NC 28787For SaleMLS ID #4429009, Cindy Ward, Weaverville Realty. Canopy MLS as distributed by MLS GRID
- $415,0003 bd2 ba1.9k sqft18 Buckle Rdg, Weaverville, NC 28787For SaleMLS ID #4409607, Chris Scruggs, We Sell WNC, LLC. Canopy MLS as distributed by MLS GRID
- $400,0003 bd3 ba2.2k sqft19 Jupiter Hts, Weaverville, NC 28787For SaleMLS ID #4416509, Whitney Hunt-Sailors, Opendoor Brokerage LLC. Canopy MLS as distributed by MLS GRID
- $295,0003 bd2 ba1.2k sqft71 Whitt Rd, Weaverville, NC 28787For SaleMLS ID #4440017, James Blue, Howard Hanna Beverly-Hanks Asheville-North. Canopy MLS as distributed by MLS GRID
- $649,9993 bd3 ba2k sqft7 Spicebush Ln, Weaverville, NC 28787New ConstructionMLS ID #4414124, Eddie Aliy, Keller Williams Elite Realty. Canopy MLS as distributed by MLS GRID
- $549,0003 bd3 ba2.1k sqft1091 Windswept Ridge Rd, Marshall, NC 28753For SaleMLS ID #4393811, Alan Cuthbertson, Century 21 Foley Realty. Canopy MLS as distributed by MLS GRID
- $385,0003 bd2 ba1.3k sqft190 Goldview Rd, Asheville, NC 28804For SaleMLS ID #4442592, Elizabeth Putnam, Mosaic Community Lifestyle Realty. Canopy MLS as distributed by MLS GRID
- $654,9004 bd3 ba1.6k sqft10 Oakwood Dr, Weaverville, NC 28787For SaleMLS ID #4439003, Craig Tribus, Beycome Brokerage Realty LLC. Canopy MLS as distributed by MLS GRID
