Set on a rise with open views, this well-maintained and spacious 2,076 square foot raised ranch is located on a private cul-de-sac surrounded by mature gardens. The comfortable floor plan, with first and second floor fireplaces, lends itself to a wonderful shared living space. Hardwood floors run throughout the home, and the second floor bath has been recently updated. The heated garage with workshop houses a 4-zone oil-fired hot water heating system. Outside, the large Trex deck with gazebo overlooks a beautiful, fully fenced garden with stone retaining walls - all adding to the charm of this private oasis, just a short distance from Route 28.
Pending
$525,000
16 Shagbark Drive, Shokan, NY 12481
3beds
2,076sqft
Single Family Residence
Built in 1974
1.1 Acres Lot
$534,000 Zestimate®
$253/sqft
$-- HOA
What's special
Heated garage with workshopPrivate cul-de-sacSurrounded by mature gardensComfortable floor plan
- 76 days |
- 102 |
- 2 |
Zillow last checked:
Listing updated:
Listed by:
Coldwell Banker Village Green 845-679-2255,
Henry T Ford 917-921-0122
Source: HVCRMLS,MLS#: 20262614
Facts & features
Interior
Bedrooms & bathrooms
- Bedrooms: 3
- Bathrooms: 2
- Full bathrooms: 2
Primary bedroom
- Level: Second
Bedroom
- Level: Second
Bedroom
- Level: Second
Primary bathroom
- Level: Second
Bathroom
- Level: First
Bonus room
- Level: First
Dining room
- Level: Second
Family room
- Level: First
Kitchen
- Level: Second
Living room
- Level: Second
Utility room
- Level: First
Heating
- Baseboard, Hot Water, Propane
Cooling
- Wall/Window Unit(s)
Appliances
- Included: Washer, Gas Range, Gas Oven, Free-Standing Refrigerator, Free-Standing Gas Range, Exhaust Fan, Electric Water Heater, Dryer, Dishwasher, Built-In Range
- Laundry: Laundry Room
Features
- Flooring: Ceramic Tile, Hardwood
- Basement: Finished
- Number of fireplaces: 2
- Fireplace features: Family Room, Glass Doors, Kitchen, Living Room, Primary Bedroom, Propane, Raised Hearth, Wood Burning, Wood Burning Stove
Interior area
- Total structure area: 2,076
- Total interior livable area: 2,076 sqft
- Finished area above ground: 1,245
- Finished area below ground: 831
Video & virtual tour
Property
Parking
- Total spaces: 1
- Parking features: Asphalt, Deck
- Attached garage spaces: 1
Features
- Levels: Bi-Level
- Stories: 2
- Patio & porch: Deck
- Exterior features: Garden, Paved Walkway, Private Entrance, Private Yard, Rain Gutters, Storage
- Pool features: None
- Fencing: Back Yard,Chain Link
- Has view: Yes
- View description: Rural, Trees/Woods
Lot
- Size: 1.1 Acres
- Features: Back Yard, Few Trees, Garden, Gentle Sloping, Landscaped, Private, Sloped Down
Details
- Additional structures: Shed(s)
- Parcel number: 47
- Zoning: 03-RE1
- Zoning description: 03-RE 1
Construction
Type & style
- Home type: SingleFamily
- Architectural style: Raised Ranch
- Property subtype: Single Family Residence
Materials
- Brick Veneer, Clapboard, Shingle Siding
- Foundation: Block
- Roof: Asphalt
Condition
- New construction: No
- Year built: 1974
Utilities & green energy
- Electric: 200+ Amp Service
- Sewer: Septic Tank
- Water: Well
- Utilities for property: Electricity Connected
Community & HOA
Location
- Region: Shokan
Financial & listing details
- Price per square foot: $253/sqft
- Tax assessed value: $410,800
- Annual tax amount: $5,074
- Date on market: 5/21/2026
- Electric utility on property: Yes
- Road surface type: Asphalt
Estimated market value
$534,000
$507,000 - $561,000
$3,707/mo
Price history
| Date | Event | Price |
|---|---|---|
| 6/9/2026 | Pending sale | $525,000$253/sqft |
Source:  HVCRMLS #20262614 Report a problem HVCRMLS #20262614 Report a problem | ||
| 5/25/2026 | Contingent | $525,000$253/sqft |
Source: HVCRMLS #20262614 Report a problem | ||
| 5/21/2026 | Listed for sale | $525,000+1281.6%$253/sqft |
Source: HVCRMLS #20262614 Report a problem | ||
| 2/7/2025 | Sold | $38,000+52%$18/sqft |
Source: Public Record Report a problem | ||
| 8/29/2019 | Sold | $25,000-90.4%$12/sqft |
Source: Public Record Report a problem | ||
| 9/1/2016 | Sold | $260,000$125/sqft |
Source: HVCRMLS #20162271 Report a problem | ||
Public tax history
| Year | Property taxes | Tax assessment |
|---|---|---|
| 2025 | -- | $410,800 +32% |
| 2024 | -- | $311,200 |
| 2023 | -- | $311,200 |
| 2022 | -- | $311,200 +26% |
| 2021 | -- | $247,000 +5.1% |
| 2020 | -- | $235,000 |
| 2019 | -- | $235,000 |
| 2018 | -- | $235,000 |
| 2017 | $3,782 | $235,000 |
| 2016 | -- | $235,000 |
| 2015 | -- | $235,000 |
| 2014 | -- | $235,000 |
| 2013 | -- | $235,000 |
| 2011 | -- | $235,000 -13.3% |
| 2010 | -- | $271,200 |
| 2009 | -- | $271,200 |
| 2008 | -- | $271,200 |
| 2007 | -- | $271,200 |
| 2006 | -- | $271,200 +21423.8% |
| 2005 | -- | $1,260 |
| 2004 | -- | $1,260 |
| 2003 | -- | $1,260 |
| 2002 | -- | $1,260 |
| 2001 | -- | $1,260 |
| 2000 | -- | $1,260 |
Find assessor info on the county website
Monthly payment
Climate risks
Neighborhood: 12481
Nearby schools
GreatSchools rating
- 8/10Reginald Bennett Elementary SchoolGrades: K-5Distance: 3.1 mi
- 9/10Onteora Middle SchoolGrades: 6-8Distance: 3.1 mi
- 7/10Onteora High SchoolGrades: 9-12Distance: 3.1 mi
- $235,0004 bd2 ba2k sqft16 Shagbark, Shokan, NY 12481Off Market

- $229,9003 bd2 ba1.3k sqft12 Shagbark, Shokan, NY 12481Off Market
- $38,0001 acre0 Shagbark Dr, Shokan, NY 12481Sold

- $585,1004 bd2 ba2.2k sqft25 Tulip Tree Ln, Shokan, NY 12481Off Market
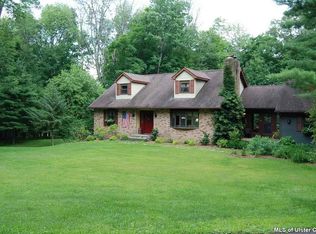
- $12,600-- bd-- ba-- sqft25 Tulip Tree Ln, Shokan, NY 12481Off Market
- $71,300-- bd-- ba-- sqft46 Shagbark Dr, Shokan, NY 12481Off Market
- $443,9003 bd2 ba1.8k sqft44 Red Maple Rd, Olive, NY 12481Off Market
- $345,7001 bd1 ba200 sqft15 Shagbark Dr, Shokan, NY 12481Off Market
A local agent can set up tours, give advice and negotiate with sellers.
Similar homes
- $699,9004 bd3 ba2.7k sqft25 Old Farm Road, Shokan, NY 12481Active

 MLS ID #20260779, Keely Vandebogart, Listing by: Halter Associates Realty. HVCRMLS
 - $525,0002 bd2 ba1.5k sqft18 Elting Lane, Woodstock, NY 12409Active
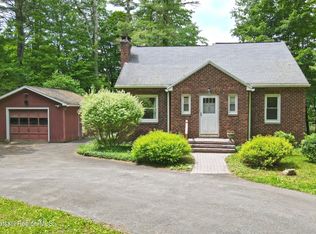 MLS ID #20262951, Pamela Hoveling, Listing by: Halter Associates Realty. HVCRMLS
 - $489,0003 bd2 ba1.8k sqft4533 Atwood Road, Stone Ridge, NY 12484Active
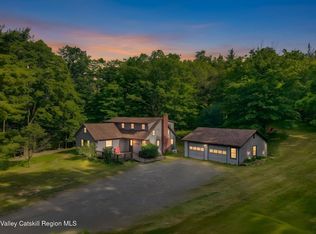 MLS ID #20263180, Amy Levine, Listing by: Howard Hanna Rand Realty. HVCRMLS
 - $450,0003 bd2 ba1.8k sqft27 Ulster Avenue, Ulster Park, NY 12487Active
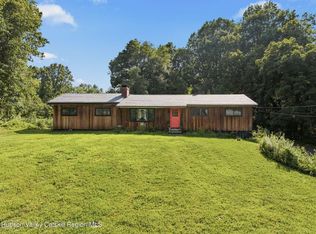 MLS ID #20264347, David Todd, Listing by: Three Waves Realty. HVCRMLS
 - $445,0003 bd2 ba1.7k sqft715 Lucas Avenue Extension, Hurley, NY 12443ActiveMLS ID #20263960, Nancy Berish, Listing by: BHHS HUDSON VALLEY PROP-R. HVCRMLS
- $495,0003 bd2 ba1.3k sqft198 Spillway Road, West Hurley, NY 12491ActiveMLS ID #20261941, James Angelakis, Listing by: BHHS HUDSON VALLEY PROP-WDST. HVCRMLS
- $549,0003 bd3 ba1.5k sqft146 Flower Hill, Kingston, NY 12401ActiveMLS ID #20264149, Nicole Polito, Listing by: Coldwell Banker Village Green. HVCRMLS
- $539,0004 bd2 ba2.3k sqft94 Lodge Road, Saugerties, NY 12477ActiveMLS ID #20263920, Sharon Farley, Listing by: Corcoran Country Living. HVCRMLS
- $550,0003 bd2 ba1.5k sqft5 Streamside Terrace, Woodstock, NY 12498ActiveMLS ID #20263609, Amy Lonas, Listing by: Coldwell Banker Village Green. HVCRMLS
- $479,0003 bd2 ba1.3k sqft186 Cedar Hill Road, High Falls, NY 12440ActiveMLS ID #20262518, Zachary Jarvis, Listing by: BHHS Nutshell Realty. HVCRMLS
- $549,0003 bd2 ba2.1k sqft22 Park Road, Chichester, NY 12416ActiveMLS ID #20263607, Carol Graham, Listing by: Corcoran Country Living. HVCRMLS
- $589,0003 bd2 ba1.9k sqft984 Blue Mountain Road, Saugerties, NY 12477ActiveMLS ID #20262690, Eric Kitchen, Listing by: Kitchen Realty Group. HVCRMLS
- $475,0004 bd-- ba2.5k sqft393 Ny-375, West Hurley, NY 12491ActiveMLS ID #20262977, Eliana Amodio, Listing by: Amodio Real Estate & Prop. HVCRMLS
- $550,0005 bd3 ba2.3k sqft28 John Carle, Saugerties, NY 12477ActiveMLS ID #20263388, Erin McCarthy, Listing by: Keller Williams Realty HV Nort. HVCRMLS
- $678,0003 bd3 ba1k sqft33-35 Rudy Frank Road, Shandaken, NY 12480ActiveMLS ID #20264451, Richard Greenspan, Listing by: Ruth Gale Realty. HVCRMLS
- $510,0002 bd2 ba1.8k sqft542 Blue Mountain Road, Saugerties, NY 12477ActiveMLS ID #20263663, Catherine Lenz, Listing by: Howard Hanna Rand Realty. HVCRMLS
- $625,0004 bd3 ba2.2k sqft188 Rogers Street, Ulster Park, NY 12487ActiveMLS ID #20264297, Jeanne Boice, Listing by: Howard Hanna Rand Realty. HVCRMLS
- $599,9003 bd3 ba1.5k sqft90 Jomar Lane, Olivebridge, NY 12461ActiveMLS ID #20260538, Christine Weber, Listing by: BHHS HUDSON VALLEY PROP-NP. HVCRMLS
- $585,0004 bd3 ba2.3k sqft39 Church Street, Bloomington, NY 12411ActiveMLS ID #20263406, Darlene Griffin, Listing by: Halter Associates Realty. HVCRMLS
- $439,0003 bd1 ba1.1k sqft216 Williams Lane, Kingston, NY 12401ActiveMLS ID #20263804, Ryan Basten, Listing by: BHHS Nutshell Realty. HVCRMLS
