Classic character, modern livability and an exceptional location come together in this thoughtfully designed custom Colonial, set on a quiet street in Madison's coveted "Hill section. Designed with an appreciation for the craftsmanship of an earlier era, this home is distinguished by substantial millwork, hardwood floors and considered architectural detailing throughout. Its traditional center-hall floor plan is enhanced by an ingeniously designed rear wing offering remarkable privacy and versatility for today's modern living. The primary suite, with fireside sitting room, and two Jack-and-Jill bedrooms occupy the traditional second floor level, while two additional bedroom suites are privately positioned on separate half-levels in the rear wing. A private exterior entrance to the lower suite expands the possibilities for guests, extended stays or a dedicated office. Even more flexible space awaits in the finished walk-up attic, ideal for a playroom, office or gym, and the finished lower level recreation room, featuring a built-in projection system and convenient full bath. Outside, a fenced yard surrounded by mature greenery offers privacy for the home's two distinct entertaining spaces: a low-maintenance deck with pergola and separate stone patio for dining and gathering. Enjoy all Madison has to offer with its top schools, vibrant downtown and Midtown Direct rail service to NYC. HIGHEST & BEST OFFERS DUE BY 5PM ON WEDNESDAY 9/16.
Under contract
$2,995,000
16 Sinclair Ter, Madison Boro, NJ 07940
5beds
--sqft
Single Family Residence
Built in 2007
0.37 Acres Lot
$-- Zestimate®
$--/sqft
$-- HOA
What's special
Considered architectural detailing throughoutClassic characterHardwood floorsModern livabilityTwo jack-and-jill bedroomsTwo distinct entertaining spacesSubstantial millwork
- 33 days
- 2,264
- 138
Likely to sell faster than
Zillow last checked:
Listing updated:
Listed by:
Meredith Laginess 614-975-6027,
Kl Sotheby's Int'l. Realty
Source: GSMLS,MLS#: 4050791
Facts & features
Interior
Bedrooms & bathrooms
- Bedrooms: 5
- Bathrooms: 6
- Full bathrooms: 5
- 1/2 bathrooms: 1
Primary bedroom
- Description: Fireplace, Full Bath, Other Room, Sitting Room, Walk-In Closet
Bedroom 1
- Level: Second
- Area: 225
- Dimensions: 15 x 15
Bedroom 2
- Level: Second
- Area: 168
- Dimensions: 14 x 12
Bedroom 3
- Level: Second
- Area: 168
- Dimensions: 14 x 12
Bedroom 4
- Level: Second
- Area: 304
- Dimensions: 19 x 16
Primary bathroom
- Features: Stall Shower
Dining room
- Features: Formal Dining Room
- Level: First
- Area: 224
- Dimensions: 14 x 16
Family room
- Level: First
- Area: 378
- Dimensions: 21 x 18
Kitchen
- Features: Breakfast Bar, Kitchen Island, Eat-in Kitchen, Pantry
- Level: First
- Area: 350
- Dimensions: 25 x 14
Living room
- Level: First
- Area: 165
- Dimensions: 15 x 11
Basement
- Features: BathMain, GarEnter, RecRoom, Utility
Heating
- 4+ Units, Baseboard - Electric, Forced Air, Zoned, Natural Gas
Cooling
- 4+ Units, Central Air, Zoned
Appliances
- Included: Carbon Monoxide Detector, Dishwasher, Disposal, Kitchen Exhaust Fan, Microwave, Range/Oven-Gas, Refrigerator, Water Filter, Water Softener Owned, Gas Water Heater
- Laundry: Laundry Room, Level 2
Features
- Bedroom, Rec Room
- Flooring: Carpet, Stone, Tile, Wood
- Windows: Drapes, Shades
- Basement: Yes,Finished,French Drain,Partial,Sump Pump
- Number of fireplaces: 3
- Fireplace features: Bedroom 1, Family Room, Gas, Recreation Room, Master Bedroom
Property
Parking
- Total spaces: 3
- Parking features: Paver Block
- Attached garage spaces: 3
Features
- Patio & porch: Deck, Patio
- Exterior features: Curbs
- Has spa: Yes
- Spa features: Bath
Lot
- Size: 0.37 Acres
- Dimensions: 98 x 173 AV
- Features: Level
Details
- Parcel number: 2317048030000000140000
- Zoning description: R-2
Construction
Type & style
- Home type: SingleFamily
- Architectural style: Colonial,Custom Home
- Property subtype: Single Family Residence
Materials
- Composition Siding
- Roof: Asphalt Shingle
Condition
- Year built: 2007
Utilities & green energy
- Gas: Gas-Natural
- Sewer: Public Sewer
- Water: Public
- Utilities for property: Underground Utilities, Electricity Connected, Natural Gas Connected, Cable Available, Garbage Included
Community & HOA
Community
- Security: Carbon Monoxide Detector
- Subdivision: The Hill
Location
- Region: Madison
Financial & listing details
- Tax assessed value: $1,621,700
- Annual tax amount: $36,553
- Date on market: 9/10/2026
- Exclusions: Washer & Dryer, Storage cabinets in basement utility room
- Ownership type: Fee Simple
- Electric utility on property: Yes
Estimated market value
Not available
Estimated sales range
Not available
Not available
Price history
| Date | Event | Price |
|---|---|---|
| 9/24/2026 | Pending sale | $2,995,000 |
Source:  GSMLS #4050791 Report a problem GSMLS #4050791 Report a problem | ||
| 9/10/2026 | Listed for sale | $2,995,000+49.8% |
Source: GSMLS #4050791 Report a problem | ||
| 5/11/2007 | Sold | $2,000,000+132.6% |
Source: Public Record Report a problem | ||
| 4/12/2006 | Sold | $860,000+57.8% |
Source: Public Record Report a problem | ||
| 9/20/2000 | Sold | $545,000 |
Source: Public Record Report a problem | ||
Public tax history
| Year | Property taxes | Tax assessment |
|---|---|---|
| 2026 | $36,553 +5.8% | $1,621,700 |
| 2025 | $34,542 | $1,621,700 |
| 2024 | $34,542 +3.4% | $1,621,700 |
| 2023 | $33,391 +0.2% | $1,621,700 |
| 2022 | $33,310 +1.4% | $1,621,700 |
| 2021 | $32,856 +2.7% | $1,621,700 |
| 2020 | $31,996 +2.6% | $1,621,700 |
| 2019 | $31,185 +0.8% | $1,621,700 |
| 2018 | $30,942 +1.8% | $1,621,700 |
| 2017 | $30,407 +1.9% | $1,621,700 |
| 2016 | $29,839 +3.5% | $1,621,700 |
| 2015 | $28,834 +1.4% | $1,621,700 |
| 2014 | $28,445 +4.5% | $1,621,700 |
| 2013 | $27,220 +2.6% | $1,621,700 +65.6% |
| 2012 | $26,535 +2.7% | $979,500 |
| 2011 | $25,849 +4.8% | $979,500 +0.6% |
| 2010 | $24,666 +2.2% | $973,800 |
| 2009 | $24,131 | $973,800 |
| 2008 | -- | $973,800 +124.4% |
| 2007 | -- | $434,000 |
| 2006 | -- | $434,000 |
| 2005 | -- | $434,000 |
| 2004 | -- | $434,000 |
| 2003 | -- | $434,000 |
| 2002 | -- | $434,000 |
| 2001 | -- | $434,000 |
Find assessor info on the county website
Monthly payment
Est. payment
Payment breakdown
Explore the cost of this home by adjusting the details. Changes won't be saved.Climate risks
Neighborhood: 07940
Nearby schools
Schools provided by the listing agent
- Middle: Madison Jr
- High: Madison
Source: GSMLS. This data may not be complete. We recommend contacting the local school district to confirm school assignments for this home.
Similar homes
- $2,999,9997 bd8 ba-- sqft1 Noe Ave, Madison Boro, NJ 07940For Sale
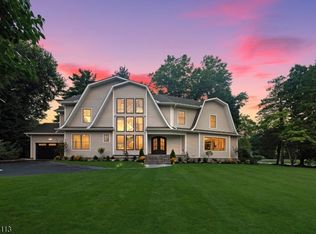 MLS ID #4052265, Kristina Baez, Lim Bances Realty. GSMLS
 - $2,895,0007 bd7 ba6.8k sqft391 Woodland Rd, Madison Boro, NJ 07940New Construction
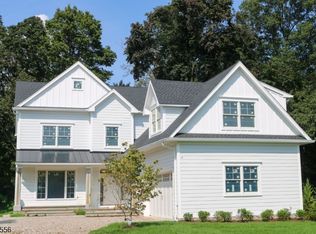 MLS ID #4050794, Colin Devlin, Keller Williams Realty. GSMLS
 - $2,950,0005 bd8 ba-- sqft3 Crownview Ln, Bernardsville Boro, NJ 07924For Sale
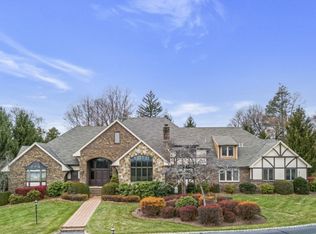 MLS ID #4057066, Melissa Reynolds, Keller Williams Towne Square Real. GSMLS
 - $2,850,0005 bd7 ba6.1k sqft41 Van Cortland Way, Bernards Twp., NJ 07920For Sale
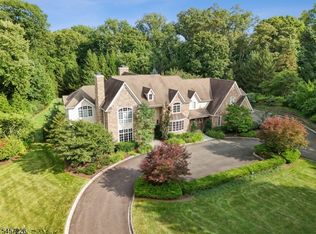 MLS ID #4056619, Jennifer A. Blanchard, Bhhs Fox & Roach. GSMLS
