Welcome to Sunset Lane; this stunning 4-bedroom, 3-bathroom lakefront retreat seamlessly blends modern elegance with rustic charm. The cedar exterior & interior provide a warm, inviting atmosphere, while the immaculate finishes & attention to detail ensure a luxurious living experience. The spacious, open-concept layout captures the breathtaking lake views of Pringle Lake. The gourmet kitchen is a chef's dream, featuring high-end appliances. The primary suite offers a peaceful retreat at the end of the day, & the additional bedrooms are generously sized, providing ample space for family & guests. Lrg windows throughout the home flood the space w/natural light, enhancing the stunning views & creating a bright, airy ambiance. The expansive outdoor space is perfect for alfresco dining, morning coffee, or simply soaking in the beauty of the surroundings. The property also features a private wharf, allowing easy access to the lake for boating, fishing, or swimming and comes with a propane generator, Kubota Tractor, and 40' Seacan for storage & a floating dock. Step into a world of elegance, luxury, & natural beauty.
For sale
C$1,198,500
16 Sunset Ln, Saint Mary's, NS B0H 1M0
4beds
3,335sqft
Single Family Residence
Built in 2015
2.88 Acres Lot
$-- Zestimate®
C$359/sqft
C$-- HOA
What's special
Cedar exterior and interiorWarm inviting atmosphereSpacious open-concept layoutFloating dock
- 576 days |
- 66 |
- 7 |
Zillow last checked:
Listing updated:
Listed by:
Steve Auton,
RE/MAX Nova (Halifax) Brokerage,
The Bagogloo Team,
RE/MAX Nova (Halifax)
Source: NSAR,MLS®#: 202500052 Originating MLS®#: Nova Scotia Association of REALTORS®
Originating MLS®#: Nova Scotia Association of REALTORS®Facts & features
Interior
Bedrooms & bathrooms
- Bedrooms: 4
- Bathrooms: 3
- Full bathrooms: 3
- Main level bathrooms: 1
- Main level bedrooms: 1
Bedroom
- Level: Main
- Area: 149.81
- Dimensions: 12.75 x 11.75
Bedroom 1
- Level: Lower
- Area: 177.43
- Dimensions: 12.17 x 14.58
Bathroom
- Level: Main
- Area: 53.19
- Dimensions: 5.75 x 9.25
Bathroom 1
- Level: Lower
- Length: 7.33
Bathroom 2
- Level: Second
- Area: 36.83
- Dimensions: 8.67 x 4.25
Dining room
- Level: Main
- Area: 321.31
- Dimensions: 22.42 x 14.33
Kitchen
- Level: Main
- Area: 154.69
- Dimensions: 11.25 x 13.75
Living room
- Level: Main
- Area: 321.31
- Dimensions: 22.42 x 14.33
Office
- Level: Lower
- Area: 159.5
- Dimensions: 14.5 x 11
Heating
- Fireplace(s), Forced Air, Furnace, In Floor
Cooling
- Ductless
Appliances
- Laundry: Laundry Room
Features
- Ensuite Bath, High Speed Internet
- Flooring: Hardwood, Porcelain, Tile
- Basement: Full,Finished,Walk-Out Access
- Has fireplace: Yes
- Fireplace features: Propane
Interior area
- Total structure area: 3,335
- Total interior livable area: 3,335 sqft
- Finished area above ground: 1,992
Video & virtual tour
Property
Parking
- Parking features: No Garage, Gravel, No Driveway/Parking
- Details: Parking Details(Gravel, Double)
Features
- Levels: One and One Half
- Stories: 1
- Patio & porch: Deck, Patio
- Exterior features: Balcony, Dock
- Fencing: Partial
- Has view: Yes
- View description: Lake
- Has water view: Yes
- Water view: Lake
- Waterfront features: Lake, Lake Privileges
- Body of water: Pringle Lake
- Frontage length: Water Frontage(227 Feet)
Lot
- Size: 2.88 Acres
- Features: Cleared, Landscaped, Sloping/Terraced, 3 to 9.99 Acres
Details
- Has additional parcels: Yes
- Parcel number: 35221134
- Zoning: Residentia
- Other equipment: HRV (Heat Rcvry Ventln), Fuel Tank(s)
Construction
Type & style
- Home type: SingleFamily
- Property subtype: Single Family Residence
Materials
- Wood Siding
- Foundation: Insulated Concrete
- Roof: Asphalt
Condition
- New construction: No
- Year built: 2015
Utilities & green energy
- Sewer: Septic Tank
- Water: Drilled Well, Well
- Utilities for property: Cable Connected, Electricity Connected, Phone Connected, Propane
Community & HOA
Community
- Features: Place of Worship
Location
- Region: Saint Marys
Financial & listing details
- Price per square foot: C$359/sqft
- Price range: C$1.2M - C$1.2M
- Date on market: 1/2/2025
- Inclusions: Appliances + List Of Items In Member Instructions.
- Exclusions: See Docs
- Ownership: Freehold
- Electric utility on property: Yes
Steve Auton
Steve Auton
(902) 789-4079
By pressing Contact Agent, you agree that the real estate professional identified above may call/text you about your search, which may involve use of automated means and pre-recorded/artificial voices. You don't need to consent as a condition of buying any property, goods, or services. Message/data rates may apply. You also agree to our Terms of Use. Zillow does not endorse any real estate professionals. We may share information about your recent and future site activity with your agent to help them understand what you're looking for in a home.
Price history
| Date | Event | Price |
|---|---|---|
| 12/29/2025 | Price change | C$1,198,500-11.2%C$359/sqft |
Source:  NSAR #202500052 Report a problem NSAR #202500052 Report a problem | ||
| 7/2/2025 | Price change | C$1,349,997-1.8%C$405/sqft |
Source: NSAR #202500052 Report a problem | ||
| 1/2/2025 | Listed for sale | C$1,375,000-7.7%C$412/sqft |
Source: NSAR #202500052 Report a problem | ||
| 1/14/2021 | Listing removed | -- |
Source: NSAR Report a problem | ||
| 1/12/2021 | Listed for sale | C$1,490,000C$447/sqft |
Source: HLM Realties Ltd. #202001490 Report a problem | ||
Public tax history
Tax history is unavailable.
Climate risks
Neighborhood: B0H
Nearby schools
GreatSchools rating
No schools nearby
We couldn't find any schools near this home.
Schools provided by the listing agent
- Elementary: St. Mary's Education Centre/ Academy
- Middle: St. Mary'S Education Centre/ Academy
- High: St. Mary'S Education Centre/ Academy
Source: NSAR. This data may not be complete. We recommend contacting the local school district to confirm school assignments for this home.
- C$683,0004 bd2 ba2.1k sqft38 Sunset Ln, Saint Mary'S, NS B0H1M0For Sale
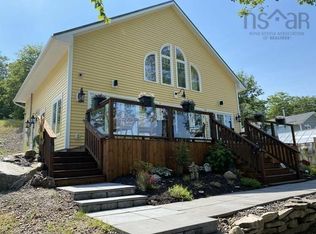
- C$459,9003 bd1 ba1.3k sqft102 Penny Ln, Saint Mary'S, NS B0H1M0For Sale

- C$60,000-- bd1 ba884 sqft125 Pringle Ln, Goshen, NS B0H1M0Off Market
- C$45,000-- bd-- ba672 sqft126 Pringle Ln, Goshen, NS B0H1M0Off Market
- C$59,0002 bd-- ba744 sqft111 Pringle Ln, Goshen, NS B0H1M0Off Market
- C$40,100-- bd1 ba720 sqft120 Pringle Ln, Goshen, NS B0H1M0Off Market
- C$82,300-- bd1 ba864 sqft95 Pringle Ln, Goshen, NS B0H1M0Off Market
- C$88,9002 bd1 ba1k sqft87 Pringle Ln, Goshen, NS B0H1M0Off Market
Similar homes
- C$683,0004 bd2 ba2.1k sqft38 Sunset Ln, Saint Mary's, NS B0H 1M0For SaleMLS ID #202617884, Ashley Greening, PG Direct Realty Ltd. Brokerage. NSAR
- C$1,200,0004 bd4 ba3.7k sqft2897 Highway 7, Ashdale, NS B2G 2L3For Sale
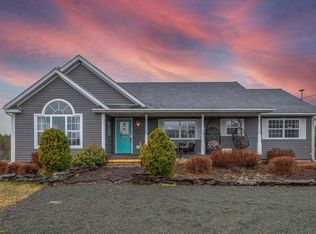 MLS ID #202613412, Ajay Pilania, Royal LePage Atlantic(Stellarton) Brokerage. NSAR
 - C$725,0007 bd3 ba3.1k sqft507 Pinevale Rd, Pinevale, NS B2G 2L3For Sale
 MLS ID #202617225, Jennifer O'Neil, Engel & Volkers Brokerage. NSAR
 - C$609,9002 bd2 ba1.7k sqft172 Highway 347, Aspen, NS B0H 1E0For Sale
 MLS ID #202613497, Margaret Craig, Engel & Volkers Brokerage. NSAR
 - C$850,0007 bd3 ba3.2k sqft2932 Cape Gegogan Rd, Saint Mary's, NS B0J 3C0For SaleMLS ID #202417889, Christa Southcott, Engel & Volkers Brokerage. NSAR
- C$775,0004 bd3 ba3.4k sqft8 Village Ln, Antigonish, NS B2G 2L4For SaleMLS ID #202616302, Carmel Avery-MacDonald, Viewpoint Realty Services Inc.(Antigonish) Brokerage. NSAR
- C$975,0005 bd5 ba4.6k sqft17 Nicholson Ct, Antigonish, NS B2G 2V5For SaleMLS ID #202601968, Valerie Chugg, ROYAL LEPAGE HIGHLAND PROPERTIES - D100 Brokerage. NSAR
- C$600,0005 bd3 ba2k sqft12 Gillis Way, Antigonish, NS B2G 3A1For SaleMLS ID #202611573, Jonathan David, PG Direct Realty Ltd. Brokerage. NSAR
