Welcome home to this beautifully updated 3 bedroom, 2 full bath ranch that perfectly blends timeless charm with modern convenience. From the moment you arrive, you will appreciate the outstanding curb appeal, professionally landscaped yard, and inviting front porch. Inside, you will find a thoughtfully updated interior featuring spacious living areas, an abundance of natural light, and a flexible floor plan that can accommodate a fourth bedroom or home office. The updated kitchen offers modern finishes, ample cabinetry, and flows into the formal dining room ideal for both everyday living and entertaining. The fireplace is the focal point of the living room and the sun room just off the living room is the perfect place to relax, Both bathrooms have been tastefully renovated, while the bedrooms provide comfort and versatility. Outside, enjoy the large driveway leading to a detached garage, offering plenty of parking and storage. The covered patio is the perfect place for outdoor gatherings.
This home combines character, quality updates and exceptional curb appeal. Located in a desirable neighborhood close to parks, schools, shopping, and dining, this move in ready home is a rare opportunity.
Pending
$799,000
16 Superior Road, Bellerose Village, NY 11001
3beds
1,178sqft
Single Family Residence, Residential
Built in 1926
5,000 Square Feet Lot
$-- Zestimate®
$678/sqft
$-- HOA
What's special
- 69 days
- 83
- 2
Likely to sell faster than
Zillow last checked:
Listing updated:
Listed by:
Howard Hanna Coach 516-352-7333,
Deborah Plumer CBR 646-734-4750,
James F. Earley 516-352-7333,
Howard Hanna Coach
Source: OneKey® MLS as distributed by MLS GRID,MLS#: 1025267
Facts & features
Interior
Bedrooms & bathrooms
- Bedrooms: 3
- Bathrooms: 2
- Full bathrooms: 2
Primary bedroom
- Level: First
Bedroom 2
- Level: First
Bedroom 3
- Level: First
Bathroom 2
- Level: Basement
Bonus room
- Level: Basement
Bonus room
- Level: First
Dining room
- Level: First
Kitchen
- Level: First
Living room
- Level: First
Heating
- Natural Gas
Cooling
- Attic Fan, Wall/Window Unit(s)
Appliances
- Included: Dishwasher, Dryer, Gas Cooktop, Gas Oven, Microwave, Oven, Refrigerator, Washer
- Laundry: In Basement, Laundry Room
Features
- First Floor Bedroom, First Floor Full Bath, Built-in Features, Ceiling Fan(s), Crown Molding, Formal Dining, Galley Type Kitchen, Original Details, Recessed Lighting, Storage
- Flooring: Carpet, Wood
- Windows: Double Pane Windows
- Basement: Partially Finished
- Attic: Storage
- Number of fireplaces: 1
- Fireplace features: Living Room
Interior area
- Total structure area: 1,178
- Total interior livable area: 1,178 sqft
Video & virtual tour
Property
Parking
- Total spaces: 4
- Parking features: Driveway, Garage
- Garage spaces: 1
- Has uncovered spaces: Yes
Features
- Levels: One
- Patio & porch: Covered, Patio
- Has view: Yes
- View description: Neighborhood
Lot
- Size: 5,000 Square Feet
- Features: Back Yard, Garden, Landscaped, Near Public Transit, Near School, Near Shops, Private
Details
- Parcel number: 2001320110002180
- Special conditions: None
Construction
Type & style
- Home type: SingleFamily
- Architectural style: Bungalow,Cottage
- Property subtype: Single Family Residence, Residential
Materials
- Advanced Framing Technique
- Foundation: Concrete Perimeter
Condition
- Updated/Remodeled
- Year built: 1926
Utilities & green energy
- Sewer: Public Sewer
- Water: Public
- Utilities for property: Electricity Connected, Natural Gas Connected, Sewer Connected, Water Connected
Community & HOA
HOA
- Has HOA: No
Location
- Region: Floral Park
Financial & listing details
- Price per square foot: $678/sqft
- Tax assessed value: $583
- Annual tax amount: $12,201
- Date on market: 7/15/2026
- Cumulative days on market: 79 days
- Listing agreement: Exclusive Right To Sell
- Electric utility on property: Yes
Estimated market value
Not available
Estimated sales range
Not available
Not available
Price history
| Date | Event | Price |
|---|---|---|
| 8/1/2026 | Pending sale | $799,000$678/sqft |
Source:  OneKey® MLS as distributed by MLS GRID #1025267 Report a problem OneKey® MLS as distributed by MLS GRID #1025267 Report a problem | ||
| 7/24/2026 | Listing removed | $799,000$678/sqft |
Source: OneKey® MLS as distributed by MLS GRID #1025267 Report a problem | ||
| 7/15/2026 | Listed for sale | $799,000+415.5%$678/sqft |
Source: OneKey® MLS as distributed by MLS GRID #1025267 Report a problem | ||
| 7/21/1993 | Sold | $155,000$132/sqft |
Source: Agent Provided Report a problem | ||
Public tax history
| Year | Property taxes | Tax assessment |
|---|---|---|
| 2024 | -- | $505 -5.6% |
| 2023 | -- | $535 -3.1% |
| 2022 | -- | $552 |
| 2021 | $6,596 +21.4% | -- |
| 2020 | $5,435 -2.3% | $585 -6.5% |
| 2019 | $5,564 | $626 -6.3% |
| 2018 | $5,564 -0.7% | $668 -5.9% |
| 2017 | $5,606 -4.3% | $710 -5.5% |
| 2016 | $5,857 +397.5% | $751 -5.3% |
| 2015 | $1,177 -0.9% | $793 -9.1% |
| 2013 | $1,188 +5.5% | $872 |
| 2012 | $1,126 -74.8% | $872 -0.3% |
| 2011 | $4,468 +7.1% | $875 -6.2% |
| 2010 | $4,173 | $933 -14.3% |
| 2009 | -- | $1,089 -1% |
| 2008 | -- | $1,100 -2% |
| 2006 | -- | $1,123 -38.1% |
| 2005 | -- | $1,815 -34.5% |
| 2004 | -- | $2,771 |
| 2003 | -- | $2,771 -43.4% |
| 2002 | -- | $4,900 |
| 2001 | -- | $4,900 |
| 2000 | -- | $4,900 |
Find assessor info on the county website
Monthly payment
Climate risks
Neighborhood: Bellerose
Nearby schools
Schools provided by the listing agent
- Elementary: Floral Park-Bellerose School
- Middle: Floral Park Memorial High School
- High: Floral Park Memorial High School
Source: OneKey® MLS as distributed by MLS GRID. This data may not be complete. We recommend contacting the local school district to confirm school assignments for this home.
- $1,003,2003 bd4 ba1.6k sqft24 Superior Rd, Floral Park, NY 11001Off Market
- $970,800-- bd2 ba1.8k sqft14 Superior Rd, Floral Park, NY 11001Off Market
- $896,4003 bd2 ba1.4k sqft26 Superior Rd, Bellerose Village, NY 11001Off Market
- $867,200-- bd-- ba-- sqft243-24 Superior Rd, Floral Park, NY 11001Off Market
Similar homes
- $839,0003 bd2 ba1.3k sqft262 Floral Boulevard, Floral Park, NY 11001For Sale
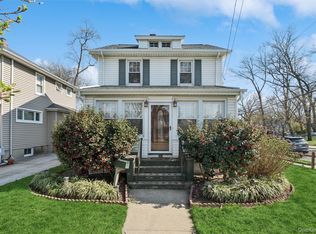
 MLS ID #980793, Elizabeth Reisch, Listing by: BH&G R E Realty Connect. OneKey® MLS as distributed by MLS GRID
 - $799,0003 bd2 ba1.2k sqft187 Memphis Avenue, South Floral Park, NY 11001For Sale
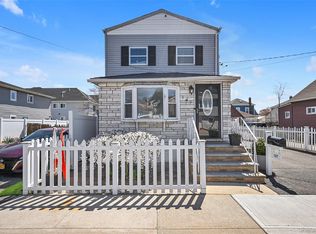 MLS ID #985521, Melissa Gomez AHWD MRP SRS, Listing by: ERA/Top Service Realty Inc. OneKey® MLS as distributed by MLS GRID
 - $939,0003 bd3 ba1.3k sqft185 Crocus Avenue, Floral Park, NY 11001For Sale
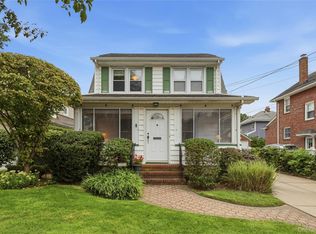 MLS ID #1046596, James F. Earley, Listing by: Howard Hanna Coach. OneKey® MLS as distributed by MLS GRID
 - $988,0003 bd2 ba1.5k sqft82 Superior Road, Floral Park, NY 11001For Sale
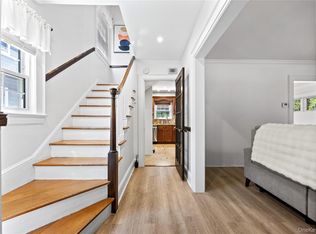 MLS ID #1017856, Tana Cairen, Listing by: E Realty International Corp. OneKey® MLS as distributed by MLS GRID
 - $769,0004 bd1 ba1.1k sqft65 Stewart Avenue, Stewart Manor, NY 11530For SaleMLS ID #1053362, Una Walsh, Listing by: Floral Homes Inc. OneKey® MLS as distributed by MLS GRID
- $789,0003 bd3 ba1.2k sqft142-34 Sutter Avenue, Jamaica, NY 11436For SaleMLS ID #1058984, Roberto Jaramillo, Listing by: Home and Hearth of Long Island. OneKey® MLS as distributed by MLS GRID
- $770,0003 bd2 ba1.2k sqft89-85 219th Street, Queens Village, NY 11427For SaleMLS ID #1042890, Richard M. Orent CBR, Listing by: Daniel Gale Sothebys Intl Rlty. OneKey® MLS as distributed by MLS GRID
- $719,9003 bd2 ba1.2k sqft225-25 106th Avenue, Queens Village, NY 11429For SaleMLS ID #1000397, Randolph Rogers, Listing by: eXp Realty. OneKey® MLS as distributed by MLS GRID
- $875,0004 bd2 ba1.1k sqft8415 253rd Street, Bellerose, NY 11426For SaleMLS ID #1015970, Kenneth McKnight, Listing by: LAFFEY REAL ESTATE. OneKey® MLS as distributed by MLS GRID
- $750,0003 bd2 ba1.4k sqft962 Gabriel Avenue, Franklin Square, NY 11010For SaleMLS ID #1039241, Gurjit Singh, Listing by: Douglas Elliman Real Estate. OneKey® MLS as distributed by MLS GRID
- $729,9993 bd3 ba1.2k sqft47 Alden Avenue, Valley Stream, NY 11580For SaleMLS ID #1054926, Moin Siddiqui, Listing by: Douglas Elliman Real Estate. OneKey® MLS as distributed by MLS GRID
- $815,0003 bd2 ba1.3k sqft13945 227th Street, Laurelton, NY 11413For SaleMLS ID #1034980, Walter Greene, Listing by: Signature Premier Properties. OneKey® MLS as distributed by MLS GRID
- $774,9993 bd2 ba1.3k sqft17 Everett Street, Lynbrook, NY 11563For SaleMLS ID #960723, Corey Guglielmo, Listing by: Douglas Elliman Real Estate. OneKey® MLS as distributed by MLS GRID
- $849,9903 bd3 ba1.3k sqft138-23 233rd Street, Rosedale, NY 11422For SaleMLS ID #1033453, Kenny Kamil Sattaur, Listing by: RE/MAX Southshore Realty. OneKey® MLS as distributed by MLS GRID
- $770,0004 bd2 ba1.3k sqft6 Jasper Street, Valley Stream, NY 11580For SaleMLS ID #1000575, Rosemary Rodriguez, Listing by: Coldwell Banker American Homes. OneKey® MLS as distributed by MLS GRID
- $769,0004 bd2 ba1.1k sqft10 Alliance Street, Valley Stream, NY 11580For SaleMLS ID #1040244, Kathleen A. Evangelista, Listing by: Douglas Elliman Real Estate. OneKey® MLS as distributed by MLS GRID
- $818,0003 bd2 ba1k sqft3236 Jordan Street, Flushing, NY 11358For SaleMLS ID #1037228, Kathleen A. Evangelista, Listing by: Douglas Elliman Real Estate. OneKey® MLS as distributed by MLS GRID
- $779,0003 bd2 ba1.1k sqft52 Syracuse Street, Williston Park, NY 11596For SaleMLS ID #987711, Lisa Feimer, Listing by: Douglas Elliman Real Estate. OneKey® MLS as distributed by MLS GRID
- $829,9994 bd3 ba1.2k sqft52 E Fenimore Street, Valley Stream, NY 11580For SaleMLS ID #1031542, Gagandeep S. Manuja, Listing by: BH&G R E Realty Connect. OneKey® MLS as distributed by MLS GRID
- $899,0003 bd2 ba1.2k sqft6483 83rd Place, Middle Village, NY 11379For SaleMLS ID #1058368, Zachary Lisella, Listing by: Coldwell Banker Realty. OneKey® MLS as distributed by MLS GRID
