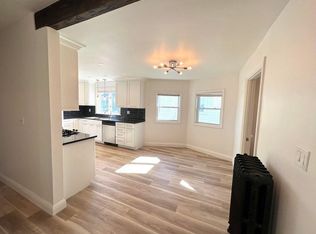
.4 miles walking distance to Ball Square/Green Line. Exceptionally well-maintained and thoughtfully updated, this bright and inviting home offers spacious rooms with a flexible floor plan. Improvements over the years include replacement windows and a newer boiler. The oversized eat-in kitchen features abundant cabinet and countertop space and is complemented by a convenient pantry. Upstairs, you'll find three generously sized bedrooms, one currently configured with a stackable washer/dryer, plus a separate office and a four-season sunroom showcasing city views. A full walk-up attic provides excellent storage or expansion possibilities, while the lower level offers bonus space with potential for a second kitchen, a second laundry hookup, and a private sauna with a separate shower. Ideally located just minutes from Ball Square/Green Line, Davis Sq,Tufts University, Tufts and Trum Fields, Assembly Row, offering exceptional access to shopping, dining, recreation, and public transportation.
Pending
$932,000
16 William St, Medford, MA 02155
3beds
2,019sqft
Single Family Residence
Built in 1910
3,002 Square Feet Lot
$932,300 Zestimate®
$462/sqft
$-- HOA
What's special
Separate officeOversized eat-in kitchenThree generously sized bedroomsConvenient pantryBright and inviting home
- 65 days
- 38
- 1
Zillow last checked:
Listing updated:
Listed by:
Amato & Hickox Team 978-771-5159,
LAER Realty Partners 781-272-8100,
Derek B. Amato 978-771-5159
Source: MLS PIN,MLS#: 73550353
Facts & features
Interior
Bedrooms & bathrooms
- Bedrooms: 3
- Bathrooms: 2
- Full bathrooms: 2
Primary bedroom
- Features: Ceiling Fan(s), Closet, Flooring - Hardwood, Balcony / Deck
- Level: Second
- Area: 234
- Dimensions: 13 x 18
Bedroom 2
- Features: Ceiling Fan(s), Closet, Flooring - Hardwood
- Level: Second
- Area: 156
- Dimensions: 12 x 13
Bedroom 3
- Features: Ceiling Fan(s), Closet, Flooring - Hardwood
- Level: Second
- Area: 156
- Dimensions: 12 x 13
Primary bathroom
- Features: No
Bathroom 1
- Features: Bathroom - Full, Flooring - Stone/Ceramic Tile
- Level: First
- Area: 42
- Dimensions: 6 x 7
Bathroom 2
- Features: Bathroom - Full, Flooring - Stone/Ceramic Tile
- Level: Second
- Area: 42
- Dimensions: 6 x 7
Dining room
- Features: Ceiling Fan(s), Flooring - Hardwood
- Level: First
- Area: 156
- Dimensions: 12 x 13
Kitchen
- Features: Ceiling Fan(s), Flooring - Stone/Ceramic Tile
- Level: First
- Area: 169
- Dimensions: 13 x 13
Living room
- Features: Ceiling Fan(s), Flooring - Hardwood
- Level: First
- Area: 156
- Dimensions: 12 x 13
Heating
- Baseboard, Electric Baseboard, Natural Gas
Cooling
- Window Unit(s), Wall Unit(s)
Appliances
- Laundry: Second Floor
Features
- Sun Room, Sitting Room, Bonus Room
- Flooring: Tile, Hardwood, Flooring - Vinyl, Flooring - Wall to Wall Carpet
- Doors: Insulated Doors
- Windows: Insulated Windows, Storm Window(s)
- Basement: Partially Finished,Interior Entry
- Has fireplace: No
Interior area
- Total structure area: 2,019
- Total interior livable area: 2,019 sqft
- Finished area above ground: 2,019
Property
Parking
- Total spaces: 3
- Parking features: Paved Drive, Off Street
- Uncovered spaces: 3
Accessibility
- Accessibility features: Accessible Entrance
Features
- Patio & porch: Porch - Enclosed
- Exterior features: Porch - Enclosed, Balcony, Rain Gutters
Lot
- Size: 3,002 Square Feet
- Features: Level
Details
- Parcel number: M:X09 B:0117 L:0000,645555
- Zoning: GR
Construction
Type & style
- Home type: SingleFamily
- Architectural style: Colonial
- Property subtype: Single Family Residence
Materials
- Frame
- Foundation: Concrete Perimeter
- Roof: Shingle
Condition
- Year built: 1910
Utilities & green energy
- Electric: Circuit Breakers
- Sewer: Public Sewer
- Water: Public
Community & HOA
Community
- Features: Public Transportation, Shopping, Highway Access, Public School, T-Station, University, Sidewalks
HOA
- Has HOA: No
Location
- Region: Medford
Financial & listing details
- Price per square foot: $462/sqft
- Tax assessed value: $764,700
- Annual tax amount: $6,599
- Date on market: 7/15/2026
- Listing terms: Contract
- Road surface type: Paved
Estimated market value
$932,300
$886,000 - $979,000
$3,814/mo
Price history
| Date | Event | Price |
|---|---|---|
| 8/6/2026 | Pending sale | $932,000$462/sqft |
Source: MLS PIN #73550353 Report a problem | ||
| 7/24/2026 | Contingent | $932,000$462/sqft |
Source: MLS PIN #73550353 Report a problem | ||
| 7/15/2026 | Listed for sale | $932,000$462/sqft |
Source: MLS PIN #73550353 Report a problem | ||
Public tax history
| Year | Property taxes | Tax assessment |
|---|---|---|
| 2025 | $5,854 | $687,100 |
| 2024 | $5,854 +3.6% | $687,100 +5.2% |
| 2023 | $5,650 +7.6% | $653,200 +12.1% |
| 2022 | $5,249 +0.6% | $582,600 +5% |
| 2021 | $5,219 +1.4% | $554,600 -1.1% |
| 2020 | $5,145 +3.7% | $560,500 +8.5% |
| 2019 | $4,961 +6.9% | $516,800 +14.1% |
| 2018 | $4,640 +4.2% | $453,100 +7.5% |
| 2017 | $4,451 +11.3% | $421,500 +17.9% |
| 2016 | $4,000 +2.9% | $357,500 +7.6% |
| 2015 | $3,889 +3.8% | $332,400 +8.7% |
| 2014 | $3,746 +6.8% | $305,800 +7.8% |
| 2013 | $3,507 +1.9% | $283,700 -0.9% |
| 2012 | $3,443 +3.7% | $286,200 +0.1% |
| 2011 | $3,320 +5.7% | $286,000 |
| 2010 | $3,140 +0.4% | $286,000 -7.8% |
| 2009 | $3,127 -0.6% | $310,200 -10.1% |
| 2008 | $3,147 -0.3% | $345,100 -2.8% |
| 2007 | $3,158 +5.2% | $355,200 +7.8% |
| 2006 | $3,001 +6.2% | $329,400 +9.9% |
| 2005 | $2,825 +2.7% | $299,600 +3.2% |
| 2004 | $2,751 +7.4% | $290,200 +50.4% |
| 2003 | $2,562 +3.3% | $192,900 |
| 2002 | $2,479 +13% | $192,900 +40% |
| 2000 | $2,194 +2.8% | $137,800 |
| 1999 | $2,135 | $137,800 |
Find assessor info on the county website
Monthly payment
Est. payment
Payment breakdown
Explore the cost of this home by adjusting the details. Changes won't be saved.Climate risks
Neighborhood: 02155


Similar homes
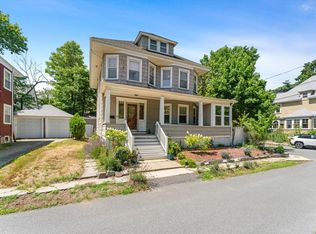
- $969,9994 bd3 ba2.3k sqft3 Oakland Park, Medford, MA 02155For Sale
 MLS ID #73549912, Daniel Coelho, Nova Realty Advisors LLC. MLS PIN
 - $825,0003 bd1 ba1.6k sqft227 Fulton St, Medford, MA 02155For Sale
 MLS ID #73572669, Juan Lopera-Martinez, eXp Realty LLC. MLS PIN
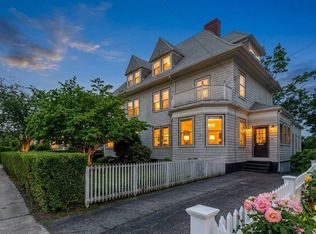
 - $924,9004 bd3 ba2.7k sqft38 5th St, Medford, MA 02155For Sale
 MLS ID #73533730, Maureen Schlegel, Century 21 North East. MLS PIN
 - $924,9004 bd3 ba2.7k sqft38 5th St #38, Medford, MA 02155For SaleMLS ID #73551820, Maureen Schlegel, Century 21 North East. MLS PIN
