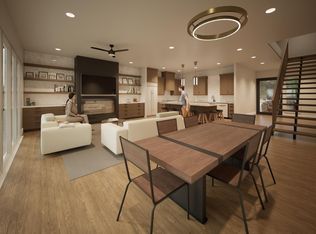
Experience elevated waterfront living in this spectacular new-construction estate within Serenity Pointe on Smith Lake. Featuring approximately 7,940 sq. ft. and 642 feet of shoreline, this contemporary residence is designed to showcase panoramic lake views through expansive glass walls and an open-concept layout. Offered as a premier homesite and custom-build opportunity: the waterfront lot is priced at $850,000, with the new-construction home package priced at $4,300,000. Luxury features include a chef-inspired kitchen, double-sided fireplace, infinity pool and hot tub, outdoor entertaining areas, private primary suite retreat with outdoor shower, theater room, golf simulator and wine room
For sale
$4,300,000
160 County Road 446, Huntsville, AL 35808
5beds
7,940sqft
:
Get pre-qualified$27,679/mo
Single Family Residence
Built in ----
73,100 Acres Lot
$-- Zestimate®
$542/sqft
$100/mo HOA
What's special
Double-sided fireplaceTheater roomGolf simulatorHot tubOpen-concept layoutPrivate primary suite retreatOutdoor entertaining areas
- 1 day |
- 247 |
- 4 |
Zillow last checked:
Listing updated:
Listed by:
Luis Mendoza 256-690-9448,
MRG Alabama Inc.,
Lauren Cox 619-928-4013,
MRG Alabama Inc.
Source: ValleyMLS,MLS#: 21925963
Facts & features
Interior
Bedrooms & bathrooms
- Bedrooms: 5
- Bathrooms: 5
- Full bathrooms: 5
Rooms
- Room types: Master Bedroom, Living Room, Bedroom 2, Bedroom 3, Kitchen, Bedroom 4
Primary bedroom
- Features: 12’ Ceiling, Ceiling Fan(s), Crown Molding, Carpet, Marble, Tile
- Level: Second
Bedroom 2
- Level: Second
- Area: 144
- Dimensions: 12 x 12
Bedroom 3
- Level: Second
- Area: 144
- Dimensions: 12 x 12
Bedroom 4
- Level: Second
- Area: 196
- Dimensions: 14 x 14
Kitchen
- Features: 12’ Ceiling, Crown Molding, Carpet, Granite Counters, Kitchen Island, Marble, Pantry, Wood Floor, Walk-In Closet(s)
Living room
- Features: 12’ Ceiling, 10’ + Ceiling, Ceiling Fan(s), Crown Molding, Carpet, Eat-in Kitchen, Fireplace, Granite Counters, Kitchen Island, Marble, Pantry, Recessed Lighting, Smooth Ceiling, Tile, Wood Floor, Walk-In Closet(s)
- Area: 256
- Dimensions: 16 x 16
Heating
- Central 1, Central 2
Cooling
- Central 1, Central 2
Features
- Has basement: No
- Number of fireplaces: 1
- Fireplace features: One
Interior area
- Total interior livable area: 7,940 sqft
Property
Parking
- Parking features: Garage-Three Car
Features
- Pool features: See Remarks
Lot
- Size: 73,100 Acres
Construction
Type & style
- Home type: SingleFamily
- Architectural style: See Remarks
- Property subtype: Single Family Residence
Materials
- Foundation: Slab
Condition
- New construction: No
Utilities & green energy
- Sewer: Septic Tank
Community & HOA
Community
- Features: Gated
- Subdivision: Serenity Pointe
HOA
- Has HOA: Yes
- HOA fee: $1,200 annually
- HOA name: Serenity Pointe
Location
- Region: Huntsville
Financial & listing details
- Price per square foot: $542/sqft
- Date on market: 8/7/2026

Luis Mendoza
(619) 804-7709
By pressing Contact Agent, you agree that the real estate professional identified above may call/text you about your search, which may involve use of automated means and pre-recorded/artificial voices. You don't need to consent as a condition of buying any property, goods, or services. Message/data rates may apply. You also agree to our Terms of Use. Zillow does not endorse any real estate professionals. We may share information about your recent and future site activity with your agent to help them understand what you're looking for in a home.
Estimated market value
Not available
Estimated sales range
Not available
Not available
Price history
| Date | Event | Price |
|---|---|---|
| 8/7/2026 | Listed for sale | $4,300,000$542/sqft |
Source:  ValleyMLS #21925963 Report a problem ValleyMLS #21925963 Report a problem | ||
Public tax history
Tax history is unavailable.
Monthly payment
Est. payment
Payment breakdown
Explore the cost of this home by adjusting the details. Changes won't be saved.Climate risks
Neighborhood: 35808
Nearby schools
GreatSchools rating
- 6/10Good Hope Primary SchoolGrades: PK-2Distance: 7.1 mi
- 9/10Good Hope Middle SchoolGrades: 6-8Distance: 7.7 mi
- 5/10Good Hope High SchoolGrades: 9-12Distance: 7.6 mi
Schools provided by the listing agent
- Elementary: Goodhope Elementary
- Middle: Goodhope Middle School
- High: Goodhope High School
Source: ValleyMLS. This data may not be complete. We recommend contacting the local school district to confirm school assignments for this home.
- $895,0003 bd4 ba2.7k sqft220 County Road 446 #A, Crane Hill, AL 35053For Sale

- $1,200,0004 bd5 ba2.8k sqft232 County Road 446, Crane Hill, AL 35053For Sale

- $2,213,4004 bd4 ba3.6k sqft170 County Road 448, Crane Hill, AL 35053Off Market

- $895,0004 bd5 ba3.2k sqft220 County Road 446 #B, Crane Hill, AL 35053For Sale
- $1,485,0004 bd5 ba2.8k sqft1830 County Road 338 #M17, Crane Hill, AL 35053Sold
- $259,90030 acresCounty Rd 338, Crane hill, AL 35053Off Market
- $86,1006.8 acres1831 County Road 361, Crane Hill, AL 35053Off Market
- $1,300,0004 bd4 ba2.7k sqft231 County Road 446, Crane Hill, AL 35053For Sale
Similar homes
- $4,495,0006 bd5 ba10k sqft2610 County Road 71, Bremen, AL 35033For Sale
 MLS ID #26-1062, Justin Dyar, Lake Homes Realty. Walker County Area MLS
 - $2,290,0005 bd4 ba4.7k sqft642 Country Rd #2015, Crane Hill, AL 35053For Sale
 MLS ID #26-1542, Joseph A Carter, Joseph Carter Realty. Walker County Area MLS
 - $2,750,0005 bd5 ba5.7k sqft185 County Road 2022, Crane Hill, AL 35053For Sale
 MLS ID #26-334, Justin Dyar, Lake Homes Realty. Walker County Area MLS
 - $2,995,0005 bd6 ba4.5k sqftSpectrum, Crane Hill, AL 35053For Sale

 MLS ID #21458585, Tony Fiore, ARC Realty Vestavia. GALMLS
 - $3,490,0005 bd6 ba6.1k sqft626 County Road 175, Crane Hill, AL 35053For SaleMLS ID #26-625, Joseph A Carter, Joseph Carter Realty. Walker County Area MLS
- $2,650,0004 bd4 ba5.4k sqft150 County Road 103, Cullman, AL 35057For SaleMLS ID #526900, Wes Warren. Strategic MLS Alliance
- $3,299,0005 bd4 ba4k sqft61 County Road 2025, Crane Hill, AL 35053For SaleMLS ID #25-758, Justin Dyar, Lake Homes Realty. Walker County Area MLS
- $2,499,0006 bd6 ba8.2k sqft246 County Road 251, Cullman, AL 35057For SaleMLS ID #21910981, Katie Gallagher. ValleyMLS
- $2,499,0004 bd4 ba8.7k sqft21315 County Road 222, Crane Hill, AL 35053For SaleMLS ID #527808, James Whaley. Strategic MLS Alliance
- $2,575,0004 bd3 ba4.3k sqft303 County Road 378, Crane Hill, AL 35053For SaleMLS ID #26-624, Justin Dyar, Lake Homes Realty. Walker County Area MLS
- $2,999,0005 bd6 ba5.1k sqft190 County Road 2020, Crane Hill, AL 35053For SaleMLS ID #25-2155, Shane Boz Blackwell, Joseph Carter Realty - Smith Lake/Jasper. Walker County Area MLS
- $3,695,0007 bd7 ba4.6k sqft102 County Road 3087, Double Springs, AL 35553For SaleMLS ID #26-438, Justin Dyar, Lake Homes Realty. Walker County Area MLS
- $2,290,0005 bd5 ba4.8k sqft59 County Road 2022, Crane Hill, AL 35053For SaleMLS ID #26-351, Justin Dyar, Lake Homes Realty. Walker County Area MLS
- $2,499,0004 bd5 ba4.7k sqft501 County Road 2010, Crane Hill, AL 35053New ConstructionMLS ID #26-712, Joseph A Carter, Joseph Carter Realty. Walker County Area MLS
- $2,650,0005 bd5 ba4.7k sqft1354 County Road 2010, Crane Hill, AL 35053For SaleMLS ID #26-870, Justin Dyar, Lake Homes Realty. Walker County Area MLS
- $2,999,0006 bd5 ba8.6k sqft560 County Road 2120, Bremen, AL 35033New ConstructionMLS ID #26-995, Justin Dyar, Lake Homes Realty. Walker County Area MLS
- $2,900,0005 bd5 ba5.4k sqft77 County Road 2117, Bremen, AL 35033For SaleMLS ID #26-569, Zachary Thomas Thames, Joseph Carter Realty. Walker County Area MLS
- $2,199,0004 bd4 ba5.1k sqft60 Sunset Dr, Arley, AL 35541For SaleMLS ID #26-574, Joseph A Carter, Joseph Carter Realty. Walker County Area MLS
- $2,495,0004 bd6 ba5.5k sqft470 County Road 2120, Bremen, AL 35033For SaleMLS ID #26-687, Brian Glenn, Joseph Carter Realty. Walker County Area MLS
- $2,399,0006 bd5 ba5.6k sqft138 Grand Oak Dr, Jasper, AL 35504For SaleMLS ID #26-641, Justin Dyar, Lake Homes Realty. Walker County Area MLS
