Rare Opportunity - 12+ Unrestricted Acres with Views, Utilities & Versatile Living Space Between Boerne & Bandera! Discover the perfect blend of privacy, functionality, and potential with this 12.023-acre unrestricted property located on HWY 46, ideally situated between the thriving towns of Boerne and Bandera. Whether you're seeking a peaceful homestead, investment opportunity, or future build site, this unique property has it all. The land boasts expansive Hill Country views, gentle breezes, and multiple potential build sites, making it ideal for those wanting room to grow. A well-maintained 1999 single-wide manufactured home (1,382 sq ft, 3 bed / 2 bath) offers immediate comfortable living and has been recently restabilized. Infrastructure is already in place with two 200-amp electric panels, two water storage tanks, one septic system, and an RV hookup for added flexibility. A large recently constructed workshop near the RV area provides space for tools, hobbies, or storage, while a small barn and chicken coop offer homesteading/recreational potential. The property is fully fenced and features a seasonal creek along the right property line-all outside the flood plain. With no restrictions, ample utilities, and a prime location convenient to shopping, restaurants, medical facilities, and home improvement stores, this is a truly rare find in the Hill Country. Don't miss your chance to own a slice of Texas freedom!
Pending
$440,000
160 DEER VIEW DR, Pipe Creek, TX 78063
3beds
1,368sqft
:
Get pre-qualified$3,085/mo
Single Family Residence
Built in 1999
12.02 Acres Lot
$429,700 Zestimate®
$322/sqft
$-- HOA
What's special
- 25 days |
- 270 |
- 22 |
Zillow last checked:
Listing updated:
Listed by:
Misty Niemeyer TREC #535431 (210) 831-8243,
Niemeyer & Associates, REALTORS
Source: LERA MLS,MLS#: 1996760
Facts & features
Interior
Bedrooms & bathrooms
- Bedrooms: 3
- Bathrooms: 2
- Full bathrooms: 2
Primary bedroom
- Features: Walk-In Closet(s), Ceiling Fan(s), Full Bath
- Area: 169
- Dimensions: 13 x 13
Bedroom 2
- Area: 104
- Dimensions: 8 x 13
Bedroom 3
- Area: 153
- Dimensions: 9 x 17
Primary bathroom
- Features: Shower Only, Double Vanity
- Area: 153
- Dimensions: 9 x 17
Dining room
- Area: 117
- Dimensions: 13 x 9
Kitchen
- Area: 98
- Dimensions: 14 x 7
Living room
- Area: 238
- Dimensions: 14 x 17
Heating
- Central, Electric
Cooling
- Central Air
Appliances
- Included: Microwave, Range, Disposal, Dishwasher, Electric Water Heater
- Laundry: Washer Hookup, Dryer Connection
Features
- One Living Area, Liv/Din Combo, Eat-in Kitchen, Kitchen Island, Breakfast Bar, Shop, Utility Room Inside, 1st Floor Lvl/No Steps, Open Floorplan, Walk-In Closet(s), Ceiling Fan(s)
- Flooring: Vinyl, Laminate
- Windows: Double Pane Windows
- Has basement: No
- Has fireplace: No
- Fireplace features: Not Applicable
Interior area
- Total interior livable area: 1,368 sqft
Video & virtual tour
Property
Parking
- Total spaces: 1
- Parking features: None, One Car Carport, Circular Driveway, RV/Boat Parking, Unpaved Drive, Open
- Carport spaces: 1
- Has uncovered spaces: Yes
Features
- Levels: One
- Stories: 1
- Patio & porch: Covered, Deck
- Exterior features: Other
- Pool features: None
- Fencing: Privacy,Ranch Fence
Lot
- Size: 12.02 Acres
- Residential vegetation: Mature Trees
Details
- Additional structures: Shed(s), Kennel/Dog Run, Workshop
- Parcel number: 00601001710014
Construction
Type & style
- Home type: SingleFamily
- Property subtype: Single Family Residence
Materials
- Wood Siding, Vinyl Siding
- Foundation: Other
- Roof: Composition
Condition
- As-Is,Pre-Owned
- New construction: No
- Year built: 1999
Details
- Builder name: Palm Harbor
Utilities & green energy
- Electric: BEC
- Sewer: SEPTIC, Septic
- Water: WELL, Private Well
- Utilities for property: Private Garbage Service
Community & HOA
Community
- Features: Other
- Security: Smoke Detector(s)
- Subdivision: N/A
Location
- Region: Pipe Creek
Financial & listing details
- Price per square foot: $322/sqft
- Tax assessed value: $24,620
- Annual tax amount: $4,553
- Price range: $440K - $440K
- Date on market: 7/1/2026
- Cumulative days on market: 382 days
- Listing terms: Conventional,FHA,Wraparound,Cash,Investors OK,USDA Loan
- Road surface type: Gravel
- Body type: Single Wide
Estimated market value
$429,700
$408,000 - $451,000
$1,784/mo
Price history
| Date | Event | Price |
|---|---|---|
| 7/8/2026 | Pending sale | $440,000$322/sqft |
Source:  LERA MLS #1996760 Report a problem LERA MLS #1996760 Report a problem | ||
| 7/1/2026 | Listed for sale | $440,000$322/sqft |
Source: LERA MLS #1996758 Report a problem | ||
Public tax history
| Year | Property taxes | Tax assessment |
|---|---|---|
| 2025 | $334 -26.4% | $24,620 -27.1% |
| 2024 | $454 -12.6% | $33,790 -9.4% |
| 2023 | $520 +2.3% | $37,290 +19.7% |
| 2022 | $508 | $31,150 +35.2% |
| 2021 | -- | $23,040 -40.4% |
| 2020 | $701 | $38,680 |
| 2019 | -- | $38,680 |
| 2018 | -- | $38,680 +33.7% |
| 2017 | -- | $28,930 |
| 2016 | -- | $28,930 |
| 2015 | -- | $28,930 |
| 2014 | -- | $28,930 |
| 2013 | -- | $28,930 |
| 2012 | -- | $28,930 +26.2% |
| 2010 | -- | $22,930 |
| 2009 | -- | $22,930 |
Find assessor info on the county website
Monthly payment
Est. payment
Payment breakdown
Explore the cost of this home by adjusting the details. Changes won't be saved.Climate risks
Neighborhood: 78063
Nearby schools
GreatSchools rating
- 4/10Hill Country Elementary SchoolGrades: PK-5Distance: 7.9 mi
- 6/10Bandera Middle SchoolGrades: 6-8Distance: 13.1 mi
- 4/10Bandera High SchoolGrades: 9-12Distance: 12.4 mi
Schools provided by the listing agent
- Elementary: Hill Country
- Middle: Bandera
- High: Bandera
- District: Bandera Isd
Source: LERA MLS. This data may not be complete. We recommend contacting the local school district to confirm school assignments for this home.
- $363,800-- bd-- ba804 sqft160 Deer View Dr, Pipe Creek, TX 78063Off Market
- $334,500-- bd-- ba1.5k sqft101 Deer View Dr, Pipe Creek, TX 78063Off Market
- $373,9001 bd-- ba2.3k sqft578 Madrona Ranch Rd, Pipe Creek, TX 78063Off Market
- $253,3003 bd2 ba1.5k sqft941 Madrona Ranch Rd, Pipe Creek, TX 78063Off Market
- $200-- bd-- ba-- sqft941 Madrona Ranch Rd, Pipe Creek, TX 78063Off Market
- $129,050-- bd-- ba-- sqft941 Madrona Ranch Rd, Pipe Creek, TX 78063Off Market
- $569,600-- bd-- ba1.8k sqft365 Deer View Dr, Pipe Creek, TX 78063Off Market
- $18,060-- bd-- ba-- sqft301 Deer Vw, Pipe Creek, TX 78063Off Market
A local agent can set up tours, give advice and negotiate with sellers.
Similar homes
- $489,9003 bd2 ba1.7k sqft235 MOUNTAIN CREEK RD, Pipe Creek, TX 78063For Sale
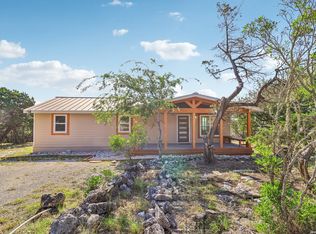
 MLS ID #1966898, Christopher Beal TREC #723559, eXp Realty. LERA MLS
 - $430,0003 bd2 ba1.4k sqft1265 Comanche Path, Bandera, TX 78003For Sale
 MLS ID #1894627, Kimberly Paul TREC #653516, Coldwell Banker Stagecoach Realty. LERA MLS
 - $375,0003 bd2 ba1.4k sqft136 LAKERIDGE LOOP, Lakehills, TX 78063For Sale
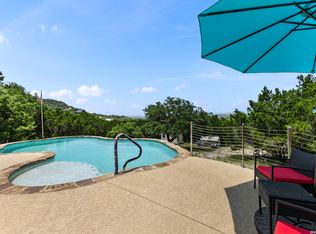 MLS ID #1995558, Allison McCarroll TREC #720565, JB Goodwin, REALTORS. LERA MLS
 - $338,0003 bd2 ba1.2k sqft622 Pebble Beach, Lakehills, TX 78063For Sale
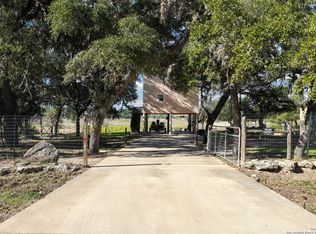 MLS ID #1933439, Paul De Luna TREC #777095, Link'd Realty. LERA MLS
 - $495,0003 bd2 ba1.6k sqft133 WAGON CIR, Bandera, TX 78003For SaleMLS ID #1961868, Dana Dannelly TREC #741134, M. Stagers Realty Partners. LERA MLS
- $369,9903 bd2 ba1.8k sqft2939 Goat Hill Rd, Lakehills, TX 78063For SaleMLS ID #1963350, Stephen Gonzales TREC #634121, The Undercrown Realty Group. LERA MLS
- $525,0002 bd2 ba1.6k sqft10406 Park Road 37, Lakehills, TX 78063For SaleMLS ID #1886943, Christopher Carter TREC #818049, JB Goodwin, REALTORS. LERA MLS
- $587,0003 bd2 ba1.8k sqft223 Canyon View Dr, Pipe Creek, TX 78063For SaleMLS ID #1967020, Kelly Jo Gonzalez TREC #555351, Kuper Sotheby's Int'l Realty. LERA MLS
- $379,9003 bd3 ba1.9k sqft218 Mountainside, Lakehills, TX 78063For SaleMLS ID #1925477, Bree Hendrix TREC #532145, Keller Williams City-View. LERA MLS
- $485,0003 bd2 ba1.5k sqft1020 Pebble Beach Dr NW, Lakehills, TX 78063For SaleMLS ID #1948917, Jose Camargo TREC #652380, eXp Realty. LERA MLS
- $428,9953 bd2 ba1.5k sqft19214 Grey Forest, Helotes, TX 78023For SaleMLS ID #1968664, Andrew McDonald TREC #795292, Real Broker, LLC. LERA MLS
- $399,9993 bd2 ba1.6k sqft308 Wood View Cir, Bandera, TX 78003For SaleMLS ID #1991301, Christa Smith TREC #842033, Luxury Home & Land Sales, LLC. LERA MLS
- $299,9993 bd2 ba1.8k sqft137 Hilltop Loop East, Lakehills, TX 78063For SaleMLS ID #1953243, Chelsea Schmidt TREC #791565, Homestead & Ranch Real Estate. LERA MLS
- $579,8993 bd2 ba1.6k sqft309 & 314 Sunset, Lakehills, TX 78063For SaleMLS ID #1914108, Ashley Pierce TREC #717358, Homestead & Ranch Real Estate. LERA MLS
- $245,0003 bd2 ba984 sqft124 COVE DR, Pipe Creek, TX 78063For SaleMLS ID #1967127, Maykin Hart TREC #477872, Properties By Maykin, Inc.. LERA MLS
- $474,9003 bd1 ba1.2k sqft19815 GREENHILL DR, Helotes, TX 78023For SaleMLS ID #1971400, Kathy Budde TREC #412961, Keller Williams Boerne. LERA MLS
- $349,0003 bd2 ba1k sqft129 Phil Wilson, Boerne, TX 78006For SaleMLS ID #2002182, Charles Acosta TREC #648243, RE/MAX Preferred, REALTORS. LERA MLS
- $275,0002 bd2 ba1.3k sqft772 NW Pebble Beach Dr, Lakehills, TX 78063For SaleMLS ID #1954391, Shane Neal TREC #608871, eXp Realty. LERA MLS
- $395,0003 bd2 ba1.9k sqft202 Azalea Trl, Boerne, TX 78006For SaleMLS ID #1960620, Suzanne Page TREC #756516, Phyllis Browning Company. LERA MLS
- $357,0003 bd2 ba1.6k sqft314 Sunset, Lakehills, TX 78063For SaleMLS ID #1914107, Ashley Pierce TREC #717358, Homestead & Ranch Real Estate. LERA MLS
