Rarely offered 2-bedroom, 2-bathroom condominium offering approximately 1,625 sq. ft. of beautifully renovated living space in the prestigious Le St-Georges. One of the largest floor plans in the building, this spacious suite features a thoughtfully redesigned layout, a chef-inspired kitchen with quartz countertops, walk-in pantry, stainless steel appliances, and ample cabinetry. The open-concept living and dining areas are ideal for everyday living and entertaining. Hardwood and ceramic flooring run throughout the unit, complemented by in-suite laundry and central air conditioning. The generous primary bedroom includes a walk-in closet with custom built-ins and a renovated ensuite bathroom. One underground parking space and two storage lockers are included. Residents enjoy exceptional amenities including 24-hour security, indoor pool, fitness centre, sauna, guest suite, bike storage, car wash bay, and outdoor terrace with BBQ area. Ideally situated in the heart of the ByWard Market, steps to Parliament Hill, Rideau Centre, the Rideau Canal, restaurants, shopping, entertainment, and public transit. Currently tenanted at $3,000/month. Tenant is actively seeking alternative accommodations and may vacate prior to 30-60 days. An excellent opportunity for investors or future owner-occupiers seeking a premium downtown address.
For sale
C$599,900
160 George St #1505, Ottawa, ON K1N 9M2
2beds
2baths
Apartment
Built in ----
-- sqft lot
$-- Zestimate®
C$--/sqft
C$1,190/mo HOA
What's special
- 40 days |
- 4 |
- 0 |
Zillow last checked:
Listing updated:
Listed by:
EXP REALTY
Source: TRREB,MLS®#: X13225320 Originating MLS®#: Ottawa Real Estate Board
Originating MLS®#: Ottawa Real Estate BoardFacts & features
Interior
Bedrooms & bathrooms
- Bedrooms: 2
- Bathrooms: 2
Primary bedroom
- Level: Main
- Dimensions: 5.48 x 3.35
Bedroom
- Level: Main
- Dimensions: 4.8 x 3.07
Bathroom
- Level: Main
- Dimensions: 0 x 0
Bathroom
- Level: Main
- Dimensions: 0 x 0
Dining room
- Level: Main
- Dimensions: 4.39 x 4.39
Foyer
- Level: Main
- Dimensions: 0 x 0
Kitchen
- Level: Main
- Dimensions: 4.01 x 2.81
Laundry
- Level: Main
- Dimensions: 0 x 0
Living room
- Level: Main
- Dimensions: 4.8 x 4.39
Heating
- Baseboard, Electric
Cooling
- Central Air
Appliances
- Laundry: In-Suite Laundry
Features
- Sauna, Storage Area Lockers
- Flooring: Carpet Free
- Basement: None
- Has fireplace: No
Interior area
- Living area range: 1600-1799 null
Property
Parking
- Total spaces: 1
- Parking features: Garage Door Opener
- Has garage: Yes
Features
- Patio & porch: Porch
- Exterior features: Built-In-BBQ, Open Balcony
Details
- Parcel number: 153750130
Construction
Type & style
- Home type: Apartment
- Property subtype: Apartment
Materials
- Concrete
Community & HOA
Community
- Security: Concierge/Security
HOA
- Amenities included: Bike Storage, Car Wash, Community BBQ, Exercise Room, Indoor Pool, Sauna
- Services included: Building Insurance Included, Common Elements Included
- HOA fee: C$1,190 monthly
- HOA name: carleton
Location
- Region: Ottawa
Financial & listing details
- Annual tax amount: C$5,795
- Date on market: 6/1/2026
EXP REALTY
EXP REALTY
By pressing Contact Agent, you agree that the real estate professional identified above may call/text you about your search, which may involve use of automated means and pre-recorded/artificial voices. You don't need to consent as a condition of buying any property, goods, or services. Message/data rates may apply. You also agree to our Terms of Use. Zillow does not endorse any real estate professionals. We may share information about your recent and future site activity with your agent to help them understand what you're looking for in a home.
Price history
Price history is unavailable.
Public tax history
Tax history is unavailable.
Climate risks
Neighborhood: Byward Market
Nearby schools
GreatSchools rating
No schools nearby
We couldn't find any schools near this home.
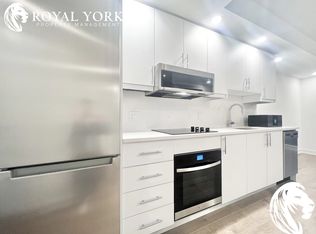
- C$--1 bd1 ba600 sqft160 George St #2209, Ottawa, ON K1N9M2Off Market
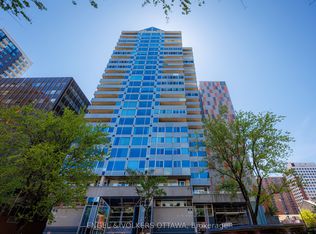
- C$825,0002 bd2 ba-- sqft160 George St #2404, Ottawa, ON K1N9M2For Sale
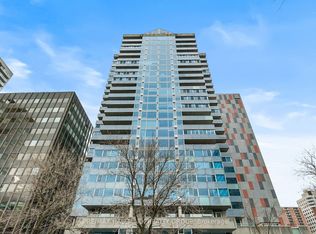
- C$489,0002 bd2 ba-- sqft160 George St #1404, Ottawa, ON K1N9M2For Sale
- C$549,9002 bd2 ba-- sqft160 George St #903, Ottawa, ON K1N9M2For Sale

- C$539,0001 bd2 ba-- sqft160 George St #1601, Ottawa, ON K1N9M2For Sale
- C$225,000-- bd-- ba-- sqft160 George St #160, Ottawa, ON K1N9M2For Sale
- C$--2 bd2 ba1.6k sqft160 George St #1905, Ottawa, ON K1N9M2Off Market
- C$--2 bd2 ba1.6k sqft160 George St, Ottawa, ON K1N9M2Off Market
Similar homes
- C$594,9002 bd2 ba-- sqft180 George St #507, Ottawa, ON K1N 9M2For Sale
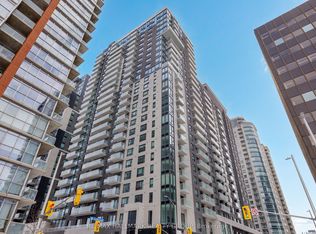 MLS ID #X13511794, RE/MAX HALLMARK REALTY GROUP. TRREB
 - C$628,9002 bd2 ba-- sqft180 George St #2008, Ottawa, ON K1N 9M2For SaleMLS ID #X13511880, RE/MAX HALLMARK REALTY GROUP. TRREB
- C$649,9002 bd2 ba-- sqft180 George St #2406, Ottawa, ON K1N 9M2For SaleMLS ID #X13511816, RE/MAX HALLMARK REALTY GROUP. TRREB
- C$651,9002 bd2 ba-- sqft180 George St #1703, Ottawa, ON K1N 9M2For SaleMLS ID #X13511838, RE/MAX HALLMARK REALTY GROUP. TRREB
- C$654,9002 bd2 ba-- sqft180 George St #1407, Ottawa, ON K1N 9M2For SaleMLS ID #X13511790, RE/MAX HALLMARK REALTY GROUP. TRREB
- C$549,9002 bd2 ba-- sqft160 George St #903, Ottawa, ON K1N 9M2For SaleMLS ID #X13110448, PAUL RUSHFORTH REAL ESTATE INC.. TRREB
- C$550,0002 bd1 ba-- sqft180 George St #2007, Ottawa, ON K1N 9M2For SaleMLS ID #X13474004, LOTFUL REALTY. TRREB
- C$599,0002 bd3 ba-- sqft134 York St, Ottawa, ON K1N 1K8For SaleMLS ID #X13416078, RE/MAX HALLMARK REALTY GROUP. TRREB
- C$489,0002 bd2 ba-- sqft160 George St #1404, Ottawa, ON K1N 9M2For SaleMLS ID #X13416218, RE/MAX HALLMARK REALTY GROUP. TRREB
- C$590,0001 bd1 ba-- sqft180 George St #2102, Ottawa, ON K1N 9M2For SaleMLS ID #X13245612, RE/MAX HALLMARK REALTY GROUP. TRREB
- C$629,9002 bd2 ba-- sqft90 George St #1307, Ottawa, ON K1N 0A8For SaleMLS ID #X13460572, ROYAL LEPAGE TEAM REALTY. TRREB
- C$770,9002 bd2 ba-- sqft180 George St #2202, Ottawa, ON K1N 9M2For SaleMLS ID #X13511830, RE/MAX HALLMARK REALTY GROUP. TRREB
- C$773,9002 bd2 ba-- sqft180 George St #2503, Ottawa, ON K1N 9M2For SaleMLS ID #X13511780, RE/MAX HALLMARK REALTY GROUP. TRREB
- C$539,0001 bd2 ba-- sqft160 George St #1601, Ottawa, ON K1N 9M2For SaleMLS ID #X13167878, ROYAL LEPAGE PERFORMANCE REALTY. TRREB
- C$789,9002 bd2 ba-- sqft180 George St #2604, Ottawa, ON K1N 9M2For SaleMLS ID #X13511844, RE/MAX HALLMARK REALTY GROUP. TRREB
- C$683,9002 bd2 ba-- sqft180 George St #2001, Lower Town Sandy Hill, ON K1N 0G8For SaleMLS ID #X13511810, RE/MAX HALLMARK REALTY GROUP. TRREB
- C$538,0002 bd2 ba-- sqft195 Besserer St #1402, Ottawa, ON K1N 0B6For SaleMLS ID #X13492666, RE/MAX HALLMARK REALTY GROUP. TRREB
- C$818,9002 bd2 ba-- sqft180 George St #2605, Ottawa, ON K1N 9M2For SaleMLS ID #X13511864, RE/MAX HALLMARK REALTY GROUP. TRREB
- C$749,0002 bd2 ba-- sqft90 George St #1103, Ottawa, ON K1N 0A8For SaleMLS ID #X13544700, EXP REALTY. TRREB
- C$810,9002 bd3 ba-- sqft180 George St #2603, Ottawa, ON K1N 9M2For SaleMLS ID #X13511822, RE/MAX HALLMARK REALTY GROUP. TRREB
- Ontario
- Ottawa Division
- Ottawa
- K1N 9M2
- Byward Market
- 160 George St Unit 1505
Nearby cities
Nearby neighborhoods
Nearby zip codes
Other Ottawa Topics
