
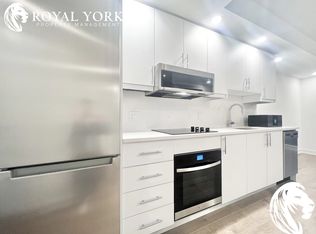
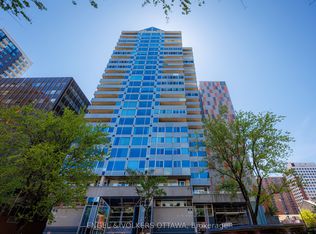
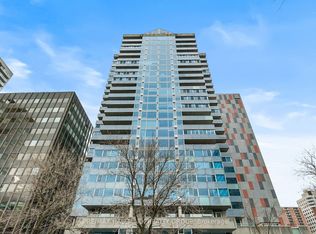
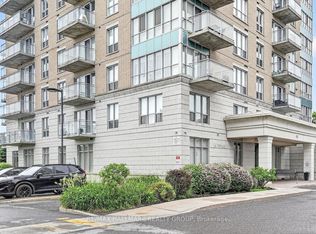
Welcome to the heart of Ottawa: the St-George, an excellently managed building known for its understated elegance and full-service lifestyle, including 24-hour concierge and security, an indoor pool, fitness room, and a beautiful shared terrace.This rarely offered model has been thoughtfully updated throughout and offers a layout that feels both spacious and refined. The fully renovated gorgeous kitchen is the centrepiece, designed with quality finishes, excellent storage, and a clean, timeless aesthetic that works as well for everyday living as it does for hosting. Bathrooms have also been fully renovated with the same attention to detail.The living and dining areas are open and filled with natural light, framed by expansive windows and finished in hardwood throughout. The enclosed four-season balcony adds a versatile space that works beautifully as a den, home office, or quiet sitting area.The views are what truly set this home apart. With a north and west exposure, you look out over some of the most iconic sights in the city, stretching across the skyline, the Peace Tower, and toward the Gatineau Hills. It's a perspective that feels both elevated and calming, especially at sunset.A generous underground parking space and two storage lockers add convenience and practicality.Set just steps to the ByWard Market, Rideau Centre, LRT, and the revitalized Rideau Street, this is an ideal option for downsizers looking for a more effortless lifestyle without giving up space, comfort, or location.24-hour irrevocable on all offers.
For sale
C$549,900
160 George St #903, Ottawa, ON K1N 9M2
2beds
2baths
Apartment
Built in ----
-- sqft lot
$-- Zestimate®
C$--/sqft
C$1,083/mo HOA
What's special
Indoor poolFitness roomBeautiful shared terraceThoughtfully updated throughoutFully renovated gorgeous kitchenQuality finishesExcellent storage
- 58 days |
- 22 |
- 0 |
Zillow last checked:
Listing updated:
Listed by:
PAUL RUSHFORTH REAL ESTATE INC.
Source: TRREB,MLS®#: X13110448 Originating MLS®#: Ottawa Real Estate Board
Originating MLS®#: Ottawa Real Estate BoardFacts & features
Interior
Bedrooms & bathrooms
- Bedrooms: 2
- Bathrooms: 2
Primary bedroom
- Level: Main
- Dimensions: 5.1 x 3.45
Bedroom 2
- Level: Main
- Dimensions: 4.06 x 3.1
Bathroom
- Level: Main
- Dimensions: 2.22 x 1.51
Bathroom
- Level: Main
- Dimensions: 2.19 x 1.52
Dining room
- Level: Main
- Dimensions: 3.14 x 3.67
Kitchen
- Level: Main
- Dimensions: 2.72 x 3.67
Living room
- Level: Main
- Dimensions: 3.63 x 5.42
Sunroom
- Level: Main
- Dimensions: 1.86 x 6.62
Heating
- Baseboard, Electric
Cooling
- Central Air
Appliances
- Laundry: In-Suite Laundry
Features
- Primary Bedroom - Main Floor, Storage Area Lockers
- Basement: None
- Has fireplace: No
Interior area
- Living area range: 1200-1399 null
Video & virtual tour
Property
Parking
- Total spaces: 1
- Parking features: Underground, Garage Door Opener
- Has garage: Yes
Features
- Exterior features: Enclosed Balcony
- Has view: Yes
- View description: Hills, Skyline, City, Downtown
Lot
- Features: Public Transit
Details
- Parcel number: 153750098
Construction
Type & style
- Home type: Apartment
- Property subtype: Apartment
Materials
- Concrete
Community & HOA
Community
- Security: Concierge/Security
HOA
- Amenities included: Concierge, Exercise Room, Indoor Pool, Rooftop Deck/Garden, Sauna, Guest Suites
- Services included: Water Included, Building Insurance Included, Common Elements Included
- HOA fee: C$1,083 monthly
- HOA name: CCC
Location
- Region: Ottawa
Financial & listing details
- Annual tax amount: C$4,735
- Date on market: 5/11/2026
PAUL RUSHFORTH REAL ESTATE INC.
PAUL RUSHFORTH REAL ESTATE INC.
By pressing Contact Agent, you agree that the real estate professional identified above may call/text you about your search, which may involve use of automated means and pre-recorded/artificial voices. You don't need to consent as a condition of buying any property, goods, or services. Message/data rates may apply. You also agree to our Terms of Use. Zillow does not endorse any real estate professionals. We may share information about your recent and future site activity with your agent to help them understand what you're looking for in a home.
Price history
Price history is unavailable.
Public tax history
Tax history is unavailable.
Climate risks
Neighborhood: Byward Market
Nearby schools
GreatSchools rating
No schools nearby
We couldn't find any schools near this home.



- Ontario
- Ottawa Division
- Ottawa
- K1N 9M2
- Byward Market
- 160 George St Unit 903
Nearby cities
Nearby neighborhoods
Nearby zip codes
Other Ottawa Topics
