*Sample Photo* Beautifully built New Construction home with seasonal views of the Salt River! If you are looking for privacy, but still within the city limits, this is a JEWEL! This home is filled with tasteful finishes throughout and offers a desirable split floor plan with a large living room and kitchen in between. The kitchen has beautiful custom-built cabinets with an island and a coffee nook cabinet. Smudge-free stainless appliances complete the space. The laundry room is just off the kitchen for great functionality. The primary Bedroom will easily hold king sized furniture. Step into the primary bath that offers a beautiful custom-built double sink vanity, access to the walk-in closet, and space you'll love. Bedrooms 2 and 3 are spacious and share the full bathroom in the hall. Outside you can sit on the porch and enjoy the peace and tranquility of this great location! There is a double driveway for convenience, a large storage shed w/loft, and a very nice privacy fence that adds to the privacy and beauty of the location.
For sale
$265,900
160 Harley Dr, Shepherdsville, KY 40165
3beds
1,152sqft
:
Get pre-qualified$1,732/mo
Single Family Residence
Built in 2026
10,454 Square Feet Lot
$37,000 Zestimate®
$231/sqft
$-- HOA
What's special
Desirable split floor planTasteful finishes throughoutSmudge-free stainless appliancesDouble driveway for convenienceCoffee nook cabinet
- 2 hours |
- 86 |
- 2 |
Zillow last checked:
Listing updated:
Listed by:
Sonya R Humphrey 502-649-4909,
Red Edge Realty
Source: Metro Search Inc. LLC DBA Apex MLS,MLS#: 1725249
Facts & features
Interior
Bedrooms & bathrooms
- Bedrooms: 3
- Bathrooms: 2
- Full bathrooms: 2
Primary bedroom
- Level: First
Bedroom
- Level: First
Bedroom
- Level: First
Kitchen
- Level: First
Laundry
- Level: First
Living room
- Level: First
Heating
- Electric, Heat Pump
Cooling
- Central Air, Heat Pump
Features
- Basement: None
- Has fireplace: No
Interior area
- Total structure area: 1,152
- Total interior livable area: 1,152 sqft
- Finished area above ground: 1,152
- Finished area below ground: 0
Property
Parking
- Parking features: Driveway
- Has uncovered spaces: Yes
Features
- Stories: 1
- Patio & porch: Porch
- Fencing: Privacy
Lot
- Size: 10,454 Square Feet
- Features: Cleared, Dead End, Level
Details
- Additional structures: Outbuilding
- Parcel number: 037E0015007
Construction
Type & style
- Home type: SingleFamily
- Architectural style: Ranch
- Property subtype: Single Family Residence
Materials
- Other
- Foundation: Concrete Perimeter
- Roof: Shingle
Condition
- Year built: 2026
Utilities & green energy
- Sewer: Public Sewer
- Water: Public
- Utilities for property: Electricity Connected
Community & HOA
Community
- Subdivision: None
HOA
- Has HOA: No
Location
- Region: Shepherdsville
Financial & listing details
- Price per square foot: $231/sqft
- Tax assessed value: $70,102
- Annual tax amount: $855
- Date on market: 8/3/2026
- Electric utility on property: Yes
Estimated market value
$37,000
$33,000 - $42,000
$1,145/mo
Price history
| Date | Event | Price |
|---|---|---|
| 8/3/2026 | Listed for sale | $265,900+618.6%$231/sqft |
Source:  Metro Search Inc. LLC DBA Apex MLS #1725249 Report a problem Metro Search Inc. LLC DBA Apex MLS #1725249 Report a problem | ||
| 12/11/2025 | Sold | $37,000-40.3%$32/sqft |
Source: Metro Search Inc. LLC DBA Apex MLS #1701292 Report a problem | ||
| 10/25/2025 | Contingent | $62,000$54/sqft |
Source: Metro Search Inc. LLC DBA Apex MLS #1701292 Report a problem | ||
| 10/20/2025 | Listed for sale | $62,000+80.8%$54/sqft |
Source: Metro Search Inc. LLC DBA Apex MLS #1701292 Report a problem | ||
| 7/1/1996 | Sold | $34,300$30/sqft |
Source: Agent Provided Report a problem | ||
Public tax history
| Year | Property taxes | Tax assessment |
|---|---|---|
| 2024 | $855 +0.5% | $70,102 |
| 2023 | $851 -1% | $70,102 |
| 2022 | $859 -1% | $70,102 |
| 2021 | $868 | $70,102 +49% |
| 2020 | -- | $47,062 |
| 2019 | $583 -2.3% | $47,062 |
| 2018 | $596 +15.2% | $47,062 |
| 2017 | $518 | $47,062 |
| 2016 | $518 | $47,062 |
| 2015 | $518 +5.4% | $47,062 |
| 2014 | $491 | $47,062 |
| 2011 | -- | $47,062 |
| 2010 | -- | $47,062 |
| 2009 | -- | $47,062 +9% |
| 2007 | -- | $43,180 |
| 2006 | -- | $43,180 |
| 2005 | -- | $43,180 |
| 2004 | $352 +5% | $43,180 +4.9% |
| 2003 | $335 +15.5% | $41,180 |
| 2002 | $290 | $41,180 |
Find assessor info on the county website
Monthly payment
Est. payment
Payment breakdown
Explore the cost of this home by adjusting the details. Changes won't be saved.Climate risks
Neighborhood: 40165
Nearby schools
GreatSchools rating
- 6/10Cedar Grove Elementary SchoolGrades: PK-5Distance: 1.9 mi
- 6/10Bernheim Middle SchoolGrades: 6-8Distance: 4.8 mi
- 4/10Bullitt Central High SchoolGrades: 9-12Distance: 1.4 mi
- $40,000-- bd-- ba-- sqft234 Old Preston Hwy S, Shepherdsville, KY 40165Off Market
- $249,8002 bd2 ba3.7k sqft290 Old Preston Hwy S, Shepherdsville, KY 40165Off Market

- $212,2003 bd1 ba1.1k sqft330 Old Preston Hwy S, Shepherdsville, KY 40165Off Market
- $27,5009 bd2 ba3.2k sqft190 Old Preston Hwy S, Shepherdsville, KY 40165Sold
- $226,3004 bd2 ba1.2k sqft350 Old Preston Hwy S, Shepherdsville, KY 40165Off Market
- $149,300-- bd-- ba1.2k sqft285 Old Preston Hwy S, Shepherdsville, KY 40165Off Market
- $157,9003 bd1 ba1.1k sqft265 Old Preston Hwy S, Shepherdsville, KY 40165Off Market
- $193,500-- bd-- ba-- sqft313 Old Preston Hwy S, Shepherdsville, KY 40165Off Market
A local agent can set up tours, give advice and negotiate with sellers.
Similar homes
- $235,0003 bd2 ba1k sqft352 River Trce, Shepherdsville, KY 40165For Sale

 MLS ID #1724947, Michelle Black, Call it Closed Realty. Metro Search Inc. LLC DBA Apex MLS
 - $225,0003 bd1 ba1k sqft386 Old Preston Hwy S, Shepherdsville, KY 40165For Sale
 MLS ID #1720238, Lou Ann Moore, Century 21 Advantage Plus. Metro Search Inc. LLC DBA Apex MLS
 - $205,0004 bd1 ba1.1k sqft275 5th Ave, Shepherdsville, KY 40165For Sale
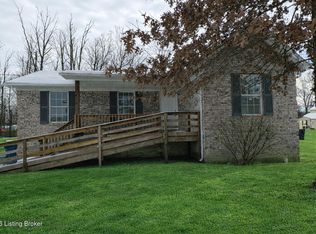 MLS ID #1723053, Donna Thompson, Team Thompson 1 Realty. LLC. Metro Search Inc. LLC DBA Apex MLS
 - $269,9003 bd2 ba1.4k sqft240 Waddell Ln, Shepherdsville, KY 40165For Sale
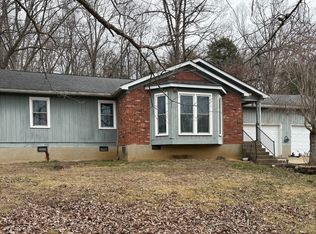 MLS ID #1714091, Stephen R Adams, Bob Hayes Realty Company. Metro Search Inc. LLC DBA Apex MLS
 - $269,9003 bd2 ba1.6k sqft288 S Steedland Dr, Louisville, KY 40229For SaleMLS ID #1724847, Martin L Shuck, MLSCO Realty. Metro Search Inc. LLC DBA Apex MLS
- $315,0003 bd2 ba1.5k sqft2510 Cambridge Dr, Shepherdsville, KY 40165For SaleMLS ID #1724662, Cindy Lacey, EXP Realty LLC. Metro Search Inc. LLC DBA Apex MLS
- $273,9503 bd2 ba1.3k sqft5902 Bucks Ln, Louisville, KY 40291For SaleMLS ID #1725004, Daryl A Hibbs, Real Estate Pros of Kentucky. Metro Search Inc. LLC DBA Apex MLS
- $239,9003 bd2 ba1.3k sqft245 Octagon Ave, Louisville, KY 40229For SaleMLS ID #1723682, Anthony D Watson, Semonin Realtors. Metro Search Inc. LLC DBA Apex MLS
- $239,9003 bd2 ba1.3k sqft175 Prairie Dr, Louisville, KY 40229For SaleMLS ID #1722130, Brad J Hockenberry, Keller Williams Elite. Metro Search Inc. LLC DBA Apex MLS
- $234,9953 bd2 ba1.1k sqft5629 Carolyn Way, Louisville, KY 40219For SaleMLS ID #1724572, Shey Blake, Winner Realty. Metro Search Inc. LLC DBA Apex MLS
- $277,5003 bd2 ba1.5k sqft6269 New Shepherdsville Rd, Coxs Creek, KY 40013For SaleMLS ID #1720548, Bailey R Mashburn, Area One Realty, LLC. Metro Search Inc. LLC DBA Apex MLS
- $249,9503 bd2 ba1.4k sqft6145 Overhill Dr, Louisville, KY 40229For SaleMLS ID #1722370, LeaAnn Baldon, United Real Estate Louisville. Metro Search Inc. LLC DBA Apex MLS
- $260,0003 bd2 ba1k sqft4701 Haeringdon Ct, Jeffersontown, KY 40299For SaleMLS ID #1715042, Joe Barnett, PML Real Estate Group LLC. Metro Search Inc. LLC DBA Apex MLS
- $255,0003 bd2 ba1.5k sqft3800 E Indian Trl, Louisville, KY 40213For SaleMLS ID #1721592, Lanay Washington, Infinite Homes Realty. Metro Search Inc. LLC DBA Apex MLS
- $225,0003 bd2 ba1.1k sqft3810 Bonaventure Blvd, Louisville, KY 40219For SaleMLS ID #1719026, Shey Blake, Winner Realty. Metro Search Inc. LLC DBA Apex MLS
- $249,9003 bd2 ba1.2k sqft503 Fox Ridge Rd, Radcliff, KY 40160For SaleMLS ID #1706371, Kecia Sloss, House 2 Home REALTORS. Metro Search Inc. LLC DBA Apex MLS
- $220,0002 bd1 ba1.1k sqft925 Ash St, Louisville, KY 40217For SaleMLS ID #1725226, Ethan J Adams, EXP Realty LLC. Metro Search Inc. LLC DBA Apex MLS
- $230,0003 bd2 ba1.3k sqft13900 S Lyons Ave, Louisville, KY 40272For SaleMLS ID #1720913, Sandra Ceballos, Kentucky Life Realty. Metro Search Inc. LLC DBA Apex MLS
- $264,9003 bd3 ba1.6k sqft6516 Bilsim Ln, Louisville, KY 40291For SaleMLS ID #1714819, Michael P Jessee, Schuler Bauer Real Estate Services ERA Powered. Metro Search Inc. LLC DBA Apex MLS
- $139,9002 bd1 ba696 sqft1802 Rangeland Rd, Louisville, KY 40219For SaleMLS ID #1724960, Ryan J Main, Homepage Realty. Metro Search Inc. LLC DBA Apex MLS
