Bedrooms: 2
Bathrooms: 2.5
Tenant Pays: All Utilities
Parking: Two Side-by-Side Spaces in a Gated Underground Garage
Laundry: In-Unit
Fitness Center
Rooftop Deck
Pets: Ask
Available: Now
Welcome to Chateau La Peer European elegance reimagined in the heart of Beverly Hills.
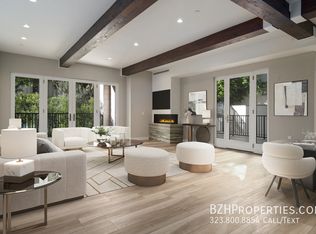
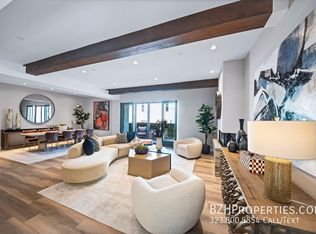
Step inside this impeccably designed 2-bedroom, 2.5-bath residence and discover a new standard of sophistication. Every inch is crafted for comfort and beauty from the open-concept chef's kitchen with Miele smart appliances and Italian quartz countertops, to the light-filled living spaces adorned with European wire-brushed oak floors. The primary suite is a true sanctuary, offering a spa-inspired bathroom with Italian Carrera quartz, imported vanities, and a freestanding 66-inch soaking tub perfect for unwinding in style.
Outside your door, enjoy a curated collection of world-class amenities a state-of-the-art fitness center and an elegantly furnished rooftop terrace where sweeping views stretch from Beverly Hills to downtown LA. Secure underground parking provides both ease and peace of mind.
Nestled at 160 N La Peer Drive, Chateau La Peer places you moments from iconic destinations the designer boutiques of Rodeo Drive, the culinary delights of Robertson Boulevard, and the cultural energy that defines Beverly Hills living. This is modern European-inspired luxury at its finest.
The rent is $12,800 per month based on an 18-month lease term.
LEASE TERMS:
Pictures and descriptions may be of a different unit.
Square footage is approximate.
Showings may not be 1-on-1.
Pricing and availability are subject to change at any time.
Pre-foreclosure
Est. $755,146
160 N La Peer Dr Unit 201, Beverly Hills, CA 90211
2beds
2,113sqft
Apartment
Built in ----
-- sqft lot
$-- Zestimate®
$357/sqft
$-- HOA
What's special
European wire-brushed oak floorsSpa-inspired bathroomElegantly furnished rooftop terraceSecure underground parkingItalian carrera quartzItalian quartz countertopsMiele smart appliances
- 162 days |
- 2 |
- 0 |
Zillow last checked:
Listing updated:
Source: Zillow Rentals
Facts & features
Interior
Bedrooms & bathrooms
- Bedrooms: 2
- Bathrooms: 3
- Full bathrooms: 2
- 1/2 bathrooms: 1
Rooms
- Room types: Dining Room, Family Room, Master Bath, Office
Heating
- Fireplace
Appliances
- Included: Dishwasher, Disposal, Dryer, Microwave, Refrigerator, Washer
- Laundry: In Unit
Features
- Elevator, Storage, Walk-In Closet(s)
- Flooring: Hardwood
- Has fireplace: Yes
Interior area
- Total interior livable area: 2,113 sqft
Property
Parking
- Parking features: Garage
- Has garage: Yes
Features
- Patio & porch: Deck, Patio, Porch
- Exterior features: 2 parking spots, 90+ Walkscore, Balcony, Breakfast bar, Chefs kitchen, Condo quality, Eat-in kitchen, Floor to ceiling windows, High ceilings, Living room, Marble in bathroom, Modern bath fixtures, New construction, No Utilities included in rent, One Year Lease, Park nearby, Parking included included in rent, Pets negotiable, Rooftop Deck, Secured entry, Separate tub and shower, Small building, Soaking tub, Sprinkler System, Stainless steel appliances, Whirlpool tub
Details
- Parcel number: 4335029170
- Other equipment: Intercom
Construction
Type & style
- Home type: Apartment
- Property subtype: Apartment
Community & HOA
Community
- Security: Gated Community
Location
- Region: Beverly Hills
Financial & listing details
- Price per square foot: $357/sqft
- Tax assessed value: $755,146
- Date on market: 3/2/2026
- Lease term: One Year Lease
Foreclosure details
Estimated market value
Not available
Estimated sales range
Not available
$5,820/mo
Price history
| Date | Event | Price |
|---|---|---|
| 5/15/2026 | Listing removed | $12,800$6/sqft |
Source: Zillow Rentals Report a problem | ||
| 3/2/2026 | Listed for rent | $12,800$6/sqft |
Source: Zillow Rentals Report a problem | ||
| 3/2/2026 | Listing removed | $12,800$6/sqft |
Source:  CLAW #25613103 Report a problem CLAW #25613103 Report a problem | ||
| 2/1/2026 | Listed for rent | $12,800$6/sqft |
Source: CLAW #25613103 Report a problem | ||
| 2/1/2026 | Listing removed | $12,800$6/sqft |
Source: Zillow Rentals Report a problem | ||
| 1/23/2026 | Price change | $12,800-1%$6/sqft |
Source: Zillow Rentals Report a problem | ||
| 11/10/2025 | Price change | $12,924-12.6%$6/sqft |
Source: CLAW #25613103 Report a problem | ||
| 10/31/2025 | Listed for rent | $14,791$7/sqft |
Source: CLAW #25613103 Report a problem | ||
| 10/10/2025 | Listing removed | $2,899,000$1,372/sqft |
Source:  CLAW #25546641 Report a problem CLAW #25546641 Report a problem | ||
| 10/2/2025 | Listed for sale | $2,899,000$1,372/sqft |
Source: CLAW #25546641 Report a problem | ||
| 9/2/2025 | Listing removed | $2,899,000$1,372/sqft |
Source: CLAW #25546641 Report a problem | ||
| 6/3/2025 | Listed for sale | $2,899,000$1,372/sqft |
Source: CLAW #25546641 Report a problem | ||
Public tax history
| Year | Property taxes | Tax assessment |
|---|---|---|
| 2026 | -- | $755,146 |
Find assessor info on the county website
Monthly payment
Climate risks
Neighborhood: North Doheny
Nearby schools
GreatSchools rating
- 7/10Horace Mann Elementary SchoolGrades: K-5Distance: 0.3 mi
- 9/10Beverly Vista Elementary SchoolGrades: 6-8Distance: 0.5 mi
- 9/10Beverly Hills High SchoolGrades: 9-12Distance: 1.5 mi
- $--2 bd3 ba1.8k sqft160 N La Peer Dr #105A, Beverly Hills, CA 90211Off Market
- $2,839,4002 bd3 ba2k sqft160 N La Peer Dr UNIT 103, Beverly Hills, CA 90211Off Market
- $881,0042 bd3 ba2.3k sqft160 N La Peer Dr UNIT 205, Beverly Hills, CA 90211Off Market
- $881,0042 bd3 ba2.4k sqft160 N La Peer Dr UNIT 203, Beverly Hills, CA 90211Off Market

- $755,1462 bd3 ba2.3k sqft160 N La Peer Dr UNIT 202, Beverly Hills, CA 90211Off Market
- $--2 bd3 ba2.1k sqft160 N La Peer Dr #210, Beverly Hills, CA 90211Off Market
- $881,0042 bd3 ba2.1k sqft160 N La Peer Dr UNIT 403, Beverly Hills, CA 90211Off Market
- $881,0042 bd3 ba2.1k sqft160 N La Peer Dr UNIT 402, Beverly Hills, CA 90211Off Market
Similar homes
- $799,0002 bd3 ba1.5k sqft100 S Doheny Dr APT 512, Los Angeles, CA 90048For Sale
 MLS ID #26851825, Elsa Nelson DRE # 00703311, Nelson Shelton & Associates. CLAW
 - $--2 bd2 ba1.1k sqft1110 Hacienda Pl APT 205, West Hollywood, CA 90069Auction
 Auction.com 2
 - $799,0002 bd2 ba1.1k sqft100 S Doheny Dr APT 920, Los Angeles, CA 90048For Sale
 MLS ID #26829465, Shiva Mehrdad DRE # 01279649, Forward One. CLAW
 - $739,0003 bd2 ba1.2k sqft1515 S Beverly Dr APT 101, Los Angeles, CA 90035For Sale
 MLS ID #SB26174608, Gregory Eubanks Jr, Redfin Corporation. CRMLS
 - $760,0002 bd2 ba1.2k sqft911 N Kings Rd APT 321, West Hollywood, CA 90069For SaleMLS ID #26841029, Lisa Gild DRE # 01954882, Douglas Elliman. CLAW
- $770,0003 bd3 ba1.2k sqft1515 S Beverly Dr APT 201, Los Angeles, CA 90035For SaleMLS ID #26867395, Devorah Balakhaneh DRE # 02013682, Carolwood Estates. CLAW
- $799,0002 bd2 ba1.2k sqft1002 S Burnside Ave APT 204, Los Angeles, CA 90019For SaleMLS ID #26829379, Cesar Leyva DRE # 01490664, Beverly & Company Luxury Properties. CLAW
- $1,050,0002 bd3 ba1.4k sqft234 S Gale Dr APT 209, Beverly Hills, CA 90211For SaleMLS ID #26846961, Aaron Mejia DRE # 01896881, Christie's International Real Estate SoCal. CLAW
- $899,5002 bd2 ba1.2k sqft423 Arnaz Dr APT 102, Los Angeles, CA 90048For SaleMLS ID #26862087, Shamon Shamonki DRE # 01455034, Sotheby's International Realty. CLAW
- $899,0002 bd2 ba1.3k sqft1121 N Olive Dr APT 302, West Hollywood, CA 90069For SaleMLS ID #26870485, Ron Frederick DRE # 00983728, Exclusive Realty Inc. CLAW
- $1,075,0002 bd4 ba1.3k sqft117 S Clark Dr APT 305, Los Angeles, CA 90048For SaleMLS ID #26871587, Nasrin Esfahani DRE # 01347349, Nelson Shelton & Associates. CLAW
- $879,9992 bd2 ba1k sqft9950 Durant Dr Unit 209, Beverly Hills, CA 90212For SaleMLS ID #DW26152071, Joshua Shadpour, Joshua Shadpour. CRMLS
- $849,0002 bd2 ba1.2k sqft1230 Horn Ave APT 305, West Hollywood, CA 90069For SaleMLS ID #26866257, Austin Muller DRE # 01931334, Lyra Residential Inc.. CLAW
- $950,0002 bd3 ba1.5k sqft1278 S Camden Dr APT 103, Los Angeles, CA 90035For SaleMLS ID #26871961, Geoffrey Frid DRE # 02089672, Compass. CLAW
- $830,0002 bd2 ba1.3k sqft750 S Spaulding Ave APT 129, Los Angeles, CA 90036For SaleMLS ID #AR26087121, Gina Labellarti, JohnHart Corp.. CRMLS
- $700,0002 bd2 ba1k sqft8400 De Longpre Ave APT 410, West Hollywood, CA 90069For SaleMLS ID #26849081, Trey Alligood DRE # 02099406, Douglas Elliman. CLAW
- $679,0001 bd2 ba1.1k sqft434 S Canon Dr APT 202, Beverly Hills, CA 90212For SaleMLS ID #SR26054518, Kami Shahab, Access Realty and Finance. CRMLS
- $739,9992 bd2 ba1.2k sqft1002 S Burnside Ave APT 203, Los Angeles, CA 90019For SaleMLS ID #26850301, Jaime Tsai DRE # 00963751, SMI Realty. CLAW
- $949,0002 bd3 ba1.6k sqft8712 Gregory Way APT 402, Los Angeles, CA 90035For SaleMLS ID #BB26114166, Eric Benz, Real Brokerage Technologies. CRMLS
- $849,0002 bd2 ba1.2k sqft1230 Horn Ave APT 200, West Hollywood, CA 90069For SaleMLS ID #26853447, Marinita Cantu De Price DRE # 02192049, The Oppenheim Group, Inc.. CLAW
