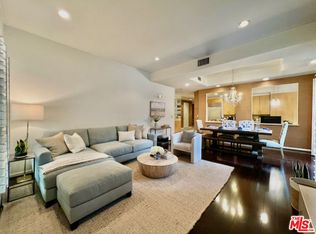
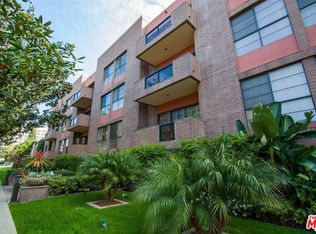
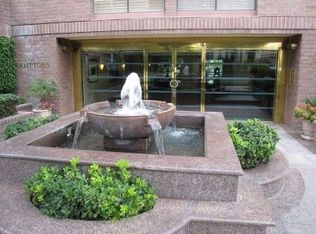
Welcome to Resident 209 at The Hamptons of Beverly Hills, a beautifully appointed corner residence in a sought-after resort-style community tucked along a peaceful, tree-lined street in the heart of one of Los Angeles' most iconic neighborhoods. Offering 2 bedrooms, 3 bathrooms, and approximately 1,421 square feet, this light-filled home blends everyday comfort with an elevated Beverly Hills lifestyle. The thoughtful floor plan provides a natural connection between the living, dining, and entertaining spaces, creating a warm and inviting setting that feels both sophisticated and easy to live in. The spacious primary suite offers a private retreat of its own, complete with a fireplace, walk-in closet, and an ensuite bath featuring a standing shower, spa tub, dual sinks, vanity area, and bidet. Additional features include new central A/C, convenient in-unit amenities, and two secure parking spaces. The Hamptons offers an impressive collection of amenities, including a sparkling pool, spa, hot tub, fitness center, sauna, controlled access, and an elegant lobby. Moments from Beverly Hills shopping, dining, designer boutiques, Cedars Sinai, La Cienega Park, cultural destinations, and the Metro station at La Cienega and Wilshire, this residence delivers the best of city convenience while maintaining a quiet residential feel. An exceptional opportunity to own a refined, amenity rich home in a premier Beverly Hills location, Residence 209 at The Hamptons captures the ease, elegance, and prestige of elevated Westside living. Disclaimer: Property is Virtually Staged.
For sale
$1,050,000
234 S Gale Dr APT 209, Beverly Hills, CA 90211
2beds
1,421sqft
:
Get pre-qualified$8,048/mo
Residential, Condominium
Built in 1989
-- sqft lot
$-- Zestimate®
$739/sqft
$1,100/mo HOA
What's special
- 48 days |
- 832 |
- 49 |
Zillow last checked:
Listing updated:
Listed by:
Aaron Mejia DRE # 01896881 310-497-2029,
Christie's International Real Estate SoCal 424-249-7162
Source: CLAW,MLS#: 26846961
Facts & features
Interior
Bedrooms & bathrooms
- Bedrooms: 2
- Bathrooms: 3
- Full bathrooms: 2
- 1/2 bathrooms: 1
Rooms
- Room types: Dining Area, Living Room, Walk-In Closet
Bedroom
- Features: Walk-In Closet(s)
Bathroom
- Features: Double Vanity(s), Bidet, Shower and Tub, Shower Stall
Kitchen
- Features: Kitchen Island, Counter Top
Heating
- Central
Cooling
- Air Conditioning
Appliances
- Included: Gas/Electric Range, Microwave, Gas Cooking Appliances, Disposal, Refrigerator, Dishwasher
- Laundry: In Unit, Inside
Features
- Bidet, Built-in Features
- Flooring: Engineered Hardwood
- Number of fireplaces: 2
- Fireplace features: Living Room
- Furnished: Yes
Interior area
- Total structure area: 1,421
- Total interior livable area: 1,421 sqft
Property
Parking
- Total spaces: 2
- Parking features: Parking Space, Gated, Garage - 2 Car
- Has garage: Yes
- Covered spaces: 2
Accessibility
- Accessibility features: Parking
Features
- Levels: One
- Stories: 4
- Exterior features: Balcony
- Pool features: Association, Community
- Has spa: Yes
- Spa features: Association Spa, Community, Tub With Jets
- Has view: Yes
- View description: City
Lot
- Size: 0.6 Acres
Details
- Parcel number: 4333030120
- Zoning: BHR475
- Special conditions: Standard
Construction
Type & style
- Home type: Condo
- Architectural style: Contemporary
- Property subtype: Residential, Condominium
- Attached to another structure: Yes
Materials
- Brick
Condition
- Year built: 1989
Community & HOA
Community
- Security: 24 Hour Security, Card/Code Access
- Subdivision: The Hamptons - Allstate Hoa Management
HOA
- Has HOA: Yes
- Amenities included: Fitness Center, Spa/Hot Tub, Sauna, Pool, Picnic Area, Security, Assoc Barbecue
- HOA fee: $1,100 monthly
Location
- Region: Beverly Hills
Financial & listing details
- Price per square foot: $739/sqft
- Tax assessed value: $1,010,000
- Annual tax amount: $12,269
- Date on market: 6/16/2026
- Inclusions: All Furniture.
Foreclosure details
Estimated market value
Not available
Estimated sales range
Not available
$4,825/mo
Price history
| Date | Event | Price |
|---|---|---|
| 6/16/2026 | Listed for sale | $1,050,000+4%$739/sqft |
Source:  CLAW #26846961 Report a problem CLAW #26846961 Report a problem | ||
| 11/12/2024 | Sold | $1,010,000-3.8%$711/sqft |
Source:  CRMLS #PW24189711 Report a problem CRMLS #PW24189711 Report a problem | ||
| 10/9/2024 | Pending sale | $1,049,900$739/sqft |
Source: CRMLS #PW24189711 Report a problem | ||
| 10/7/2024 | Price change | $1,049,900+5.1%$739/sqft |
Source: CRMLS #PW24189711 Report a problem | ||
| 10/3/2024 | Price change | $998,800-4.9%$703/sqft |
Source: CRMLS #PW24189711 Report a problem | ||
| 9/13/2024 | Listed for sale | $1,049,900+4%$739/sqft |
Source: CRMLS #PW24189711 Report a problem | ||
| 7/13/2021 | Sold | $1,010,000-12.1%$711/sqft |
Source: Public Record Report a problem | ||
| 1/20/2021 | Listing removed | $1,149,000$809/sqft |
Source:  CLAW #20653204 Report a problem CLAW #20653204 Report a problem | ||
| 10/29/2020 | Listed for sale | $1,149,000+32.8%$809/sqft |
Source: Choice 100 Realty, Inc. #20653204 Report a problem | ||
| 10/26/2020 | Listing removed | $4,000$3/sqft |
Source: Choice 100 Realty, Inc. #20645352 Report a problem | ||
| 10/12/2020 | Price change | $4,000-11.1%$3/sqft |
Source: Choice 100 Realty, Inc. #20645352 Report a problem | ||
| 6/15/2020 | Price change | $4,500-8.2%$3/sqft |
Source: Choice 100 Realty, Inc. #20571832 Report a problem | ||
| 4/18/2020 | Listed for rent | $4,900$3/sqft |
Source: Choice 100 Realty, Inc. #20571832 Report a problem | ||
| 11/25/2014 | Sold | $865,000-3.8%$609/sqft |
Source: CLAW #14781557 Report a problem | ||
| 8/1/2014 | Listed for sale | $899,000+43.8%$633/sqft |
Source: Keller Williams Larchmont #14781557 Report a problem | ||
| 9/29/2010 | Sold | $625,000+30.2%$440/sqft |
Source: Public Record Report a problem | ||
| 4/16/2003 | Sold | $480,000+60%$338/sqft |
Source: Public Record Report a problem | ||
| 10/26/1998 | Sold | $300,000$211/sqft |
Source: Public Record Report a problem | ||
Public tax history
| Year | Property taxes | Tax assessment |
|---|---|---|
| 2025 | $12,269 -3.7% | $1,010,000 -3.9% |
| 2024 | $12,736 +1.8% | $1,050,803 +2% |
| 2023 | $12,510 +2.9% | $1,030,200 +2% |
| 2022 | $12,153 +1.4% | $1,010,000 +5.2% |
| 2021 | $11,981 +5.1% | $960,423 +1% |
| 2020 | $11,404 | $950,576 +2% |
| 2019 | $11,404 +6.7% | $931,938 +2% |
| 2018 | $10,689 | $913,666 +2% |
| 2017 | $10,689 +2.4% | $895,752 +2% |
| 2016 | $10,438 +1.8% | $878,190 +1.5% |
| 2015 | $10,256 +39.8% | $865,000 +32.4% |
| 2014 | $7,336 | $653,200 +2.5% |
| 2012 | -- | $637,500 +2% |
| 2011 | -- | $625,000 +16% |
| 2010 | -- | $538,567 -0.2% |
| 2009 | -- | $539,847 +2% |
| 2008 | -- | $529,263 +2% |
| 2007 | -- | $518,886 +2% |
| 2006 | -- | $508,712 |
| 2005 | -- | $508,712 +4% |
| 2004 | -- | $488,960 +50.6% |
| 2003 | -- | $324,726 +2% |
| 2002 | -- | $318,360 +4% |
| 2000 | -- | $306,000 |
Find assessor info on the county website
Monthly payment
Est. payment
Payment breakdown
Explore the cost of this home by adjusting the details. Changes won't be saved.Climate risks
Neighborhood: La Cienega Park
Nearby schools
GreatSchools rating
- 7/10Horace Mann Elementary SchoolGrades: K-5Distance: 0.5 mi
- 9/10Beverly Vista Elementary SchoolGrades: 6-8Distance: 1.2 mi
- 9/10Beverly Hills High SchoolGrades: 9-12Distance: 2.2 mi
Schools provided by the listing agent
- District: Beverly Hills Unified School District
Source: CLAW. This data may not be complete. We recommend contacting the local school district to confirm school assignments for this home.
- $999,0002 bd3 ba1.4k sqft234 S Gale Dr APT 109, Beverly Hills, CA 90211Sold
- $1,099,3003 bd3 ba1.6k sqft234 S Gale Dr APT 101, Beverly Hills, CA 90211Off Market
- $1,078,8002 bd2 ba1.4k sqft234 S Gale Dr APT 102, Beverly Hills, CA 90211Off Market
- $1,025,0002 bd2 ba1.4k sqft234 S Gale Dr APT 103, Beverly Hills, CA 90211Sold
- $1,165,9003 bd3 ba1.6k sqft234 S Gale Dr APT 104, Beverly Hills, CA 90211Off Market
- $1,107,1002 bd2 ba1.4k sqft234 S Gale Dr #10, Beverly Hills, CA 90211Off Market
- $1,093,3002 bd3 ba1.6k sqft234 S Gale Dr APT 107, Beverly Hills, CA 90211Off Market
- $1,075,7002 bd2 ba1.6k sqft234 S Gale Dr APT 108, Beverly Hills, CA 90211Off Market
A local agent can set up tours, give advice and negotiate with sellers.
Similar homes
- $1,175,0002 bd2 ba1.5k sqft235 S Tower Dr Unit 108, Beverly Hills, CA 90211For Sale
 MLS ID #OC26147278, Akshat Bhatia, Alta Realty Group CA, Inc. CRMLS
 - $1,099,0003 bd2 ba1.5k sqft235 S Tower Dr Unit 305, Beverly Hills, CA 90211For Sale
 MLS ID #26708639, Daniel Lowe DRE # 01893579, Compass. CLAW
 - $1,195,0002 bd2 ba1.4k sqft200 N Swall Dr Unit 313, Beverly Hills, CA 90211For Sale
 MLS ID #26850395, Natasha Yourist DRE # 01786966, Berkshire Hathaway HomeServices California Properties. CLAW
 - $1,250,0002 bd4 ba1.7k sqft125 N Gale Dr APT 306, Beverly Hills, CA 90211For Sale
 MLS ID #26830927, Michelle Martino DRE # 01749589, KW Westside Estates. CLAW
 - $1,499,0002 bd3 ba1.7k sqft125 N Gale Dr APT 205, Beverly Hills, CA 90211For SaleMLS ID #25617801, Sharon Choe DRE # 01127228, Omni Realty & Investment Group. CLAW
- $1,087,0002 bd2 ba1.7k sqft828 S Bedford St APT 202, Los Angeles, CA 90035For SaleMLS ID #26861527, Hosh Maha DRE # 02131447, EstateX inc.. CLAW
- $1,528,0002 bd3 ba1.7k sqft121 N Almont Dr APT 201, Beverly Hills, CA 90211For SaleMLS ID #26852001, Susan Kastner DRE # 01237053, Compass. CLAW
- $1,075,0002 bd3 ba1.3k sqft117 S Clark Dr APT 305, Los Angeles, CA 90048For SaleMLS ID #26856457, Nasrin Esfahani DRE # 01347349, Nelson Shelton & Associates. CLAW
- $--2 bd2 ba1.6k sqft109 S Swall Dr #1, Los Angeles, CA 90048AuctionServiceLink Auction
- $1,150,0002 bd2 ba1.5k sqft321 N Oakhurst Dr APT 601, Beverly Hills, CA 90210For SaleMLS ID #26833099, Robert Lanzas DRE # 02130853, The Collective Realty. CLAW
- $1,295,0002 bd2 ba1.4k sqft200 N Swall Dr Unit 462, Beverly Hills, CA 90211For SaleMLS ID #26837009, Irina Anderkvist DRE # 01366959, Allure Realty Group. CLAW
- $949,0002 bd3 ba1.6k sqft8712 Gregory Way APT 402, Los Angeles, CA 90035For SaleMLS ID #BB26114166, Eric Benz, Real Brokerage Technologies. CRMLS
- $975,0003 bd3 ba1.8k sqft5848 W Olympic Blvd APT 102, Los Angeles, CA 90036For SaleMLS ID #26862927, Trevor Levin DRE # 01897050, Nourmand & Associates-BW. CLAW
- $998,0003 bd2 ba1.3k sqft423 S Rexford Dr Unit 106, Beverly Hills, CA 90212For SaleMLS ID #26850861, Jonah Ackermann DRE # 02222711, Revel Real Estate. CLAW
- $874,0002 bd2 ba1.3k sqft1240 S Corning St APT 303, Los Angeles, CA 90035For SaleMLS ID #26859895, Jane Wang Garzona DRE # 01939641, Keller Williams Sierra Madre. CLAW
- $1,149,0002 bd3 ba1.7k sqft128 N Swall Dr APT 304, Los Angeles, CA 90048For SaleMLS ID #26859921, Robert Fields DRE # 02080346, Compass. CLAW
- $995,0001 bd2 ba1.5k sqft441 N Oakhurst Dr APT 206, Beverly Hills, CA 90210For SaleMLS ID #26848703, Bobby Zarrin DRE # 01091565, The Zarrin Group. CLAW
- $999,9992 bd1 ba1.1k sqft429 N Oakhurst Dr APT 301, Beverly Hills, CA 90210For SaleMLS ID #SR26074494, Thomas Hernandez, Real Brokerage Technologies, Inc.. CRMLS
- $1,140,0002 bd2 ba1.2k sqft403 N Oakhurst Dr APT 303, Beverly Hills, CA 90210For SaleMLS ID #26832825, Nima Fathi DRE # 01912075, HBC Realty. CLAW
- $1,425,0002 bd2 ba1.6k sqft324 N Palm Dr Unit 307, Beverly Hills, CA 90210For SaleMLS ID #26866855, Benyamin Illulian DRE # 02003019, KW Westside Estates. CLAW
Local buyer's agents are ready to help
