Tucked privately toward the back of the association, this garden-level, end-unit condo at Northbrook offers quiet, easy-living just outside of North Conway Village. Step inside to a bright, open layout with vinyl plank flooring flowing throughout, giving the space a clean, low-maintenance feel from room to room. The floor plan includes two bedrooms and two full baths, including a primary suite for added privacy. The wood burning stove adds warmth on cooler days, and in-unit laundry keeps everyday living simple and convenient. As part of the Northbrook association, owners enjoy access to a community pool and tennis courts, a great bonus for summer fun, plus direct access to the Whitaker Woods trail network for walking and biking in the warmer months and cross-country skiing in winter. And with North Conway Village just minutes away, you're close to the area's shopping, dining, hiking, and skiing, without sacrificing the peace and privacy of a tucked-back end unit. Whether you're searching for a full-time residence or a turnkey vacation home in the White Mountains, this condo checks the boxes for comfort, location, and lifestyle.
Active
Listed by: Pinkham Real Estate • Carrie Erickson
$360,000
160 Northbrook Circle #84, Conway, NH 03860
2beds
1,064sqft
Condominium
Built in 1993
-- sqft lot
$-- Zestimate®
$338/sqft
$-- HOA
What's special
- 4 days |
- 404 |
- 13 |
Zillow last checked:
Listing updated:
Listed by:
Carrie Erickson,
Pinkham Real Estate 603-356-5425
Source: PrimeMLS,MLS#: 5105051
Facts & features
Interior
Bedrooms & bathrooms
- Bedrooms: 2
- Bathrooms: 2
- Full bathrooms: 2
Heating
- Wood, Baseboard, Electric, Wood Stove
Cooling
- None
Appliances
- Included: Dishwasher, Dryer, Microwave, Electric Range, Refrigerator, Washer, Electric Water Heater
- Laundry: 1st Floor Laundry
Features
- Ceiling Fan(s), Dining Area, Living/Dining, Primary BR w/ BA, Natural Light
- Flooring: Tile, Vinyl Plank
- Windows: Blinds
- Has basement: No
Interior area
- Total structure area: 1,064
- Total interior livable area: 1,064 sqft
- Finished area above ground: 1,064
- Finished area below ground: 0
Property
Parking
- Parking features: Shared Driveway, Paved
Features
- Levels: One
- Stories: 1
- Patio & porch: Covered Porch
Lot
- Features: Condo Development, Landscaped, Level, Walking Trails, Wooded
Details
- Zoning description: Residential
Construction
Type & style
- Home type: Condo
- Property subtype: Condominium
Materials
- Wood Frame, Vinyl Siding
- Foundation: Concrete Slab
- Roof: Shingle
Condition
- New construction: No
- Year built: 1993
Utilities & green energy
- Electric: 100 Amp Service, Circuit Breakers
- Sewer: Public Sewer
- Utilities for property: Cable Available, Phone Available
Community & HOA
HOA
- Amenities included: Landscaping, Basketball Court, Common Acreage, Snow Removal, Tennis Court(s), Trash Removal
- Services included: Maintenance Grounds, Plowing, Recreation, Sewer, Trash, Water, Condo Association Fee
- Additional fee info: Fee: $467
Location
- Region: North Conway
Financial & listing details
- Price per square foot: $338/sqft
- Annual tax amount: $4,220
- Date on market: 8/14/2026
- Road surface type: Paved
Estimated market value
Not available
Estimated sales range
Not available
Not available
Price history
| Date | Event | Price |
|---|---|---|
| 8/14/2026 | Listed for sale | $360,000+67.4%$338/sqft |
Source:  PrimeMLS #5105051 Report a problem PrimeMLS #5105051 Report a problem | ||
| 7/24/2020 | Sold | $215,000$202/sqft |
Source: PrimeMLS #4806999 Report a problem | ||
Public tax history
Tax history is unavailable.
Monthly payment
Est. payment
Payment breakdown
Explore the cost of this home by adjusting the details. Changes won't be saved.Climate risks
Neighborhood: North Conway
Nearby schools
GreatSchools rating
- NAMountainside Intermediate SchoolGrades: 3-5Distance: 6 mi
- 7/10A. Crosby Kennett Middle SchoolGrades: 6-8Distance: 6 mi
- 4/10Kennett High SchoolGrades: 9-12Distance: 4.6 mi
Schools provided by the listing agent
- Middle: A. Crosby Kennett Middle Sch
- High: A. Crosby Kennett Sr. High
- District: SAU #9
Source: PrimeMLS. This data may not be complete. We recommend contacting the local school district to confirm school assignments for this home.
- $342,5002 bd2 ba1k sqft23 Northbrook Cir #29, North Conway, NH 03860Sold

- $414,9003 bd2 ba1.2k sqft23 Northbrook Cir #27D, North Conway, NH 03860Off Market
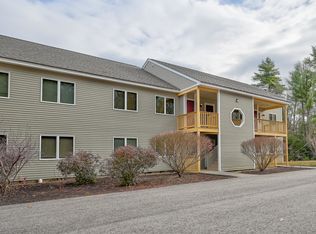
- $355,0002 bd2 ba1k sqft136 Northbrook Cir #96, North Conway, NH 03860Sold
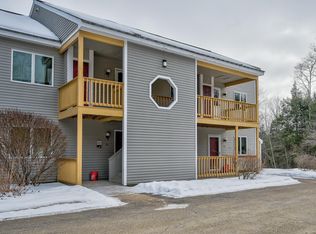
- $359,7002 bd2 ba1k sqftJ 80 Purple Finch Rd #80, North Conway, NH 03860Off Market
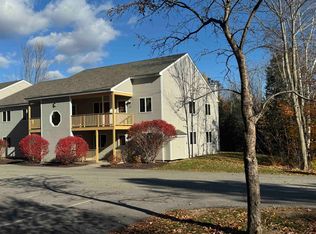
- $458,6003 bd2 ba2k sqft136 Ledgewood Rd, North Conway, NH 03860Off Market
- $--2 bd2 ba1.2k sqft84 Northbrook Cir #1, North Conway, NH 03860Off Market
- $423,1003 bd1 ba1.3k sqft9 Maple St, North Conway, NH 03860Off Market
- $373,3002 bd2 ba1k sqft70 Northbrook Cir #56, North Conway, NH 03860Off Market
A local agent can set up tours, give advice and negotiate with sellers.
A local lender can help you make sure your offer is ready when you are.
Similar homes
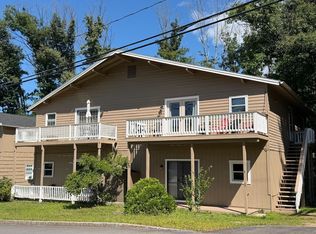
- $239,9002 bd1 ba975 sqftLedgewood condominium, Conway, NH 03860Active
 MLS ID #5104905, Stefan Karnopp. PrimeMLS
 - $395,0003 bd2 ba1.2k sqft77 Northbrook Circle #E-39, Conway, NH 03860Active
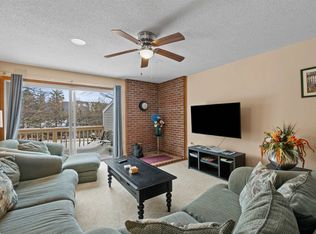 MLS ID #5073807, Julie Chin. PrimeMLS
 - $349,9002 bd2 ba1k sqftMelody Pines, Conway, NH 03813Active
 MLS ID #5104881, Tanner G Wheeler. PrimeMLS
 - $350,0003 bd2 ba1.2k sqft280 Thompson Road, Conway, NH 03860Active
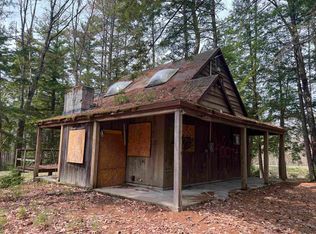 MLS ID #5086932, Grace T Mark. PrimeMLS
 - $375,0003 bd2 ba941 sqft290 Thompson Road, Conway, NH 03860ActiveMLS ID #5086934, Grace T Mark. PrimeMLS
- $339,9002 bd2 ba1.2k sqft196 E Main St #5, Conway, NH 03818For Sale By Owner
- $325,0002 bd2 ba1k sqftMelody Pines Condominium, Conway, NH 03813ActiveMLS ID #5104695, Tanner G Wheeler. PrimeMLS
- $375,0004 bd1 ba1.1k sqft266 Thompson Road, Conway, NH 03860ActiveMLS ID #5086933, Grace T Mark. PrimeMLS
- $375,0003 bd2 ba1.1k sqft31 Haven Lane, Conway, NH 03818ActiveMLS ID #5105018, Catherine A Steesy. PrimeMLS
- $309,0002 bd2 ba1k sqft4D The Seasons At Attitash Road, Bartlett, NH 03812ActiveMLS ID #5102452, Lisa Davis. PrimeMLS
- $325,0004 bd2 ba1.5k sqft274 Thompson Road, Conway, NH 03860ActiveMLS ID #5086165, Greydon Turner. PrimeMLS
- $425,0003 bd2 ba1.1k sqft140 Mountain View Drive, Conway, NH 03818ActiveMLS ID #5105281, Nick Wells. PrimeMLS
- $430,0003 bd2 ba1.5k sqft5 Wildflower Lane, Bartlett, NH 03812ActiveMLS ID #5099100, Emily Kubichko. PrimeMLS
- $277,9002 bd2 ba1.3k sqft236 Thompson Road, Conway, NH 03860ActiveMLS ID #5086167, Greydon Turner. PrimeMLS
- $454,0003 bd2 ba1.5k sqft27 Village Lane, Conway, NH 03818ActiveMLS ID #5105161, Vicky Galkina. PrimeMLS
- $240,0003 bd1 ba1.1k sqft80 Bay Road, Conway, NH 03860ActiveMLS ID #5102357, Shamar M Whyte. PrimeMLS
- $289,9003 bd2 ba1.1k sqft29 Farnsworth Road, Fryeburg, ME 04037Active
 MLS ID #1676167, Oberg Insurance & Real Estate Agency, Inc.. Maine Listings
 - $299,9003 bd2 ba1.2k sqft140 Alpstrausse, Bartlett, NH 03845ActiveMLS ID #5098625, Kevin J Killourie. PrimeMLS
- $329,0002 bd2 ba1.3k sqftSeasons at Attitash, Bartlett, NH 03812ActiveMLS ID #5090541, Steve Anderson. PrimeMLS
- $299,9002 bd2 ba1k sqft9A Seasons At Attitash Road #9A, Bartlett, NH 03812ActiveMLS ID #5101501, Lisa A Brouillette. PrimeMLS
