Discover your perfect mountain getaway in the heart of North Conway! Ideally situated just up the road from your favorite restaurants and pubs, and only a five-minute drive to the slopes of Mount Cranmore Ski Area, this updated two bedroom plus den condo offers the perfect blend of comfort, convenience, and mountain charm. Tastefully modernized throughout, the condo features an inviting open concept kitchen with a island that flows into the living area perfect for relaxing after a day on the slopes. French doors open to a spacious second level deck where you can look up toward the Moat Mountains while enjoying the warm southern exposure. Perfect for a weekend escape, a year-round retreat, or a mountain town investment. *Sold fully furnished and has Public water & sewer!
Active under contract
Listed by: Black Bear Realty • Stefan Karnopp
$239,900
24 Ledgewood Road #10, Conway, NH 03860
2beds
975sqft
Condominium
Built in 1980
-- sqft lot
$-- Zestimate®
$246/sqft
$-- HOA
What's special
Spacious second level deckFrench doorsWarm southern exposure
- 40 days
- 516
- 28
Zillow last checked:
Listing updated:
Listed by:
Stefan Karnopp,
Black Bear Realty 603-383-8080
Source: PrimeMLS,MLS#: 5104905
Facts & features
Interior
Bedrooms & bathrooms
- Bedrooms: 2
- Bathrooms: 1
- Full bathrooms: 1
Heating
- Baseboard, Electric
Cooling
- None
Appliances
- Included: Dishwasher, Microwave, Electric Range, Refrigerator, Electric Water Heater
- Laundry: Laundry Hook-ups
Features
- Kitchen Island, Kitchen/Living, Natural Light
- Flooring: Carpet, Hardwood
- Windows: Drapes
- Has basement: No
- Furnished: Yes
Interior area
- Total structure area: 975
- Total interior livable area: 975 sqft
- Finished area above ground: 975
- Finished area below ground: 0
Property
Parking
- Parking features: Gravel, On Site
Features
- Levels: One
- Stories: 1
- Exterior features: Deck
- Has view: Yes
- View description: Mountain(s)
Lot
- Size: 1.58 Acres
- Features: Condo Development, Level, Near Shopping, Near Skiing
Details
- Parcel number: CNWYM202B189L010
- Zoning description: HC
Construction
Type & style
- Home type: Condo
- Architectural style: Chalet
- Property subtype: Condominium
Materials
- Wood Frame
- Foundation: Concrete, Pier/Column
- Roof: Asphalt Shingle
Condition
- New construction: No
- Year built: 1980
Utilities & green energy
- Electric: Circuit Breakers
- Sewer: Public Sewer
- Utilities for property: Cable Available, Phone Available
Community & HOA
Community
- Subdivision: Ledgewood
HOA
- Amenities included: Maintenance Structure, Master Insurance, Landscaping, Snow Removal, Trash Removal
- Services included: Maintenance Grounds, Plowing, Sewer, Water
- Additional fee info: Fee: $210.86
Location
- Region: North Conway
Financial & listing details
- Price per square foot: $246/sqft
- Tax assessed value: $192,800
- Annual tax amount: $2,225
- Date on market: 8/13/2026
- Road surface type: Paved
Estimated market value
Not available
Estimated sales range
Not available
Not available
Price history
| Date | Event | Price |
|---|---|---|
| 8/13/2026 | Listed for sale | $239,900+274.8%$246/sqft |
Source:  PrimeMLS #5104905 Report a problem PrimeMLS #5104905 Report a problem | ||
| 2/14/2003 | Sold | $64,000$66/sqft |
Source: Public Record Report a problem | ||
Public tax history
| Year | Property taxes | Tax assessment |
|---|---|---|
| 2024 | $2,429 +10% | $192,800 |
| 2023 | $2,209 +32.1% | $192,800 +121.1% |
| 2022 | $1,672 +2.7% | $87,200 |
| 2020 | $1,628 +7.8% | $87,200 |
| 2019 | $1,510 -5.2% | $87,200 +21.1% |
| 2018 | $1,593 +10.7% | $72,000 |
| 2017 | $1,439 +3.5% | $72,000 |
| 2016 | $1,390 +1.2% | $72,000 |
| 2015 | $1,374 +1.2% | $72,000 |
| 2014 | $1,358 -11.6% | $72,000 -16.3% |
| 2013 | $1,536 +3.9% | $86,000 |
| 2011 | $1,479 -3.8% | $86,000 |
| 2010 | $1,537 +4.6% | $86,000 |
| 2009 | $1,469 | $86,000 |
Find assessor info on the county website
Monthly payment
Est. payment
Payment breakdown
Explore the cost of this home by adjusting the details. Changes won't be saved.Climate risks
Neighborhood: North Conway
Nearby schools
Schools provided by the listing agent
- Elementary: John Fuller Elementary School
- Middle: A. Crosby Kennett Middle Sch
- High: A. Crosby Kennett Sr. High
- District: SAU #9
Source: PrimeMLS. This data may not be complete. We recommend contacting the local school district to confirm school assignments for this home.
- $190,4572 bd1 ba975 sqft24 Ledgewood Rd APT 8, North Conway, NH 03860Sold
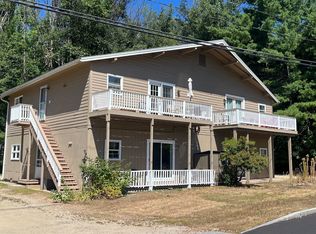
- $179,1001 bd1 ba672 sqft24 Ledgewood Rd #1, North Conway, NH 03860Off Market
- $182,9001 bd1 ba672 sqft24 Ledgewood Rd #2, North Conway, NH 03860Off Market
- $180,9001 bd1 ba700 sqft24 Ledgewood Rd APT 3, North Conway, NH 03860Off Market
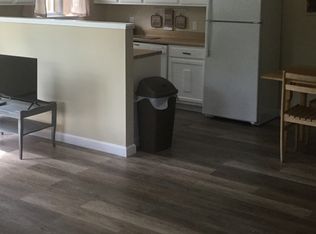
Similar homes
- $209,9002 bd2 ba974 sqft29 Hawk Road, Conway, NH 03860Active
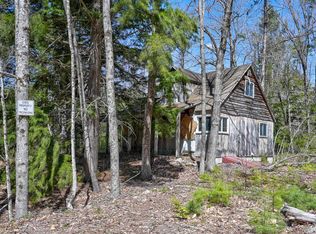 MLS ID #5086164, Greydon Turner. PrimeMLS
 - $175,0001 bd1 ba499 sqftMaple View East, Conway, NH 03818Active
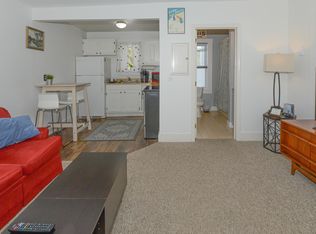 MLS ID #5079849, Carol Chaffee. PrimeMLS
 - $277,9002 bd2 ba1.3k sqft236 Thompson Road, Conway, NH 03860Active
 MLS ID #5086167, Greydon Turner. PrimeMLS
 - $240,0002 bd1 ba1k sqftSaco Woods, Conway, NH 03813Active
 MLS ID #5104406, Jim Pitman. PrimeMLS
 - $259,0003 bd1 ba900 sqft18 Ice House Road, Fryeburg, ME 04037Active
 MLS ID #1679699, Chalmers Realty. Maine Listings
