Welcome home to 160 Pine St. in Toughkenamon, Pa. This delightful 3-bedroom 2 bath ranch home on 0.11 of an acre in the sought after Kennett School District is bright and clean and ready for its new owners. Highlights include all new flooring throughout, fresh paint, new dishwasher, a spacious, level yard and a large driveway with parking for four vehicles. Don’t delay make your appointment today!
For sale
$339,900
160 Pine St, Toughkenamon, PA 19374
3beds
1,192sqft
Single Family Residence
Built in 1985
4,791 Square Feet Lot
$-- Zestimate®
$285/sqft
$-- HOA
What's special
Fresh paintNew dishwasherBright and cleanSpacious level yardAll new flooring throughout
- 3 days
- 640
- 52
Zillow last checked:
Listing updated:
Listed by:
Shannon Przywara 610-202-7189,
Beiler-Campbell Realtors-Avondale (610) 869-8711
Source: Bright MLS,MLS#: PACT2136730
Facts & features
Interior
Bedrooms & bathrooms
- Bedrooms: 3
- Bathrooms: 2
- Full bathrooms: 2
- Main level bathrooms: 2
- Main level bedrooms: 3
Basement
- Area: 0
Heating
- Other
Cooling
- Central Air, Electric
Appliances
- Included: Dishwasher, Dryer, Oven, Refrigerator, Cooktop, Electric Water Heater
- Laundry: Main Level
Features
- Bathroom - Stall Shower, Bathroom - Tub Shower, Ceiling Fan(s), Chair Railings, Dining Area, Entry Level Bedroom, Flat, Kitchen - Country, Primary Bath(s)
- Flooring: Carpet
- Basement: Full
- Has fireplace: No
Interior area
- Total structure area: 1,192
- Total interior livable area: 1,192 sqft
- Finished area above ground: 1,192
- Finished area below ground: 0
Property
Parking
- Parking features: Asphalt, Driveway
- Has uncovered spaces: Yes
Accessibility
- Accessibility features: None
Features
- Levels: One
- Stories: 1
- Exterior features: Awning(s)
- Pool features: None
Lot
- Size: 4,791 Square Feet
- Features: Front Yard, Rear Yard, SideYard(s), Suburban
Details
- Additional structures: Above Grade, Below Grade
- Parcel number: 6003C0005
- Zoning: RESIDENTIAL
- Special conditions: Standard
Construction
Type & style
- Home type: SingleFamily
- Architectural style: Ranch/Rambler
- Property subtype: Single Family Residence
Materials
- Vinyl Siding
- Foundation: Block
- Roof: Shingle
Condition
- New construction: No
- Year built: 1985
Utilities & green energy
- Sewer: Public Sewer
- Water: Public
Community & HOA
Community
- Subdivision: None Available
HOA
- Has HOA: No
Location
- Region: Toughkenamon
- Municipality: NEW GARDEN TWP
Financial & listing details
- Price per square foot: $285/sqft
- Tax assessed value: $96,620
- Annual tax amount: $4,312
- Date on market: 9/29/2026
- Listing agreement: Exclusive Right To Sell
- Listing terms: Cash,Conventional
- Inclusions: Refrigerator, Washer, Dryer
- Ownership: Fee Simple
Estimated market value
Not available
Estimated sales range
Not available
Not available
Price history
| Date | Event | Price |
|---|---|---|
| 9/29/2026 | Listed for sale | $339,900+257.8%$285/sqft |
Source:  Bright MLS #PACT2136730 Report a problem Bright MLS #PACT2136730 Report a problem | ||
| 6/7/2000 | Sold | $95,000$80/sqft |
Source: Public Record Report a problem | ||
Public tax history
| Year | Property taxes | Tax assessment |
|---|---|---|
| 2026 | $4,196 +3.2% | $96,620 |
| 2025 | $4,066 +2.7% | $96,620 |
| 2024 | $3,959 +5.8% | $96,620 |
| 2023 | $3,740 | $96,620 |
| 2022 | $3,740 +1.5% | $96,620 |
| 2021 | $3,685 +355.8% | $96,620 |
| 2020 | $809 -77.1% | $96,620 |
| 2019 | $3,530 +1.9% | $96,620 |
| 2018 | $3,466 +9898.7% | $96,620 |
| 2017 | $35 -91% | $96,620 |
| 2016 | $383 | $96,620 |
| 2015 | $383 | $96,620 |
| 2014 | $383 | $96,620 |
| 2013 | -- | $96,620 |
| 2012 | -- | $96,620 |
| 2011 | -- | $96,620 |
| 2010 | -- | $96,620 |
| 2009 | -- | $96,620 |
| 2008 | -- | $96,620 |
| 2007 | -- | $96,620 |
| 2006 | -- | $96,620 |
| 2005 | -- | $96,620 |
| 2004 | -- | $96,620 |
| 2003 | -- | $96,620 |
| 2000 | -- | $96,620 |
Find assessor info on the county website
Monthly payment
Est. payment
Payment breakdown
Explore the cost of this home by adjusting the details. Changes won't be saved.Climate risks
Neighborhood: 19374
Nearby schools
Schools provided by the listing agent
- District: Kennett Consolidated
Source: Bright MLS. This data may not be complete. We recommend contacting the local school district to confirm school assignments for this home.
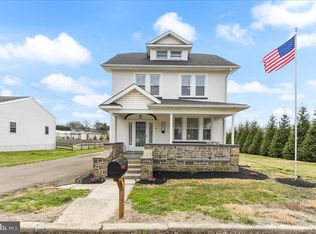
Similar homes
- $323,5003 bd2 ba1.3k sqftNone Available, Wilmington, DE 19808For Sale
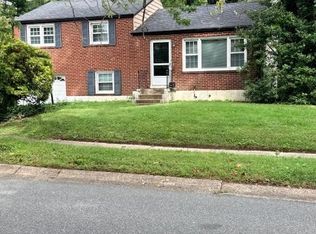
 MLS ID #DENC2112144, Tim Hamill, Patterson-Schwartz-Hockessin. Bright MLS
 - $365,0003 bd3 ba1.6k sqft610 Penn Green Rd, Landenberg, PA 19350For Sale
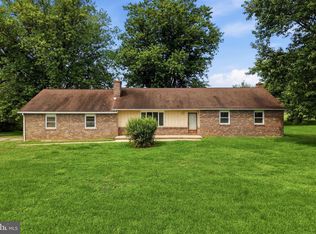 MLS ID #PACT2135340, Michael Fingerman, HomeSmart Realty Advisors. Bright MLS
 - $350,0003 bd2 ba1.3k sqft231 State Rd, Avondale, PA 19311For Sale
 MLS ID #PACT2132040, Carmen Franceschino, RE/MAX Preferred - Newtown Square. Bright MLS
 - $430,0003 bd2 ba1.5k sqft32 Chartwell Rd, West Grove, PA 19390For Sale
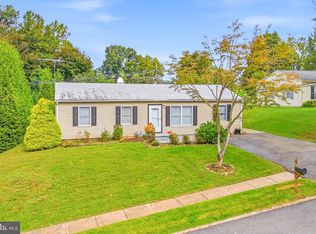 MLS ID #PACT2137088, Michael Skay, Coldwell Banker Realty. Bright MLS
 - $250,0003 bd1 ba1.1k sqft3707 Newark Rd, Cochranville, PA 19330AuctionMLS ID #PACT2137004, Curvin Horning, Kingsway Realty - Ephrata. Bright MLS
- $410,0002 bd2 ba1.6k sqft710 W Glenview Dr, West Grove, PA 19390For SaleMLS ID #PACT2136890, Maria Moran, Beiler-Campbell Realtors-Oxford. Bright MLS
- $369,9003 bd3 ba1.4k sqft454 Briarcreek Dr, Hockessin, DE 19707For SaleMLS ID #DENC2112150, Jim Rice, Real of Pennsylvania. Bright MLS
- $359,9003 bd3 ba1.7k sqft502 Paisley Pl, Newark, DE 19711For SaleMLS ID #DENC2112298, Jay Shinn, RE/MAX Point Realty. Bright MLS
- $325,0004 bd1 ba1.2k sqft1515 Old Farm Rd, Wilmington, DE 19805For SaleMLS ID #DENC2111860, Andrea Harrington, Compass. Bright MLS
- $385,0003 bd2 ba1.2k sqft15 W Stephen Dr, Newark, DE 19713For SaleMLS ID #DENC2112116, Carmen Franceschino, RE/MAX Preferred - Newtown Square. Bright MLS
- $279,0003 bd2 ba1.3k sqft106 1st Ave, Lincoln University, PA 19352For SaleMLS ID #PACT2136846, Alex Whitt, Keller Williams Elite. Bright MLS
- $299,9003 bd2 ba1.5k sqft25 Vilone Rd, Wilmington, DE 19805For SaleMLS ID #DENC2112224, Abby Drobinski, Real Broker LLC. Bright MLS
- $375,0003 bd2 ba1.2k sqft335 Lower Snuff Mill Rd, Hockessin, DE 19707For SaleMLS ID #DENC2109386, Nancy Greenberg, Compass. Bright MLS
- $389,9003 bd1 ba1.6k sqft2409 Tapley Ln, Wilmington, DE 19808For SaleMLS ID #DENC2112156, Joshua Hutchinson, Long & Foster Real Estate, Inc.. Bright MLS
- $299,9003 bd2 ba1.3k sqft301 Corrine Rd, West Chester, PA 19382For SaleMLS ID #PACT2134950, Simran Dheer, RE/MAX Select Group. Bright MLS
- $345,0003 bd2 ba1.2k sqftNone Available, Wilmington, DE 19804For SaleMLS ID #DENC2111906, George Manolakos, Patterson-Schwartz-Brandywine. Bright MLS
- $329,9003 bd2 ba1.2k sqft52 Greenbridge Dr, Newark, DE 19713For SaleMLS ID #DENC2111204, David Crowder, Keller Williams Realty Wilmington. Bright MLS
- $399,9003 bd1 ba1.2k sqftNone Available, Wilmington, DE 19808For SaleMLS ID #DENC2111780, Jack Sanderson, Patterson-Schwartz-Hockessin. Bright MLS
