Welcome to 1515 Old Farm Road, a charming Cape Cod that has been wonderfully updated over the years and lovingly cared for throughout. An extended driveway provides plenty of off-street parking, while a newer front walkway leads you to the home’s inviting entrance. Step inside to the bright and welcoming living room, where luxury vinyl plank flooring and recessed lighting continue throughout the main living areas. A large pass-through window creates an open feel between the living room and kitchen, with a convenient breakfast bar on the kitchen side offering the perfect spot for casual meals or additional seating. The updated kitchen features durable quartz countertops, stainless steel appliances, a tile backsplash, and direct access to the backyard. Outside, the new patio creates a fantastic space for outdoor dining, entertaining, or relaxing. A gazebo complete with a mounted flat-screen TV and string lighting adds even more character and ambiance to the space. The spacious backyard is fully fenced and includes a shed for additional outdoor storage. Back inside, the first-floor hallway leads to two bedrooms, a full bathroom, and a conveniently located laundry closet. The primary bedroom features a ceiling fan and a generous closet accessed through stylish barn doors. Head upstairs to find two additional spacious bedrooms, providing plenty of flexibility for family, guests, a home office, or hobby space. Conveniently located near major roadways for an easy commute, this well-maintained Cape Cod offers four bedrooms, comfortable indoor and outdoor living spaces, and thoughtful updates throughout - all ready for its next owner to enjoy. Don't wait, schedule your tour today!
For sale
$325,000
1515 Old Farm Rd, Wilmington, DE 19805
4beds
1,275sqft
Single Family Residence
Built in 1950
9,583 Square Feet Lot
$268,000 Zestimate®
$255/sqft
$-- HOA
What's special
Stainless steel appliancesLuxury vinyl plank flooringUpdated kitchenTile backsplashDurable quartz countertops
- 2 days
- 496
- 60
Zillow last checked:
Listing updated:
Listed by:
Andrea Harrington 302-383-8360,
Compass 3022029855,
Listing Team: Andrea Harrington & Associates
Source: Bright MLS,MLS#: DENC2111860
Facts & features
Interior
Bedrooms & bathrooms
- Bedrooms: 4
- Bathrooms: 1
- Full bathrooms: 1
- Main level bathrooms: 1
- Main level bedrooms: 2
Rooms
- Room types: Living Room, Primary Bedroom, Bedroom 2, Bedroom 3, Bedroom 4, Kitchen
Primary bedroom
- Features: Flooring - Carpet, Ceiling Fan(s)
- Level: Main
- Area: 144 Square Feet
- Dimensions: 12 X 12
Bedroom 2
- Features: Flooring - Carpet
- Level: Main
- Area: 108 Square Feet
- Dimensions: 9 X 12
Bedroom 3
- Features: Flooring - Carpet
- Level: Upper
- Area: 160 Square Feet
- Dimensions: 10 X 16
Bedroom 4
- Features: Flooring - Carpet
- Level: Upper
- Area: 144 Square Feet
- Dimensions: 12 X 12
Kitchen
- Features: Flooring - Luxury Vinyl Plank, Recessed Lighting, Breakfast Bar, Eat-in Kitchen, Kitchen - Electric Cooking
- Level: Main
- Area: 168 Square Feet
- Dimensions: 12 X 14
Living room
- Features: Flooring - Luxury Vinyl Plank, Recessed Lighting
- Level: Main
- Area: 176 Square Feet
- Dimensions: 11 X 16
Heating
- Heat Pump, Electric
Cooling
- Central Air, Electric
Appliances
- Included: Stainless Steel Appliance(s), Electric Water Heater
- Laundry: Main Level
Features
- Eat-in Kitchen, Kitchen - Table Space, Recessed Lighting, Upgraded Countertops
- Flooring: Luxury Vinyl, Carpet
- Has basement: No
- Has fireplace: No
Interior area
- Total structure area: 1,275
- Total interior livable area: 1,275 sqft
- Finished area above ground: 1,275
- Finished area below ground: 0
Property
Parking
- Total spaces: 3
- Parking features: Asphalt, Private, Driveway
- Uncovered spaces: 3
Accessibility
- Accessibility features: None
Features
- Levels: One and One Half
- Stories: 1.5
- Patio & porch: Patio
- Exterior features: Sidewalks, Street Lights
- Pool features: None
- Fencing: Full
Lot
- Size: 9,583 Square Feet
- Dimensions: 122 x 56
- Features: Front Yard, Level, Rear Yard, SideYard(s)
Details
- Additional structures: Above Grade, Below Grade
- Parcel number: 07035.40071
- Zoning: NC6.5
- Special conditions: Standard
Construction
Type & style
- Home type: SingleFamily
- Architectural style: Cape Cod
- Property subtype: Single Family Residence
Materials
- Shingle Siding, Vinyl Siding
- Foundation: Slab
- Roof: Pitched,Shingle
Condition
- Very Good
- New construction: No
- Year built: 1950
Utilities & green energy
- Electric: 200+ Amp Service, Circuit Breakers
- Sewer: Public Sewer
- Water: Public
Community & HOA
Community
- Subdivision: Willow Run
HOA
- Has HOA: No
Location
- Region: Wilmington
Financial & listing details
- Price per square foot: $255/sqft
- Tax assessed value: $290,900
- Annual tax amount: $2,602
- Date on market: 9/29/2026
- Listing agreement: Exclusive Right To Sell
- Inclusions: *see Uploaded Inclusions / Exclusions Sheet
- Exclusions: *see Uploaded Inclusions / Exclusions Sheet
- Ownership: Fee Simple
Estimated market value
$268,000
$244,000 - $292,000
$2,018/mo
Price history
| Date | Event | Price |
|---|---|---|
| 9/29/2026 | Listed for sale | $325,000+71.1%$255/sqft |
Source:  Bright MLS #DENC2111860 Report a problem Bright MLS #DENC2111860 Report a problem | ||
| 4/7/2018 | Sold | $190,000+2.7%$149/sqft |
Source: Agent Provided Report a problem | ||
| 2/26/2018 | Price change | $185,000-2.6%$145/sqft |
Source: Patterson-Schwartz Real Estate #7116713 Report a problem | ||
| 2/8/2018 | Price change | $189,900-2.6%$149/sqft |
Source: Patterson-Schwartz Real Estate #7116713 Report a problem | ||
| 1/10/2018 | Listed for sale | $194,900+85.6%$153/sqft |
Source: Patterson-Schwartz Real Estate #7103199 Report a problem | ||
| 3/20/2017 | Sold | $105,000-19.2%$82/sqft |
Source: Public Record Report a problem | ||
| 2/27/2017 | Pending sale | $129,900$102/sqft |
Source: Patterson-Schwartz Real Estate #6914209 Report a problem | ||
| 1/18/2017 | Listed for sale | $129,900$102/sqft |
Source: Patterson-Schwartz Real Estate #6914209 Report a problem | ||
Public tax history
| Year | Property taxes | Tax assessment |
|---|---|---|
| 2025 | $2,602 +67.7% | $290,900 +611.2% |
| 2024 | $1,551 +13% | $40,900 |
| 2023 | $1,373 -0.6% | $40,900 |
| 2022 | $1,382 +0.1% | $40,900 |
| 2021 | $1,381 -0.3% | $40,900 |
| 2020 | $1,385 +0.3% | $40,900 |
| 2019 | $1,381 +20.1% | $40,900 +16.5% |
| 2017 | $1,150 | $35,100 |
| 2016 | -- | $35,100 |
| 2015 | -- | $35,100 |
| 2014 | -- | $35,100 |
| 2013 | -- | $35,100 |
| 2012 | -- | $35,100 |
| 2011 | -- | $35,100 |
| 2010 | -- | $35,100 |
| 2009 | -- | $35,100 |
| 2008 | -- | $35,100 |
| 2007 | -- | $35,100 |
| 2006 | -- | $35,100 |
| 2005 | -- | $35,100 |
| 2004 | -- | $35,100 |
| 2003 | -- | $35,100 |
| 2002 | -- | $35,100 |
| 2001 | -- | $35,100 |
Find assessor info on the county website
Monthly payment
Est. payment
Payment breakdown
Explore the cost of this home by adjusting the details. Changes won't be saved.Climate risks
Neighborhood: 19805
Nearby schools
Schools provided by the listing agent
- District: Red Clay Consolidated
Source: Bright MLS. This data may not be complete. We recommend contacting the local school district to confirm school assignments for this home.
Similar homes
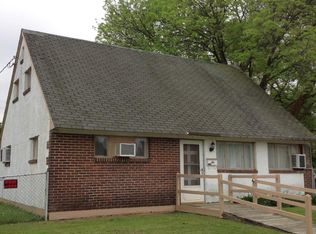
- $--3 bd2 ba1.2k sqft208 Laura Ct, Wilmington, DE 19804Auction
 Auction.com 2
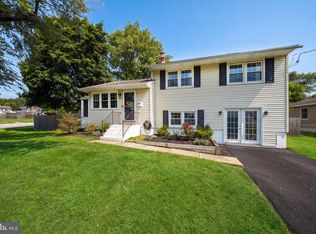
 - $325,0004 bd2 ba1.6k sqft309 Olga Rd, Wilmington, DE 19805For Sale

 MLS ID #DENC2108280, Shi McGuire, Weichert, Realtors - Cornerstone. Bright MLS
 - $305,0004 bd2 ba1.3k sqftNone Available, Wilmington, DE 19805For Sale
 MLS ID #DENC2110380, Manny Ortiz, Patterson-Schwartz - Greenville. Bright MLS
 - $360,0003 bd2 ba1.2k sqftNone Available, Wilmington, DE 19805For Sale
 MLS ID #DENC2111912, Peggy Centrella, Patterson-Schwartz-Hockessin. Bright MLS
 - $359,5003 bd1 ba1.2k sqft1103 Wagoner Dr, Wilmington, DE 19805For SaleMLS ID #DENC2110926, Liz Page-Kramer, EXP Realty, LLC. Bright MLS
- $285,0003 bd1 ba1.1k sqft729 Woodtop Rd, Wilmington, DE 19804For SaleMLS ID #DENC2112168, Steven King, EXP Realty, LLC. Bright MLS
- $299,9002 bd1 ba1.5k sqft110 Boxwood Rd, Wilmington, DE 19804For SaleMLS ID #DENC2112222, Tom Riccio, RE/MAX Point Realty. Bright MLS
- $315,0003 bd1 ba1.2k sqft1 Read Ave, Wilmington, DE 19804For SaleMLS ID #DENC2111162, Dave Mays, Epique Realty. Bright MLS
- $339,9003 bd2 ba1.5k sqft20 Poplar Ave, Wilmington, DE 19805For SaleMLS ID #DENC2104860, Bernita Jenkins, Tesla Realty Group, LLC. Bright MLS
- $325,5002 bd1 ba875 sqft212 Virginia Ave, Wilmington, DE 19805For SaleMLS ID #DENC2108836, Laura Greeley, Compass. Bright MLS
- $299,9004 bd2 ba1.7k sqft607 N Broom St, Wilmington, DE 19805For SaleMLS ID #DENC2109486, Nicole Larue, Barksdale & Affiliates Realty. Bright MLS
- $395,0003 bd2 ba1.9k sqftNone Available, Wilmington, DE 19808For SaleMLS ID #DENC2112226, Brian Hadley, Patterson-Schwartz-Hockessin. Bright MLS
- $385,0003 bd2 ba1.5k sqftNone Available, Wilmington, DE 19805For SaleMLS ID #DENC2110812, Blakely Minton, Crown Homes Real Estate. Bright MLS
- $235,0003 bd1 ba1.3k sqft1909 Prospect Rd, Wilmington, DE 19805For SaleMLS ID #DENC2111828, Diane Bacigalupi, Long & Foster Real Estate, Inc.. Bright MLS
- $370,0003 bd2 ba1.5k sqft2306 Alister Dr, Wilmington, DE 19808For SaleMLS ID #DENC2110996, Justin Weeks, Long & Foster Real Estate, Inc.. Bright MLS
- $309,9003 bd3 ba1.2k sqft825 N Lincoln St, Wilmington, DE 19805For SaleMLS ID #DENC2109606, Rachel Burroughs, Long & Foster Real Estate, Inc.. Bright MLS
- $259,9003 bd2 ba1.1k sqft1815 Maple St, Wilmington, DE 19805For SaleMLS ID #DENC2111048, Michael Davis, Phoenix Real Estate. Bright MLS
- $225,0003 bd1 ba1.1k sqft303 Exmore Ave, Wilmington, DE 19805For SaleMLS ID #DENC2110992, Tina D'Antonio, RE/MAX Excellence - Kennett Square. Bright MLS
