Beautiful Two-Story Home | 4 Bedrooms | 2.5 Bathrooms Welcome to this exceptionally maintained Monroe floor plan located in the desirable Johnston Station community. Featuring outstanding curb appeal and beautifully landscaping, this home offers the perfect blend of style, comfort, and functionality. Step inside to a welcoming foyer that opens to a formal living room and elegant formal dining room, both enhanced with crown molding, wainscoting, and luxury plank flooring. The spacious family room features a cozy electric fireplace and an open-concept design that flows seamlessly into the kitchen and breakfast area, making it ideal for both everyday living and entertaining. The well-appointed kitchen boasts stainless steel appliances, dark walnut shaker-style cabinetry, laminate countertops, a center island for additional prep space, a 7-inch stainless steel sink with garbage disposal, recessed lighting, a large walk-in pantry, and a convenient mudroom located just off the garage entry. The Monroe floor plan is known for its generously sized bedrooms. Three of the secondary bedrooms feature walk-in closets, providing ample storage. The expansive primary suite offers high ceilings, a spacious sitting area, and dual walk-in closets. The luxurious primary bathroom includes dual vanity sinks, a separate garden tub and shower, a linen closet, and a private water closet. Step outside to enjoy the huge, privacy-fenced backyard complete with a patio-perfect for relaxing, grilling, or entertaining family and friends. With its thoughtful layout, spacious rooms, abundant storage, and exceptional curb appeal, this beautiful home is move-in ready and waiting for its next owner. Schedule your private showing today!
Active
$387,900
160 Rimes Ave SE, Ludowici, GA 31316
4beds
--sqft
Single Family Residence
Built in 2020
0.7 Acres Lot
$385,800 Zestimate®
$--/sqft
$-- HOA
What's special
Cozy electric fireplaceBeautifully landscapingHigh ceilingsHuge privacy-fenced backyardCrown moldingOpen-concept designSpacious family room
- 97 days
- 16
- 0
Zillow last checked:
Listing updated:
Listed by:
Bianca M Lambert 912-320-5065,
Boggs Realty
Source: GAMLS,MLS#: 10802229
Facts & features
Interior
Bedrooms & bathrooms
- Bedrooms: 4
- Bathrooms: 3
- Full bathrooms: 2
- 1/2 bathrooms: 1
Rooms
- Room types: Laundry
Dining room
- Features: Separate Room
Kitchen
- Features: Breakfast Area, Breakfast Bar, Kitchen Island, Walk-in Pantry
Heating
- Central
Cooling
- Central Air
Appliances
- Included: Dishwasher, Disposal, Microwave, Oven, Refrigerator, Stainless Steel Appliance(s)
- Laundry: Upper Level
Features
- Double Vanity, High Ceilings, Separate Shower, Walk-In Closet(s)
- Flooring: Carpet, Vinyl
- Basement: None
- Attic: Pull Down Stairs
- Has fireplace: No
- Common walls with other units/homes: No Common Walls
Interior area
- Total structure area: 0
- Finished area above ground: 0
- Finished area below ground: 0
Property
Parking
- Parking features: Garage, Parking Pad
- Has garage: Yes
- Has uncovered spaces: Yes
Features
- Levels: Two
- Stories: 2
- Patio & porch: Patio
Lot
- Size: 0.7 Acres
- Features: Other
Details
- Parcel number: 057 A 130
Construction
Type & style
- Home type: SingleFamily
- Architectural style: Traditional
- Property subtype: Single Family Residence
Materials
- Brick, Vinyl Siding
- Foundation: Slab
- Roof: Composition
Condition
- Resale
- New construction: No
- Year built: 2020
Utilities & green energy
- Sewer: Public Sewer
- Water: Public
- Utilities for property: Electricity Available
Community & HOA
Community
- Features: None
- Subdivision: Johnston Station
HOA
- Has HOA: No
- Services included: None
Location
- Region: Ludowici
Financial & listing details
- Annual tax amount: $7,121
- Date on market: 7/9/2026
- Cumulative days on market: 97 days
- Listing agreement: Exclusive Right To Sell
- Listing terms: Cash,Conventional,FHA,VA Loan
- Electric utility on property: Yes
Estimated market value
$385,800
$367,000 - $405,000
$2,345/mo
Price history
| Date | Event | Price |
|---|---|---|
| 7/9/2026 | Listed for sale | $387,900+15.8% |
Source:  Hive MLS #SA356745 Report a problem Hive MLS #SA356745 Report a problem | ||
| 3/4/2024 | Sold | $335,000-0.3% |
Source: HABR #152976 Report a problem | ||
| 3/1/2024 | Pending sale | $335,900 |
Source: HABR #152976 Report a problem | ||
| 1/28/2024 | Contingent | $335,900 |
Source: HABR #152976 Report a problem | ||
| 1/2/2024 | Price change | $335,900-1.2% |
Source: HABR #152976 Report a problem | ||
| 12/2/2023 | Listed for sale | $339,900+36.5% |
Source: HABR #152761 Report a problem | ||
| 4/28/2021 | Sold | $249,100 |
Source: Agent Provided Report a problem | ||
| 1/27/2021 | Pending sale | $249,100 |
Source: Dryden Enterprises, Inc. Report a problem | ||
| 1/27/2021 | Listed for sale | $249,100 |
Source: Dryden Enterprises, Inc. Report a problem | ||
| 1/27/2021 | Pending sale | $249,100 |
Source: Dryden Enterprises, Inc. Report a problem | ||
| 1/13/2021 | Price change | $249,100+0.8% |
Source: Dryden Enterprises, Inc. #239901 Report a problem | ||
| 12/31/2020 | Listed for sale | $247,100 |
Source: Clickit Realty #239901 Report a problem | ||
Public tax history
Tax history is unavailable.
Monthly payment
Est. payment
Payment breakdown
Explore the cost of this home by adjusting the details. Changes won't be saved.Climate risks
Neighborhood: 31316
Nearby schools
Schools provided by the listing agent
- Elementary: Smiley
- Middle: Long County
- High: Long
Source: GAMLS. This data may not be complete. We recommend contacting the local school district to confirm school assignments for this home.
Similar homes
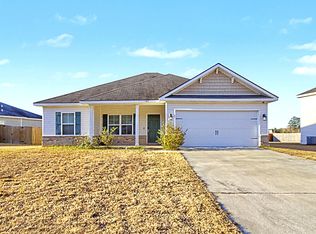
- $387,9004 bd3 ba3.1k sqft160 Rimes Ave, Ludowici, GA 31316For Sale
 MLS ID #170808, BIANCA LAMBERT, Boggs Realty. HABR
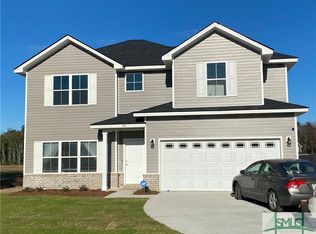
 - $420,0005 bd3 ba2.7k sqft120 Baker Field Ln SE, Ludowici, GA 31316Active

 MLS ID #10871426, Skyler L Bone, Ellery Real Estate. GAMLS
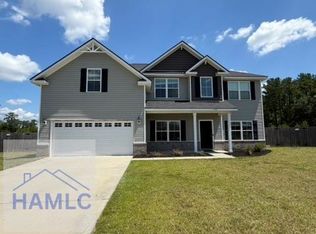
 - $312,0004 bd3 ba2.2k sqft24 Archibald Ave SE, Ludowici, GA 31316For Sale
 MLS ID #170551, Toria Wallace, HomeHeart Realty. HABR
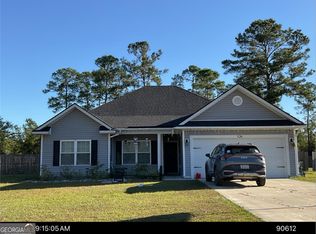
 - $297,9004 bd2 ba1.5k sqft126 Harmonees Way, Ludowici, GA 31316Active
 MLS ID #10765204, Stanley Rene, eXp Realty. GAMLS
 - $415,0005 bd3 ba2.7k sqft426 Akins Ranch Rd NE, Ludowici, GA 31316ActiveMLS ID #10814733, Brittany Arroyo, Weichert, Realtors - Real Estate Pro. GAMLS
- $319,9004 bd3 ba2.2k sqft28 White Oak Rd NE, Ludowici, GA 31316ActiveMLS ID #10818810, Otho Hampton, Weichert, Realtors - Real Estate Pro. GAMLS
- $319,0004 bd3 ba1.9k sqft134 Sunflower Cir NE, Ludowici, GA 31316ActiveMLS ID #10767476, Jimmy Shanken, Coldwell Banker Southern Coast. GAMLS
- $226,9994 bd3 ba2.3k sqft212 SE Cutters Gap, Ludowici, GA 31316ActiveMLS ID #10713764, Kimberly Sachau, Ace Real Estate Services. GAMLS
- $269,0004 bd2 ba1.5k sqft33 Firefly Trce, Ludowici, GA 31316ActiveMLS ID #10801531, Karyn Thomas, Keller Williams Realty Coastal. GAMLS
- $344,9994 bd3 ba2.8k sqft258 Nashview Trl, Allenhurst, GA 31301ActiveMLS ID #10739315, Jared Bamberg, Southern Classic Realtors. GAMLS
