Enjoy maintenance-free living in this stunning townhome, completely remodeled in 2023 and ready for its next owner! Updated from top to bottom, this home features fresh paint, new flooring, and modern lighting throughout. The bright and inviting kitchen boasts updated gray cabinetry, new countertops, newer appliances, and a spacious walk-in pantry. Both bathrooms were renovated during the 2023 remodel and feature updated vanities, toilets, and stylish lighting fixtures. Three generously sized bedrooms offer abundant storage space, updated flooring, and modern lighting, providing comfort and functionality throughout the home. Step outside to your private stone patio, conveniently located just off the kitchen—perfect for relaxing or entertaining. A washer and dryer are also included for added convenience. The low monthly HOA fee covers water, trash service, snow removal, access to a private clubhouse and swimming pool, a detached 1.5-car garage, and an additional reserved parking space. Combining modern updates, excellent amenities, and a desirable west-side location, this beautifully remodeled condo offers truly move-in-ready living.
Pending
Price cut: $1K (7/10)
$144,900
160 S Durkin Dr Unit 3, Springfield, IL 62704
3beds
1,095sqft
:
Get pre-qualified$1,443/mo
Condominium, Residential
Built in 1978
-- sqft lot
$142,000 Zestimate®
$132/sqft
$365/mo HOA
What's special
Three generously sized bedroomsPrivate stone patioModern lighting throughoutFresh paintSpacious walk-in pantryAdditional reserved parking spaceAbundant storage space
- 52 days |
- 908 |
- 16 |
Zillow last checked:
Listing updated:
Listed by:
Ryan Elsila 217-441-1897,
The Orchid Group Inc.
Source: RMLS Alliance as distributed by MLS GRID,MLS#: CA1044238 Originating MLS: Capital Area Association of Realtors
Originating MLS: Capital Area Association of Realtors
Facts & features
Interior
Bedrooms & bathrooms
- Bedrooms: 3
- Bathrooms: 2
- Full bathrooms: 1
- 1/2 bathrooms: 1
Bedroom 1
- Level: Upper
- Dimensions: 12ft 5in x 11ft 9in
Bedroom 2
- Level: Upper
- Dimensions: 9ft 7in x 12ft 6in
Bedroom 3
- Level: Upper
- Dimensions: 8ft 4in x 12ft 0in
Other
- Level: Main
- Dimensions: 8ft 1in x 11ft 7in
Kitchen
- Level: Main
- Dimensions: 9ft 9in x 10ft 6in
Living room
- Level: Main
- Dimensions: 15ft 3in x 12ft 4in
Lower level
- Area: 0
Main level
- Area: 523
Upper level
- Area: 572
Heating
- Electric, Forced Air, Hot Water
Cooling
- Central Air
Appliances
- Included: Electric Water Heater
Features
- Has basement: No
Interior area
- Total structure area: 1,095
- Total interior livable area: 1,095 sqft
Property
Parking
- Total spaces: 1.5
- Parking features: Detached
- Garage spaces: 1.5
Features
- Stories: 2
Lot
- Features: Other
Details
- Parcel number: 1431.0131034
Construction
Type & style
- Home type: Condo
- Property subtype: Condominium, Residential
Materials
- Cedar
- Roof: Shingle
Condition
- New construction: No
- Year built: 1978
Utilities & green energy
- Sewer: Public Sewer
- Water: Public
Community & HOA
Community
- Subdivision: Tudor Point
HOA
- Has HOA: Yes
- HOA fee: $365 monthly
Location
- Region: Springfield
Financial & listing details
- Price per square foot: $132/sqft
- Tax assessed value: $5,331
- Annual tax amount: $154
- Date on market: 6/4/2026
- Cumulative days on market: 53 days
Estimated market value
$142,000
$135,000 - $149,000
$1,370/mo
Price history
| Date | Event | Price |
|---|---|---|
| 7/17/2026 | Pending sale | $144,900$132/sqft |
Source:  RMLS Alliance as distributed by MLS GRID #CA1044238 Report a problem RMLS Alliance as distributed by MLS GRID #CA1044238 Report a problem | ||
| 7/10/2026 | Price change | $144,900-0.7%$132/sqft |
Source: RMLS Alliance as distributed by MLS GRID #CA1044238 Report a problem | ||
| 6/29/2026 | Price change | $145,900-0.7%$133/sqft |
Source: RMLS Alliance as distributed by MLS GRID #CA1044238 Report a problem | ||
| 6/19/2026 | Price change | $146,900-2%$134/sqft |
Source: RMLS Alliance as distributed by MLS GRID #CA1044238 Report a problem | ||
| 6/7/2026 | Price change | $149,900-1.3%$137/sqft |
Source: RMLS Alliance as distributed by MLS GRID #CA1044238 Report a problem | ||
| 6/4/2026 | Listed for sale | $151,900+17.8%$139/sqft |
Source: RMLS Alliance as distributed by MLS GRID #CA1044238 Report a problem | ||
| 9/1/2023 | Sold | $129,000-7.8%$118/sqft |
Source: RMLS Alliance as distributed by MLS GRID #CA1022210 Report a problem | ||
| 8/3/2023 | Pending sale | $139,900$128/sqft |
Source: RMLS Alliance as distributed by MLS GRID #CA1022210 Report a problem | ||
| 7/28/2023 | Listed for sale | $139,900$128/sqft |
Source: RMLS Alliance as distributed by MLS GRID #CA1022210 Report a problem | ||
| 6/22/2023 | Pending sale | $139,900$128/sqft |
Source: RMLS Alliance as distributed by MLS GRID #CA1022210 Report a problem | ||
| 6/13/2023 | Price change | $139,900-3.5%$128/sqft |
Source: RMLS Alliance as distributed by MLS GRID #CA1022210 Report a problem | ||
| 5/16/2023 | Listed for sale | $145,000+123.1%$132/sqft |
Source: RMLS Alliance as distributed by MLS GRID #CA1022210 Report a problem | ||
| 1/17/2023 | Sold | $65,000-10.3%$59/sqft |
Source: RMLS Alliance as distributed by MLS GRID #CA1019851 Report a problem | ||
| 1/7/2023 | Pending sale | $72,500$66/sqft |
Source: RMLS Alliance as distributed by MLS GRID #CA1019851 Report a problem | ||
| 1/4/2023 | Listed for sale | $72,500+11.5%$66/sqft |
Source: RMLS Alliance as distributed by MLS GRID #CA1019851 Report a problem | ||
| 11/5/2002 | Sold | $65,000$59/sqft |
Source: Agent Provided Report a problem | ||
Public tax history
| Year | Property taxes | Tax assessment |
|---|---|---|
| 2024 | $149 +4% | $1,777 +9.4% |
| 2023 | $144 +4% | $1,624 +5.4% |
| 2022 | $138 +3.4% | $1,541 +3.8% |
| 2021 | $134 +2% | $1,484 -0.1% |
| 2020 | $131 -7% | $1,486 +0.3% |
| 2019 | $141 | $1,481 -11.1% |
| 2018 | $141 +2.1% | $1,666 +1.3% |
| 2017 | $138 +2% | $1,644 +1.5% |
| 2016 | $135 +1% | $1,620 +1.2% |
| 2015 | $134 +1.6% | $1,601 +0.7% |
| 2014 | $132 +2.3% | $1,590 |
| 2013 | $129 +1.9% | $1,590 |
| 2012 | $126 +2.5% | $1,590 |
| 2011 | $123 +2.5% | $1,590 +1% |
| 2010 | $120 +3.1% | $1,575 +1.5% |
| 2009 | $117 +6% | $1,552 +4.2% |
| 2008 | $110 -1.1% | $1,490 +2.4% |
| 2007 | $111 +1.6% | $1,455 +3.8% |
| 2006 | $110 | $1,402 |
Find assessor info on the county website
Monthly payment
Est. payment
Payment breakdown
Explore the cost of this home by adjusting the details. Changes won't be saved.Climate risks
Neighborhood: 62704
Nearby schools
GreatSchools rating
- 3/10Dubois Elementary SchoolGrades: K-5Distance: 1.7 mi
- 2/10U S Grant Middle SchoolGrades: 6-8Distance: 1.1 mi
- 5/10Springfield High SchoolGrades: 9-12Distance: 2.3 mi
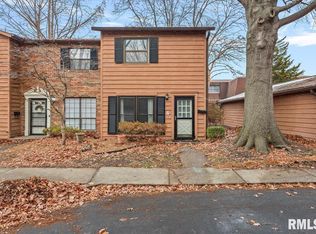
- $84,5002 bd2 ba1k sqft160 S Durkin Dr #4, Springfield, IL 62704Sold
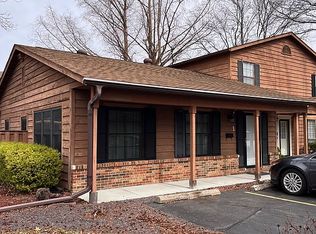
- $94,7002 bd1 ba1.2k sqft160 S Durkin Dr UNIT 1, Springfield, IL 62704Off Market
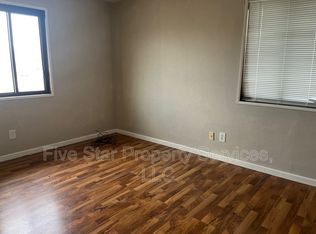
- $--2 bd1 ba-- sqft155 S Durkin Dr APT 3, Springfield, IL 62704Off Market

- $--2 bd1 ba800 sqft155 S Durkin Dr #7, Springfield, IL 62704Off Market
- $91,600-- bd-- ba-- sqft160 S Durkin Dr #D1, Springfield, IL 62704Off Market
- $102,1002 bd2 ba1k sqft160 S Durkin Dr UNIT 10, Springfield, IL 62704Off Market
- $97,000-- bd-- ba-- sqft160 S Durkin Dr UNIT 2, Springfield, IL 62704Off Market
- $5,331-- bd-- ba-- sqft160 S Durkin Dr #D1, Springfield, IL 62704Off Market
A local agent can set up tours, give advice and negotiate with sellers.
A local lender can help you make sure your offer is ready when you are.
Similar homes
- $--3 bd2 ba1k sqft1732 W Jackson St, Springfield, IL 62704Auction
 Auction.com 2
 - $170,0002 bd1 ba903 sqft67 Trailridge Ln, Springfield, IL 62704For Sale By Owner

- $139,9003 bd1 ba912 sqft15 Windsor Rd, Springfield, IL 62702For Sale

 MLS ID #CA1045329, Eric Pedigo, The Real Estate Group, Inc.. RMLS Alliance as distributed by MLS GRID
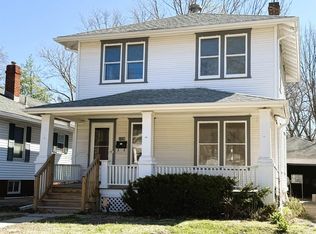
 - $115,0003 bd1 ba1.2k sqft1920 S Pasfield St, Springfield, IL 62704For Sale
 MLS ID #CA1042627, Melissa M Grady, The Real Estate Group, Inc.. RMLS Alliance as distributed by MLS GRID
 - $--3 bd2 ba1.3k sqft1828 S 2nd St, Springfield, IL 62704AuctionAuction.com 1
- $172,0003 bd1 ba1.6k sqft1608 S Pasfield St, Springfield, IL 62704For SaleMLS ID #CA1045351, Lorri D Conn, Keller Williams Capital. RMLS Alliance as distributed by MLS GRID
- $159,9002 bd1 ba1.1k sqft1917 Bruns Lane Ct, Springfield, IL 62702For SaleMLS ID #CA1045315, Kyle T Killebrew, The Real Estate Group, Inc.. RMLS Alliance as distributed by MLS GRID
- $129,9003 bd1 ba1k sqft2309 S Pasfield St, Springfield, IL 62704For SaleMLS ID #CA1044693, John P Kniery, Sangamon Property Group, LLC. RMLS Alliance as distributed by MLS GRID
- $161,5803 bd2 ba1.4k sqft1517 S State St, Springfield, IL 62704For SaleMLS ID #CA1044389, Wesley Peterson, Keller Williams Capital. RMLS Alliance as distributed by MLS GRID
- $145,0003 bd2 ba1.2k sqft2628 S 5th St, Springfield, IL 62703For SaleMLS ID #CA1044517, Frank Nguyen, The Real Estate Group, Inc.. RMLS Alliance as distributed by MLS GRID
- $145,0002 bd1 ba1.1k sqft120 Agustus Ln, Springfield, IL 62703For SaleMLS ID #CA1045350, Matt Garrison, The Real Estate Group, Inc.. RMLS Alliance as distributed by MLS GRID
- $159,9002 bd1 ba1.3k sqft831 S Henrietta St, Springfield, IL 62704For SaleMLS ID #CA1044750, Xuna Hu, The Real Estate Group, Inc.. RMLS Alliance as distributed by MLS GRID
- $129,0002 bd1 ba1.1k sqft539 N Grand Ave W, Springfield, IL 62702For SaleMLS ID #CA1045391, Khaled Hussein, Keller Williams Capital. RMLS Alliance as distributed by MLS GRID
- $149,9004 bd2 ba1.5k sqft1215 N 5th St, Springfield, IL 62702For SaleMLS ID #CA1041365, Jerry George, The Real Estate Group, Inc.. RMLS Alliance as distributed by MLS GRID
- $137,9003 bd1 ba900 sqft50 Midland Ct, Springfield, IL 62702For SaleMLS ID #CA1044607, Dawn Sunley, The Real Estate Group, Inc.. RMLS Alliance as distributed by MLS GRID
- $189,9003 bd2 ba1.3k sqft852 S Park Ave, Springfield, IL 62704For SaleMLS ID #CA1044843, Elizabeth Watson, The Real Estate Group, Inc.. RMLS Alliance as distributed by MLS GRID
- $130,0003 bd1 ba1.1k sqft2535 S 8th St, Springfield, IL 62703For Sale By Owner
- $129,9003 bd2 ba1.5k sqft930 N 8th St, Springfield, IL 62702For SaleMLS ID #CA1043667, Linda L Maier, Century 21 Real Estate Assoc. RMLS Alliance as distributed by MLS GRID
- $169,9003 bd1 ba1.2k sqft3913 McCormick, Springfield, IL 62711For Sale By Owner
- $--2 bd1 ba1.2k sqft2316 E Keys Ave, Grandview, IL 62702AuctionAuction.com 2
