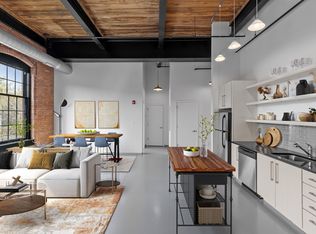
Discover single level living in 160 Water Street Home 202, Williamstown, MA. Cable Mills consists of three former industrial mill buildings restored into beautiful homes featuring 12ft to 16ft tall ceilings, massive windows, and exposed brick and beam, steel and timber throughout, stainless steel appliances, granite countertops, gas-fired ranges, generous closets and in home laundry. Cable Mills offers stunning views of the famed ‘Purple Mountains’ and the rolling Green River. Homes are one, two or three bedrooms in single level flats, lofts and townhome styles totaling 61 residences. Outdoor spaces including the Outdoor Living Room with a fire pit, grills and seating along the river walk. The main building offers a community lounge, fitness center, interior bike storage, package delivery room, dog wash and on-site professional management. #BerkshiresLofts #WaterfrontCondoMA #WilliamstownMACondo
Pending
$625,000
160 Water St #202, Williamstown, MA 01267
2beds
1,213sqft
Condominium
Built in 2016
-- sqft lot
$621,800 Zestimate®
$515/sqft
$666/mo HOA
What's special
Single level livingGranite countertopsStainless steel appliancesIn home laundryGenerous closetsGas-fired rangesMassive windows
- 34 days
- 30
- 0
Zillow last checked:
Listing updated:
Listed by:
Sarah Haskins 413-597-8412,
Streamline Communities - Williamstown 413-597-8412
Source: MLS PIN,MLS#: 73586714
Facts & features
Interior
Bedrooms & bathrooms
- Bedrooms: 2
- Bathrooms: 2
- Full bathrooms: 2
Primary bathroom
- Features: Yes
Heating
- Forced Air, Natural Gas, Unit Control
Cooling
- Central Air
Appliances
- Included: Range, Dishwasher, Disposal, Microwave, Refrigerator, Washer, Dryer
- Laundry: In Unit
Features
- Flooring: Concrete
- Windows: Insulated Windows
- Has basement: No
- Has fireplace: No
- Common walls with other units/homes: 2+ Common Walls
Interior area
- Total structure area: 1,213
- Total interior livable area: 1,213 sqft
- Finished area above ground: 1,213
Property
Parking
- Total spaces: 1
- Parking features: Off Street, Assigned, Deeded, Paved, Exclusive Parking
- Uncovered spaces: 1
Features
- Exterior features: Professional Landscaping, Sprinkler System
Details
- Parcel number: 5244304
- Zoning: Multi
Construction
Type & style
- Home type: Condo
- Property subtype: Condominium
Materials
- Brick, Stone, Conventional (2x4-2x6), Frame
- Roof: Rubber
Condition
- Year built: 2016
Utilities & green energy
- Electric: 150 Amp Service
- Sewer: Public Sewer
- Water: Public
Green energy
- Energy efficient items: Thermostat
Community & HOA
Community
- Features: Shopping, Park, Walk/Jog Trails, Golf, Conservation Area, University
HOA
- Amenities included: Elevator(s), Fitness Center, Clubhouse
- Services included: Water, Sewer, Insurance, Maintenance Structure, Maintenance Grounds, Snow Removal, Trash
- HOA fee: $666 monthly
Location
- Region: Williamstown
Financial & listing details
- Price per square foot: $515/sqft
- Date on market: 10/5/2026
Estimated market value
$621,800
$591,000 - $653,000
$3,114/mo
Price history
| Date | Event | Price |
|---|---|---|
| 10/8/2026 | Pending sale | $625,000$515/sqft |
Source: MLS PIN #73586714 Report a problem | ||
| 10/5/2026 | Listed for sale | $625,000$515/sqft |
Source: MLS PIN #73586714 Report a problem | ||
Public tax history
Tax history is unavailable.
Monthly payment
Est. payment
Payment breakdown
Explore the cost of this home by adjusting the details. Changes won't be saved.Climate risks
Neighborhood: 01267
Nearby schools
Schools provided by the listing agent
- Elementary: Williamstown
- Middle: Mt Greylock Reg
- High: Mt Greylock Reg
Source: MLS PIN. This data may not be complete. We recommend contacting the local school district to confirm school assignments for this home.


Similar homes
- $615,0002 bd2 ba1.1k sqftCable Mills, Williamstown, MA 01267For Sale
 MLS ID #73586715, Sarah Haskins, Streamline Communities - Williamstown. MLS PIN
- $550,0002 bd2 ba971 sqftCable Mills, Williamstown, MA 01267For Sale
 MLS ID #73518355, Sarah Haskins, Streamline Communities - Williamstown. MLS PIN
- $465,0001 bd2 ba1k sqftCable Mills, Williamstown, MA 01267For Sale
 MLS ID #73518476, Sarah Haskins, Streamline Communities - Williamstown. MLS PIN
- $650,0004 bd2 ba1.5k sqft119 Buxton Hill Rd, Williamstown, MA 01267For Sale
 MLS ID #250786, Suzette M Lyons, BURNHAM GOLD REAL ESTATE, LLC. BCMLS
