5-Acre Parcel in the Heart of Development This vintage-style, one-and-a-half-story home sits on a spacious 5-acre parcel in the heart of a rapidly developing area. The home offers three generously sized bedrooms, including a convenient main-floor bedroom.
The main level features a spacious kitchen and dining area, a bright living room with several windows providing excellent natural light and ventilation, as well as main-floor laundry and a mudroom. Step outside to enjoy the covered back porch.
Upstairs, you’ll find additional flexible living space that can be used as a family room, office, hobby area, or whatever best suits your needs.
The dry basement features a stone foundation and includes a boiler for radiant heat. Window air conditioning provides additional comfort during warmer months.
Outside, the property includes a detached two-stall garage, an additional detached one-stall garage, and a storage shed, providing plenty of space for vehicles, equipment, and storage.
With 5 acres of land, multiple outbuildings, and a vintage home full of character, this property offers excellent potential in an area surrounded by ongoing development.
Active with contingency
Price cut: $10.1K (9/19)
$289,900
1600 238th St, Saint Cloud, MN 56301
3beds
1,391sqft
Single Family
Built in 1910
5.01 Acres Lot
$281,000 Zestimate®
$208/sqft
$-- HOA
What's special
Storage shedDetached two-stall garageDetached one-stall garageCovered back porchMultiple outbuildingsVintage-style one-and-a-half-story homeThree generously sized bedrooms
- 67 days
- 966
- 51
Zillow last checked:
Listing updated:
Listed by:
Amy Legatt 320-291-0882,
RE/MAX Results,
Paul VanVoorhis 320-980-6778
Source: NorthstarMLS as distributed by MLS GRID,MLS#: 7109201
Facts & features
Interior
Bedrooms & bathrooms
- Bedrooms: 3
- Bathrooms: 1
- Full bathrooms: 1
Bedroom
- Level: Main
- Area: 195 Square Feet
- Dimensions: 13x15
Bedroom 2
- Level: Upper
- Area: 210 Square Feet
- Dimensions: 14x15
Bedroom 3
- Level: Upper
- Area: 210 Square Feet
- Dimensions: 14x15
Dining room
- Level: Main
- Area: 120 Square Feet
- Dimensions: 10x12
Kitchen
- Level: Main
- Area: 120 Square Feet
- Dimensions: 10x12
Living room
- Level: Main
- Area: 288 Square Feet
- Dimensions: 16x18
Loft
- Level: Main
- Area: 120 Square Feet
- Dimensions: 10x12
Loft
- Level: Upper
- Area: 240 Square Feet
- Dimensions: 15x16
Heating
- Radiant
Cooling
- None
Appliances
- Included: Range, Refrigerator
Features
- Basement: Unfinished
- Has fireplace: No
Interior area
- Total structure area: 1,641
- Total interior livable area: 1,391 sqft
- Finished area above ground: 1,391
- Finished area below ground: 0
Property
Parking
- Total spaces: 2
- Parking features: Detached Garage
- Garage spaces: 2
Accessibility
- Accessibility features: None
Features
- Levels: One and One Half
- Stories: 1.5
- Patio & porch: Enclosed, Rear Porch
Lot
- Size: 5.01 Acres
- Dimensions: 440 x 380
Details
- Foundation area: 250
- Parcel number: 81431520510
- Zoning description: Residential-Single Family
Construction
Type & style
- Home type: SingleFamily
- Property subtype: Single Family
Condition
- New construction: No
- Year built: 1910
Utilities & green energy
- Gas: Natural Gas
- Sewer: Septic System Compliant - No
- Water: Sand Point
Community & HOA
HOA
- Has HOA: No
Location
- Region: Saint Cloud
Financial & listing details
- Price per square foot: $208/sqft
- Tax assessed value: $236,000
- Annual tax amount: $1,924
- Date on market: 8/14/2026
Estimated market value
$281,000
$267,000 - $295,000
$1,649/mo
Price history
| Date | Event | Price |
|---|---|---|
| 9/19/2026 | Price change | $289,900-3.4%$208/sqft |
Source:  NorthstarMLS as distributed by MLS GRID #7109201 Report a problem | ||
| 8/17/2026 | Listed for sale | $300,000$216/sqft |
Source: NorthstarMLS as distributed by MLS GRID #7109201 Report a problem | ||
Public tax history
| Year | Property taxes | Tax assessment |
|---|---|---|
| 2025 | $1,916 -0.1% | $236,000 +3.7% |
| 2024 | $1,918 -1.3% | $227,500 +3.7% |
| 2023 | $1,944 +7.5% | $219,400 +17.7% |
| 2022 | $1,808 | $186,400 |
| 2021 | $1,808 +1.8% | $186,400 +1.2% |
| 2020 | $1,776 | $184,200 +5.3% |
| 2019 | $1,776 -1.4% | $174,900 +4.7% |
| 2018 | $1,802 +0.4% | $167,000 +4.7% |
| 2017 | $1,794 +7.8% | $159,500 |
| 2016 | $1,664 | -- |
| 2015 | $1,664 | -- |
| 2014 | $1,664 -3% | -- |
| 2013 | $1,716 -2.8% | -- |
| 2012 | $1,766 +6.6% | -- |
| 2011 | $1,656 +6.4% | -- |
| 2010 | $1,556 -1.1% | -- |
| 2009 | $1,574 +38.3% | -- |
| 2008 | $1,138 | -- |
| 2007 | $1,138 +28.7% | -- |
| 2006 | $884 +26.3% | -- |
| 2005 | $700 +51.8% | -- |
| 2003 | $461 +16.1% | -- |
| 2002 | $397 -37.7% | -- |
| 2001 | $637 +8.1% | -- |
| 2000 | $589 | -- |
Find assessor info on the county website
Monthly payment
Est. payment
Payment breakdown
Explore the cost of this home by adjusting the details. Changes won't be saved.Climate risks
Neighborhood: 56301
- $326,1003 bd1 ba616 sqft23672 Gaberdine Rd, Saint Cloud, MN 56301Off Market
- $430,5004 bd4 ba3.1k sqft23654 Gaberdine Rd, Saint Cloud, MN 56301Off Market
- $606,2004 bd4 ba3.2k sqft23712 Gaberdine Rd, Saint Cloud, MN 56301Off Market
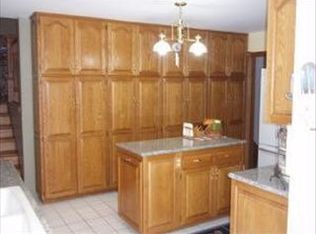
- $398,2004 bd1 ba1.2k sqft23626 Gaberdine Rd, Saint Cloud, MN 56301Off Market
Similar homes
- $--4 bd1 ba1.5k sqft136 19 1/2 Ave S, Saint Cloud, MN 56301Auction
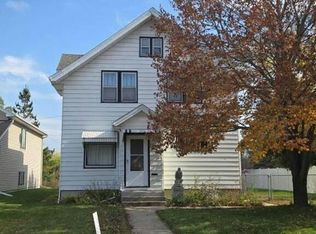 Auction.com 2
- $--3 bd1 ba1.2k sqft225 14th Ave S, Saint Cloud, MN 56301Auction
 ServiceLink Auction
- $--3 bd2 ba1.2k sqft801 17th Ave S, Saint Cloud, MN 56301Auction
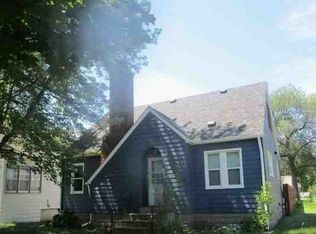 ServiceLink Auction
- $304,9004 bd3 ba1.9k sqft1309 19th St S, Saint Cloud, MN 56301For Sale
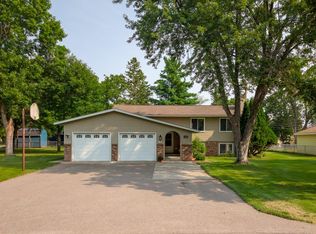
 MLS ID #7127639, Traci Balder, Distinct Realestate LLC. NorthstarMLS as distributed by MLS GRID
- $290,0002 bd2 ba1.4k sqft435 Bluff St, Clearwater, MN 55320For SaleMLS ID #7141823, Joseph Weinzetl, SODL. NorthstarMLS as distributed by MLS GRID
- $260,0003 bd2 ba1.8k sqft938 34th Ave N, Saint Cloud, MN 56303For SaleMLS ID #7158115, Jacqueline Pozorski, Edina Realty, Inc. NorthstarMLS as distributed by MLS GRID
- $315,0003 bd2 ba1.3k sqft33953 124th Ave, Avon, MN 56310For SaleMLS ID #7122227, Janel Morgan, Morgan & Co.. NorthstarMLS as distributed by MLS GRID
- $284,9003 bd2 ba1.7k sqft1670 Peach Ct NE, Sauk Rapids, MN 56379For SaleMLS ID #7126310, Matthew A. Imdieke, Central MN Realty LLC. NorthstarMLS as distributed by MLS GRID
- $230,0003 bd2 ba1.8k sqft1000 14th St S, Saint Cloud, MN 56301For SaleMLS ID #7149337, Anna Thompson, Keller Williams Preferred Rlty. NorthstarMLS as distributed by MLS GRID
- $289,9003 bd2 ba2k sqft517 8th Ave N, Sauk Rapids, MN 56379For SaleMLS ID #7148393, Krista Lindt, VoigtJohnson. NorthstarMLS as distributed by MLS GRID
- $246,0003 bd2 ba1.4k sqft905 4th Ave N, Sauk Rapids, MN 56379For SaleMLS ID #7161851, Amber N Broadway, Opendoor Brokerage, LLC. NorthstarMLS as distributed by MLS GRID
- $279,9002 bd2 ba1.2k sqft610 24 1/2 Ave NE, Sauk Rapids, MN 56379For SaleMLS ID #7137758, Jeremy Rodenwald, Century 21 First Realty, Inc.. NorthstarMLS as distributed by MLS GRID
- $305,0004 bd2 ba1.8k sqft801 Maywood Dr, Saint Cloud, MN 56303For SaleMLS ID #7128407, Charles Reichensperger, Century 21 First Realty, Inc.. NorthstarMLS as distributed by MLS GRID
- $292,0003 bd2 ba1.8k sqft4934 Bluehill Cir, South Haven, MN 55382For SaleMLS ID #7141920, Georgie Christian, Avenue Realty. NorthstarMLS as distributed by MLS GRID
- $269,0004 bd3 ba1.8k sqft1785 Oak Rd, Saint Cloud, MN 56303For SaleMLS ID #7125575, Jonathan Soto, RE/MAX Results. NorthstarMLS as distributed by MLS GRID
- $285,0003 bd2 ba1.8k sqft317 9th Ave S, Cold Spring, MN 56320For SaleMLS ID #7127291, Jonathan Soto, RE/MAX Results. NorthstarMLS as distributed by MLS GRID
