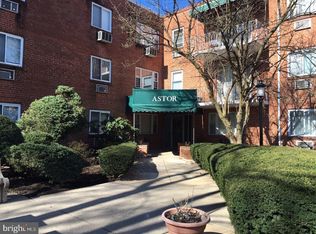
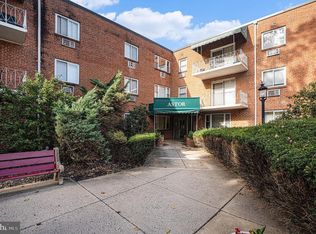
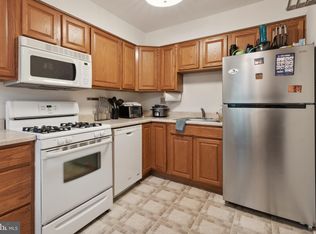
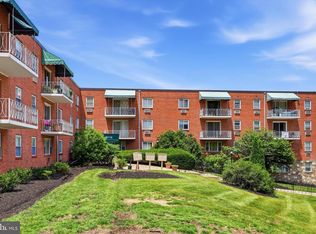
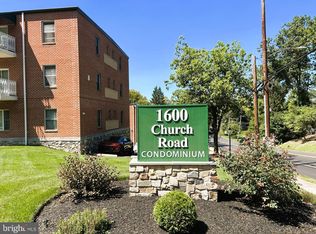
Discover an exceptional investment opportunity in the heart of Glenside! This third floor unit, built in 2014, boasts modern amenities and design that offer both comfort and potential returns. A spacious one bedroom condo, #B301 offers an additional half bath plus an awninged balcony accessed from the large living room. The hall bath is tiled and offers a shower over tub and large vanity. The kitchen offers gas cooking, dishwasher, disposal and light oak cabinetry and a dining area within steps. In addition to the abundance of closets in the unit, there is a designated storage unit in the lower level of the building along with a common laundry room and bike storage area with access from the lower parking lot. Central air conditioning, whole building sprinklers, elevator and secure front entrance make this a comfortable place to call home. Very convenient to major arteries, shopping and college campuses plus public transportation.
For sale
$117,500
1600 Church Rd #B301, Cheltenham, PA 19095
1beds
746sqft
Condominium
Built in 2014
-- sqft lot
$-- Zestimate®
$158/sqft
$569/mo HOA
What's special
Secure front entranceSpacious one bedroom condoAdditional half bathModern amenities and designCentral air conditioning
- 26 days
- 155
- 12
Zillow last checked:
Listing updated:
Listed by:
Linda Ross 215-885-7600,
Quinn & Wilson, Inc. (215) 885-7600
Source: Bright MLS,MLS#: PAMC2195848
Facts & features
Interior
Bedrooms & bathrooms
- Bedrooms: 1
- Bathrooms: 2
- Full bathrooms: 1
- 1/2 bathrooms: 1
- Main level bathrooms: 2
- Main level bedrooms: 1
Rooms
- Room types: Living Room, Kitchen, Bedroom 1, Bathroom 1, Half Bath
Bedroom 1
- Features: Flooring - Carpet
- Level: Main
- Area: 196 Square Feet
- Dimensions: 14 X 14
Bathroom 1
- Level: Main
Half bath
- Level: Main
Kitchen
- Features: Dining Area
- Level: Main
- Area: 120 Square Feet
- Dimensions: 8 X 15
Living room
- Features: Balcony Access, Flooring - Carpet
- Level: Main
- Area: 260 Square Feet
- Dimensions: 13 X 20
Heating
- Forced Air, Natural Gas
Cooling
- Central Air, Electric
Appliances
- Included: Electric Water Heater
- Laundry: Common Area
Features
- Has basement: No
- Has fireplace: No
Interior area
- Total structure area: 746
- Total interior livable area: 746 sqft
- Finished area above ground: 746
- Finished area below ground: 0
Property
Parking
- Parking features: On Street, Parking Lot
- Has uncovered spaces: Yes
Accessibility
- Accessibility features: None
Features
- Levels: Three
- Stories: 3
- Exterior features: Awning(s)
- Pool features: None
Details
- Additional structures: Above Grade, Below Grade
- Parcel number: 310006894383
- Zoning: 5906
- Zoning description: Residential Condo
- Special conditions: Standard
Construction
Type & style
- Home type: Condo
- Architectural style: Contemporary
- Property subtype: Condominium
- Attached to another structure: Yes
Materials
- Brick
Condition
- New construction: No
- Year built: 2014
Utilities & green energy
- Sewer: Public Sewer
- Water: Public
Community & HOA
Community
- Condo and coop fee: $569 monthly
- Subdivision: Glenside
HOA
- Has HOA: No
- Amenities included: Elevator(s), Laundry
- Services included: Gas, Maintenance Grounds, Snow Removal, Trash, Water
- HOA name: 1600 Church Road Condo Assoc
Location
- Region: Cheltenham
- Municipality: CHELTENHAM TWP
Financial & listing details
- Price per square foot: $158/sqft
- Tax assessed value: $45,860
- Annual tax amount: $3,369
- Date on market: 10/1/2026
- Listing agreement: Exclusive Right To Sell
- Inclusions: Refrigerator In 'as Is' Condition
- Ownership: Condominium
Estimated market value
Not available
Estimated sales range
Not available
Not available
Price history
| Date | Event | Price |
|---|---|---|
| 10/1/2026 | Listed for sale | $117,500+70.3%$158/sqft |
Source:  Bright MLS #PAMC2195848 Report a problem | ||
| 7/24/2015 | Sold | $69,000-11.5%$92/sqft |
Source: Public Record Report a problem | ||
| 2/18/2015 | Listed for sale | $78,000+160%$105/sqft |
Source: Keller Williams Real Estate-Blue Bell #6522350 Report a problem | ||
| 5/19/1995 | Sold | $30,000$40/sqft |
Source: Public Record Report a problem | ||
Public tax history
| Year | Property taxes | Tax assessment |
|---|---|---|
| 2025 | $3,119 | $45,860 |
| 2024 | -- | $45,860 |
| 2023 | -- | $45,860 |
| 2022 | $2,976 | $45,860 |
| 2021 | -- | $45,860 |
| 2020 | -- | $45,860 |
| 2019 | -- | $45,860 |
| 2018 | -- | $45,860 |
| 2017 | $2,613 +2% | $45,860 |
| 2016 | $2,562 +586.9% | $45,860 +568.5% |
| 2015 | $373 +3.3% | $6,860 |
| 2014 | $361 +1.4% | $6,860 |
| 2013 | $356 -79.1% | $6,860 -79.1% |
| 2012 | $1,700 +0.9% | $32,770 |
| 2011 | $1,685 +5% | $32,770 |
| 2010 | $1,604 +4.2% | $32,770 |
| 2009 | $1,539 +4.5% | $32,770 |
| 2008 | $1,473 +6.7% | -- |
| 2007 | $1,381 +6.7% | -- |
| 2006 | $1,294 +5.8% | -- |
| 2005 | $1,223 +4.1% | -- |
| 2004 | $1,175 +4.8% | -- |
| 2003 | $1,121 +8.9% | -- |
| 2002 | $1,029 +7.2% | -- |
| 2000 | $960 +7.9% | -- |
| 1999 | $890 | -- |
Find assessor info on the county website
Monthly payment
Est. payment
Payment breakdown
Explore the cost of this home by adjusting the details. Changes won't be saved.Climate risks
Neighborhood: 19095
Nearby schools
Schools provided by the listing agent
- District: Cheltenham
Source: Bright MLS. This data may not be complete. We recommend contacting the local school district to confirm school assignments for this home.
Similar homes
- $115,0001 bd1 ba742 sqft1600 Church Rd APT B108, Wyncote, PA 19095For Sale

 MLS ID #PAMC2194842, Linda Ross, Quinn & Wilson, Inc.. Bright MLS
- $124,7001 bd1 ba665 sqftBeacon, Wyncote, PA 19095For Sale
 MLS ID #PAMC2195840, Rick Sheppard, EXP Realty, LLC. Bright MLS
- $119,9001 bd1 ba680 sqft1600 Church Rd APT C300, Wyncote, PA 19095For Sale
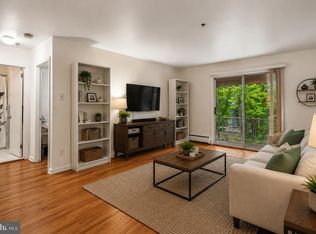 MLS ID #PAMC2189480, Cari Guerin-Boyle, BHHS Fox & Roach-Jenkintown. Bright MLS
- $110,0001 bd1 ba684 sqft1600 Church Rd APT A300, Wyncote, PA 19095For Sale
 MLS ID #PAMC2187930, Steven Salemno, RE/MAX Centre Realtors. Bright MLS
- $105,0001 bd1 ba725 sqft1600 Church Rd APT D206, Wyncote, PA 19095For SaleMLS ID #PAMC2175620, Jason Salus, Realty Mark Associates - KOP. Bright MLS
- $145,0002 bd1 ba893 sqft1600 Church Rd APT C212, Wyncote, PA 19095For SaleMLS ID #PAMC2191408, Cindy Wadsworth, EXP Realty, LLC. Bright MLS
- $115,0001 bd1 ba832 sqftElkins Park House, Elkins Park, PA 19027For SaleMLS ID #PAMC2197004, Brittany Lenchuk, Opus Elite Real Estate. Bright MLS
- $--2 bd1 ba882 sqft6072 N Norwood St, Philadelphia, PA 19138For SaleMLS ID #PAPH2681738, Kirk Waechter, Prosperity Real Estate & Investment Services. Bright MLS
- $120,0003 bd2 ba870 sqft48 E Price St, Philadelphia, PA 19144For SaleMLS ID #PAPH2678552, Larry Levin, Realty Mark Associates-CC. Bright MLS
- $99,0001 bd1 ba746 sqftBeaver Hill, Jenkintown, PA 19046For SaleMLS ID #PAMC2189306, Susan M Yannessa, Realty One Group Restore - BlueBell. Bright MLS
- $110,0003 bd1 ba1k sqft298 E Queen Ln, Philadelphia, PA 19144For SaleMLS ID #PAPH2681168, Terry Upshur, Compass RE. Bright MLS
- $133,9001 bd1 ba832 sqft7900 Old York Rd APT 609B, Elkins Park, PA 19027For SaleMLS ID #PAMC2186232, Kham li, Philly Real Estate. Bright MLS
- $135,0001 bd1 ba840 sqftElkins Park House, Elkins Park, PA 19027For SaleMLS ID #PAMC2189550, Peter Lee, Tesla Realty Group, LLC. Bright MLS
- $149,0003 bd1 ba984 sqft1992 Elston St, Philadelphia, PA 19138For SaleMLS ID #PAPH2683456, Ken Zhu, Ideal Realty LLC. Bright MLS
- $115,0003 bd2 ba984 sqft5943 E Wister St, Philadelphia, PA 19138For SaleMLS ID #PAPH2627838, Katjya Pollard, KW Empower. Bright MLS
- $114,9903 bd1 ba1.1k sqft2026 Church Ln, Philadelphia, PA 19138For SaleMLS ID #PAPH2638196, Mike Cirillo, Better Homes Realty Group. Bright MLS
- $125,0002 bd1 ba840 sqft5612 Utah St, Philadelphia, PA 19144For SaleMLS ID #PAPH2652404, Michael Cohen, KW Empower. Bright MLS
