Enjoy the peace and privacy of country living without the upkeep of a large acreage! Situated on approx 0.34 acres just west of Mozelle in southern Coleman County, this well-maintained brick home offers comfortable living in a quiet rural setting while remaining just 20 minutes from Coleman.
Welcoming covered front porch leads into spacious living room, creating a warm first impression. Kitchen has been tastefully updated with tile flooring, custom wood cabinetry, tile countertops accented by a unique copper backsplash. Stainless steel appliances are less than two years old. Adjoining dining area provides plenty of space for everyday meals and entertaining.
The home features three bedrooms, one full and two half bathrooms. Primary suite includes large walk-in closet and en-suite bath with a tub and shower combination, vanity and cabinets. One guest bedroom is conveniently located near a half bath, while the oversized second guest bedroom—currently used as an office—offers two closets and direct access to the side patio and backyard.
Just off the kitchen is a utility area complete with half bath, full-size washer and dryer hookups and additional storage. Utility room also provides access to the unfinished garage conversion, offering endless possibilities for a fourth bedroom, game room, workshop, exercise room, or craft space.
Outside, you'll find a two-car metal carport, mature mesquite trees providing shade, storage shed, dog run, and dedicated RV parking. The manageable lot size makes this property ideal for those seeking a rural lifestyle with less maintenance.
Outdoor enthusiasts will appreciate the property's close proximity to O.H. Ivie Lake, nationally recognized as one of the premier bass fishing destinations in the country. Whether you're looking for a full-time residence, weekend retreat, or investment opportunity, this property offers the perfect blend of country charm, convenience, and recreation. Additional 2-acre tract close by also available.
For sale
$199,900
1600 County Road 334, Gouldbusk, TX 76845
3beds
1,462sqft
:
Get pre-qualified$1,457/mo
Single Family Residence
Built in 1980
0.34 Acres Lot
$-- Zestimate®
$137/sqft
$-- HOA
What's special
Dedicated rv parkingWell-maintained brick homeStorage shedTile flooringThree bedroomsDog runUnique copper backsplash
- 19 days |
- 197 |
- 5 |
Zillow last checked:
Listing updated:
Listed by:
Sujo McKee 0634884 325-625-5600,
Sujo McKee Real Estate 325-625-5600
Source: NTREIS,MLS#: 21333364
Facts & features
Interior
Bedrooms & bathrooms
- Bedrooms: 3
- Bathrooms: 3
- Full bathrooms: 1
- 1/2 bathrooms: 2
Primary bedroom
- Level: First
- Dimensions: 0 x 0
Living room
- Level: First
- Dimensions: 0 x 0
Heating
- Central, Electric
Cooling
- Central Air, Ceiling Fan(s), Electric
Appliances
- Included: Dishwasher, Electric Oven, Electric Water Heater, Microwave
- Laundry: Washer Hookup, Electric Dryer Hookup, Laundry in Utility Room
Features
- Tile Counters, Walk-In Closet(s)
- Flooring: Concrete, Tile
- Windows: Window Coverings
- Has basement: No
- Has fireplace: No
Interior area
- Total interior livable area: 1,462 sqft
Video & virtual tour
Property
Parking
- Total spaces: 2
- Parking features: Attached Carport, Boat, RV Access/Parking
- Carport spaces: 2
Features
- Levels: One
- Stories: 1
- Patio & porch: Front Porch, Side Porch, Covered
- Exterior features: Dog Run, Storage
- Pool features: None
Lot
- Size: 0.34 Acres
- Features: Cleared, Hardwood Trees, Interior Lot, Landscaped, Level, Few Trees
- Residential vegetation: Cleared
Details
- Parcel number: R11010
Construction
Type & style
- Home type: SingleFamily
- Architectural style: Traditional,Detached
- Property subtype: Single Family Residence
Materials
- Brick
- Foundation: Slab
- Roof: Metal
Condition
- Year built: 1980
Utilities & green energy
- Sewer: Septic Tank
- Water: Community/Coop, Rural
- Utilities for property: Electricity Available, Electricity Connected, None, Overhead Utilities, Septic Available, Separate Meters, Water Available
Community & HOA
Community
- Subdivision: A0156 W M Eckles Sur 274
HOA
- Has HOA: No
Location
- Region: Gouldbusk
Financial & listing details
- Price per square foot: $137/sqft
- Tax assessed value: $132,460
- Annual tax amount: $2,553
- Date on market: 7/16/2026
- Cumulative days on market: 20 days
- Listing terms: Cash,Conventional
- Exclusions: Curtains and inside mounted tv's.
- Road surface type: Gravel
Visit our professional directory to find an agent in your area that can help with your home search.
Visit professional directoryEstimated market value
Not available
Estimated sales range
Not available
Not available
Price history
| Date | Event | Price |
|---|---|---|
| 7/16/2026 | Listed for sale | $199,900$137/sqft |
Source: NTREIS #21333364 Report a problem | ||
Public tax history
| Year | Property taxes | Tax assessment |
|---|---|---|
| 2025 | $2,553 -1.9% | $132,460 -6.8% |
| 2024 | $2,602 +29.5% | $142,110 +38.8% |
| 2023 | $2,009 +80.5% | $102,420 +116.9% |
| 2022 | $1,113 +0.5% | $47,230 +0.7% |
| 2021 | $1,108 | $46,920 |
| 2020 | -- | $46,920 |
| 2019 | -- | $46,920 |
| 2018 | -- | $46,920 +17% |
| 2017 | -- | $40,100 +0.2% |
| 2016 | -- | $40,020 |
| 2015 | -- | $40,020 +17.1% |
| 2014 | -- | $34,170 +1.7% |
| 2007 | -- | $33,600 |
Find assessor info on the county website
Monthly payment
Est. payment
Payment breakdown
Explore the cost of this home by adjusting the details. Changes won't be saved.Climate risks
Neighborhood: 76845
Nearby schools
GreatSchools rating
- 4/10Panther Creek SchoolGrades: PK-12Distance: 3.7 mi
Schools provided by the listing agent
- Elementary: Panther Creek
- Middle: Panther Creek
- High: Panther Creek
- District: Panther Creek Cons ISD
Source: NTREIS. This data may not be complete. We recommend contacting the local school district to confirm school assignments for this home.
- $185,400-- bd-- ba1.6k sqft1624 County Road 334, Gouldbusk, TX 76845Off Market
- $33,910-- bd-- ba1.2k sqft1570 County Road 334, Gouldbusk, TX 76845Off Market
- $158,100-- bd-- ba2.5k sqft1570 County Road 334, Gouldbusk, TX 76845Off Market
- $749,0004 bd2 ba1.5k sqft1558 County Road 334, Gouldbusk, TX 76845For Sale

- $--90 Acres1551 County Road 334, Gouldbusk, TX 76845Sold
- $567,000-- bd-- ba938 sqft1047 County Road 346, Gouldbusk, TX 76845Off Market
- $1,017,300-- bd-- ba3.2k sqft555 County Road 346, Gouldbusk, TX 76845Off Market
- $804,990-- bd-- ba-- sqft1047 County Road 346, Gouldbusk, TX 76845Off Market
Similar homes
- $195,0003 bd2 ba1.8k sqft908 W 2nd St, Coleman, TX 76834For Sale
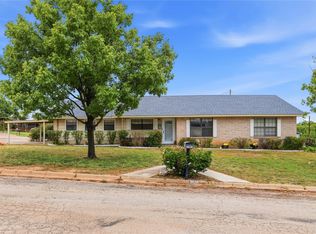 MLS ID #21332595, Sujo McKee. NTREIS
 - $199,9003 bd2 ba1.7k sqft911 W Liveoak St, Coleman, TX 76834For Sale
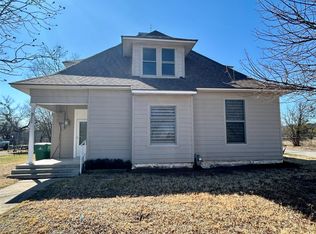 MLS ID #21168811, Sujo McKee. NTREIS
 - $215,0003 bd1 ba1.7k sqft916 Austin St, Coleman, TX 76834For Sale
 MLS ID #21271542, Gaylene Garrison. NTREIS
 - $160,0003 bd2 ba1.3k sqft2008 Nowlin Rd, Coleman, TX 76834For Sale
 MLS ID #21330142, Sujo McKee. NTREIS
 - $235,0003 bd3 ba1.4k sqft208 E 9th St, Coleman, TX 76834For SaleMLS ID #21262721, Gaylene Garrison. NTREIS
- $159,0003 bd2 ba1k sqft904 W 1st St, Coleman, TX 76834For SaleMLS ID #21338348, Marsha Spinks. NTREIS
- $165,0004 bd2 ba2.1k sqft501 Needham St, Coleman, TX 76834For SaleMLS ID #21341902, Glenda Keeney. NTREIS
- $155,0003 bd2 ba1.3k sqft313 Miami St, Coleman, TX 76834For SaleMLS ID #21323186, Dylon Davis. NTREIS
- $229,0004 bd2 ba2k sqft108 Miami St, Coleman, TX 76834For SaleMLS ID #21040268, Sujo McKee. NTREIS
- $249,9002 bd2 ba1.6k sqft11068 Phillip Rd #7, Paint Rock, TX 76866For SaleMLS ID #11781494, Tammy Blair-mccreery, BLAIR REALTY. My State MLS
- $147,0003 bd2 ba1.3k sqft900 W 2nd St, Coleman, TX 76834For SaleMLS ID #21237042, Stephanie Garner. NTREIS
- $289,0003 bd2 ba2k sqft809 W Liveoak St, Coleman, TX 76834For SaleMLS ID #21328201, Stephanie Garner. NTREIS
- $188,9003 bd3 ba1.2k sqft708 W 1st St, Coleman, TX 76834For SaleMLS ID #21209180, Brandi Smith. NTREIS
- $247,9003 bd2 ba1.2k sqft21650 Ginger Trl, Paint Rock, TX 76866For SaleMLS ID #11681099, Tammy Blair-mccreery, BLAIR REALTY. My State MLS
- $290,0004 bd3 ba1.9k sqft1306 Westhill Ln, Coleman, TX 76834For SaleMLS ID #21222817, Sujo McKee. NTREIS
- $140,0003 bd2 ba1.1k sqft911 S Commercial Ave, Coleman, TX 76834For SaleMLS ID #21280395, Steve Koleno. NTREIS
- $159,0003 bd2 ba1.6k sqft1502 Avenue B, Santa Anna, TX 76878For SaleMLS ID #20965710, Heidi Andrade. NTREIS
- $135,0003 bd1 ba1.1k sqft311 Miami St, Coleman, TX 76834For SaleMLS ID #21086452, Marsha Spinks. NTREIS
- $135,0002 bd1 ba868 sqft308 W 5th St, Coleman, TX 76834For SaleMLS ID #21245201, Tonya Harbin. NTREIS
- $115,0002 bd1 ba1k sqft615 E 10th St, Coleman, TX 76834For SaleMLS ID #21318220, Stephanie Garner. NTREIS
