ONE LEVEL Penthouse Style Condo in CARY! Walk to shopping, restaurants and grocery stores! Elevator Access to Secured Garage Parking + additional guest parking! 3 Spacious Bedrooms, 2 Full Baths & Powder Room for Company. Upgraded trim & designer lighting throughout! Kitchen offering Quartz countertops, stained cabinetry with crown trim, center island with stainless single bowl sink & barstool seating, designer hanging light, SS appliances & walk in pantry. Formal dining area with custom accent trim wall & open breakfast nook with access to the porch! Luxury Primary Suite: LVP flooring, painted accent wall, overhead LED lighting, ceiling fan & oversized walk in closet with custom shelving. Primary Bath: Ceramic tile flooring, white painted dual vanity with frameless mirror with LED lighting, stained cabinets & tile to ceiling surround shower with double niche & bench seat. Other Amenities include an Exercise Room, Community Pool, Clubhouse, Tennis, Volleyball and Paved Walking Trails around the lake!
Pending
$720,000
1600 Gathering Park Cir #303, Cary, NC 27519
3beds
2,301sqft
Condominium, Residential
Built in 2025
-- sqft lot
$667,800 Zestimate®
$313/sqft
$285/mo HOA
What's special
Custom accent trim wallUpgraded trimWalk in pantryOpen breakfast nookLvp flooringPowder room for companyCeramic tile flooring
- 542 days |
- 6 |
- 0 |
Zillow last checked:
Listing updated:
Listed by:
Jim Allen 919-645-2114,
Coldwell Banker HPW
Source: Doorify MLS,MLS#: 10078150
Facts & features
Interior
Bedrooms & bathrooms
- Bedrooms: 3
- Bathrooms: 3
- Full bathrooms: 2
- 1/2 bathrooms: 1
Heating
- Natural Gas, Separate Meters
Cooling
- Central Air, Gas
Appliances
- Included: Disposal, Microwave
- Laundry: Laundry Room, Main Level
Features
- Bathtub/Shower Combination, Ceiling Fan(s), Crown Molding, Elevator, Granite Counters, High Speed Internet, Kitchen Island, Master Downstairs, Separate Shower, Walk-In Shower
- Flooring: Ceramic Tile, Simulated Wood
- Number of fireplaces: 1
- Fireplace features: Gas Log
- Common walls with other units/homes: 2+ Common Walls
Interior area
- Total structure area: 2,301
- Total interior livable area: 2,301 sqft
- Finished area above ground: 2,301
- Finished area below ground: 0
Property
Parking
- Total spaces: 1
- Parking features: Assigned, Garage, Garage Door Opener, Unassigned
- Attached garage spaces: 1
Features
- Levels: One
- Stories: 1
- Patio & porch: Other, See Remarks
- Exterior features: Balcony
- Pool features: Association, Community
- Has view: Yes
Details
- Parcel number: 0745232892
- Special conditions: Standard
Construction
Type & style
- Home type: Condo
- Architectural style: Transitional
- Property subtype: Condominium, Residential
- Attached to another structure: Yes
Materials
- Brick Veneer
- Foundation: Other
- Roof: Other
Condition
- New construction: Yes
- Year built: 2025
- Major remodel year: 2025
Utilities & green energy
- Sewer: Public Sewer
- Water: Public
- Utilities for property: Natural Gas Connected, Phone Available, Water Connected, Underground Utilities
Community & HOA
Community
- Features: Clubhouse, Fitness Center, Lake, Pool, Tennis Court(s)
- Subdivision: Franklin Park of Carpenter Village
HOA
- Has HOA: Yes
- Amenities included: Clubhouse, Elevator(s), Fitness Center, Landscaping, Maintenance Grounds, Management, Pool
- Services included: Maintenance Grounds, Road Maintenance
- HOA fee: $285 monthly
- Additional fee info: Second HOA Fee $122.25 Monthly
Location
- Region: Cary
Financial & listing details
- Price per square foot: $313/sqft
- Date on market: 2/24/2025
Estimated market value
$667,800
$614,000 - $728,000
$2,918/mo
Price history
| Date | Event | Price |
|---|---|---|
| 2/25/2025 | Pending sale | $720,000$313/sqft |
Source:  Doorify MLS #10078150 Report a problem Doorify MLS #10078150 Report a problem | ||
| 2/24/2025 | Listed for sale | $720,000$313/sqft |
Source: Doorify MLS #10078150 Report a problem | ||
Public tax history
Tax history is unavailable.
Monthly payment
Est. payment
Payment breakdown
Explore the cost of this home by adjusting the details. Changes won't be saved.Climate risks
Neighborhood: Carpenter Village
Nearby schools
GreatSchools rating
- 7/10Carpenter ElementaryGrades: PK-5Distance: 0.7 mi
- 10/10Alston Ridge MiddleGrades: 6-8Distance: 3.6 mi
- 10/10Green Hope HighGrades: 9-12Distance: 1.2 mi
Schools provided by the listing agent
- Elementary: Wake - Carpenter Elementary
- Middle: Wake - Alston Ridge Middle
- High: Wake - Green Hope High
Source: Doorify MLS. This data may not be complete. We recommend contacting the local school district to confirm school assignments for this home.
- $800,000-- bd-- ba8.1k sqft1600 Gathering Park Cir UNIT 103, Cary, NC 27519Sold
- $725,0003 bd3 ba2.3k sqft1600 Gathering Park Cir #204, Cary, NC 27519New Construction

- $800,0004 bd4 ba2.5k sqft1600 Gathering Park Cir #201, Cary, NC 27519Sold
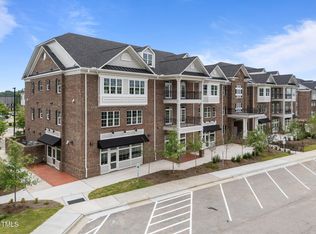
- $750,0003 bd3 ba2.3k sqft1600 Gathering Park Cir #304, Cary, NC 27519New Construction
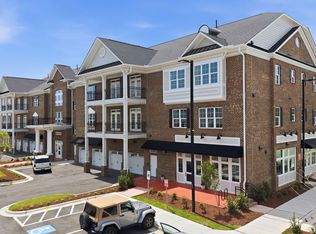
- $800,0004 bd4 ba2.5k sqft1600 Gathering Park Cir #202, Cary, NC 27519New Construction
- $527,3003 bd4 ba2.6k sqft1709 Gathering Park Cir, Cary, NC 27519Off Market
- $508,5003 bd4 ba2.6k sqft1709 Gathering Park Cir #12, Cary, NC 27519Off Market
- $525,5003 bd4 ba2.6k sqft1707 Gathering Park Cir, Cary, NC 27519Off Market
A local agent can set up tours, give advice and negotiate with sellers.
Similar homes
- $514,9004 bd4 ba2.3k sqft1227 Brickfield Dr, Cary, NC 27519For Sale
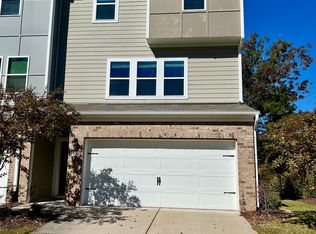
 MLS ID #10186688, Jaspreet Gill. Doorify MLS
 - from $735,0003 bd5 ba1.8k sqftCamden Interior Unit Plan, Walker Row, Cary, NC 27511New Construction
 Edge Real Estate
 - from $692,0003 bd4 ba1.6k sqftChelsea Interior Unit Plan, Walker Row, Cary, NC 27511New ConstructionEdge Real Estate
- from $692,0003 bd4 ba1.6k sqftMayfair Interior Unit Plan, Walker Row, Cary, NC 27511New ConstructionEdge Real Estate
- from $740,0003 bd5 ba1.7k sqftSoho End Unit Plan, Walker Row, Cary, NC 27511New ConstructionEdge Real Estate
- from $740,0003 bd5 ba1.8k sqftCamden End Unit Plan, Walker Row, Cary, NC 27511New ConstructionEdge Real Estate
- from $695,0003 bd4 ba1.6k sqftChelsea End Unit Plan, Walker Row, Cary, NC 27511New ConstructionEdge Real Estate
- from $735,0003 bd5 ba1.7k sqftSoho Interior Unit Plan, Walker Row, Cary, NC 27511New ConstructionEdge Real Estate
- from $695,0003 bd4 ba1.7k sqftMayfair End Unit Plan, Walker Row, Cary, NC 27511New ConstructionEdge Real Estate
- $449,0003 bd3 ba2.1k sqft923 Rosepine Dr, Cary, NC 27519For SaleMLS ID #10181703, Tony Yao. Doorify MLS
- $480,0004 bd4 ba2.2k sqft608 Hortons Creek Rd, Cary, NC 27519For SaleMLS ID #10179461, Srini Tamma. Doorify MLS
- $474,0004 bd4 ba2k sqft1041 Salt Glaze Ln, Cary, NC 27519Off Market
- $549,9904 bd4 ba2.2k sqft2005 Lambert Rd, Cary, NC 27519New ConstructionM/I Homes
- $685,0004 bd4 ba3k sqft1251 Magic Hollow Rd, Durham, NC 27713For SaleMLS ID #10164345, Favio Ruiz. Doorify MLS
- $680,0003 bd3 ba2.3k sqft3602 Winifred Way, Raleigh, NC 27609For SaleMLS ID #10184995, Wes Minton. Doorify MLS
- $479,9003 bd3 ba1.9k sqft1504 Fairbury Ln, Morrisville, NC 27560For SaleMLS ID #10176691, Theresa Lobdell. Doorify MLS
- $425,0003 bd2 ba1.7k sqft109 Belle Plain Dr, Morrisville, NC 27560For SaleMLS ID #10182730, Thomas Ladane Shoupe. Doorify MLS
- $399,5004 bd4 ba2.2k sqft1039 Commack Dr, Durham, NC 27703For SaleMLS ID #10187693, Huazhi Hu. Doorify MLS
- $714,9004 bd3 ba2.6k sqftViola B, New Hill, NC 27562New ConstructionMLS ID #10181784, Jeannette Gordon. Doorify MLS
- $399,9003 bd3 ba1.6k sqft1179 Contessa Dr #10, Cary, NC 27513For SaleMLS ID #10160086, Kelly Cobb. Doorify MLS
