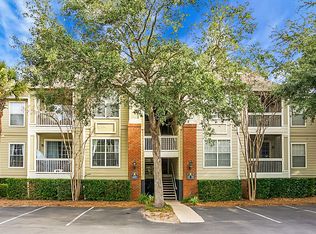
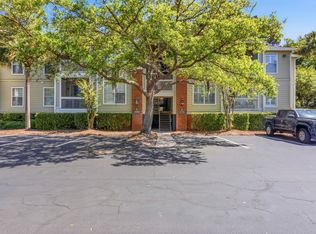
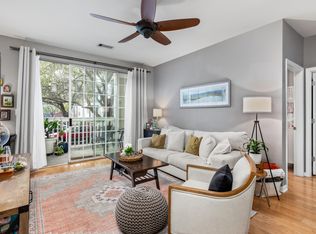
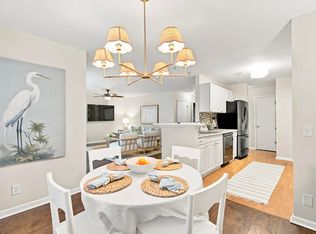
Live just minutes from the beach in the heart of Mount Pleasant! Ideally located in Long Grove, this beautifully updated 2-bedroom, 1-bath condo offers a bright, spacious layout, thoughtful upgrades, and one of the most desirable views in the community.Inside, the condo has high-quality LVP flooring throughout and fresh paint throughout. The updated kitchen features new custom quartz countertops and custom open pantry cabinetry, adding both character and valuable storage. The bathroom has also been refreshed with a new toilet and updated fixtures. An in-unit laundry room provides additional storage and everyday convenience.One of the standout features of this home is the covered porch overlooking the woods and community pool.The combination of wooded surroundings and pool views creates a peaceful outdoor space that feels surprisingly private while still keeping you connected to the amenities of the community. Long Grove offers an exceptional Mount Pleasant location adjacent to the Isle of Palms Connector. Bike to the beach or walk to the Shoppes at Seaside Farms, where you'll find Target, restaurants, shopping, pharmacies, and more. Community amenities include a pool and grilling area, clubhouse, fitness center, boat storage, golf cart charging, car wash station, and walking and jogging trails around scenic ponds. With tons of natural light, generous living space, tasteful updates, in-unit laundry, and an incredible location just two miles from Isle of Palms, this move-in-ready condo is an excellent opportunity for a primary residence, second home, or investment property.
Active contingent
$415,000
1600 Long Grove Dr Unit 1126, Mount Pleasant, SC 29464
2beds
860sqft
Condominium
Built in 1999
-- sqft lot
$403,900 Zestimate®
$483/sqft
$-- HOA
What's special
Updated kitchenGenerous living spaceCustom open pantry cabinetryFresh paint throughoutBright spacious layoutThoughtful upgradesNew custom quartz countertops
- 46 days
- 189
- 4
Zillow last checked:
Listing updated:
Listed by:
The Boulevard Company
Source: CTMLS,MLS#: 26025341
Facts & features
Interior
Bedrooms & bathrooms
- Bedrooms: 2
- Bathrooms: 1
- Full bathrooms: 1
Rooms
- Room types: Living/Dining Combo, Office, Utility Room, Breakfast Room, Eat-In-Kitchen, Formal Living, Laundry, Pantry, Utility
Heating
- Heat Pump
Cooling
- Has cooling: Yes
Appliances
- Laundry: Electric Dryer Hookup, Washer Hookup, Laundry Room
Features
- Ceiling - Smooth, Garden Tub/Shower, Walk-In Closet(s), Eat-in Kitchen, Formal Living, Pantry
- Flooring: Ceramic Tile, Luxury Vinyl
- Has fireplace: No
Interior area
- Total structure area: 860
- Total interior livable area: 860 sqft
Property
Parking
- Parking features: Off Street
Features
- Levels: Three Or More
- Stories: 3
Lot
- Features: Wooded
Details
- Additional structures: Storage
- Parcel number: 5610000455
Construction
Type & style
- Home type: Condo
- Property subtype: Condominium
- Attached to another structure: Yes
Materials
- Cement Siding
- Roof: Architectural
Condition
- New construction: No
- Year built: 1999
Utilities & green energy
- Sewer: Public Sewer
- Water: Public
- Utilities for property: Dominion Energy, Mt. P. W/S Comm
Community & HOA
Community
- Features: Clubhouse, Fitness Center, Laundry, Lawn Maint Incl, Pool, RV / Boat Storage, Trash
- Subdivision: Long Grove
Location
- Region: Mount Pleasant
Financial & listing details
- Price per square foot: $483/sqft
- Tax assessed value: $301,200
- Annual tax amount: $870
- Date on market: 9/9/2026
- Listing terms: Any,Cash,Conventional,FHA,VA Loan
Estimated market value
$403,900
$384,000 - $424,000
$2,355/mo
Price history
| Date | Event | Price |
|---|---|---|
| 9/9/2026 | Listed for sale | $415,000+125.7%$483/sqft |
Source:  CTMLS #26025341 Report a problem CTMLS #26025341 Report a problem | ||
| 6/24/2005 | Sold | $183,900$214/sqft |
Source: Public Record Report a problem | ||
Public tax history
| Year | Property taxes | Tax assessment |
|---|---|---|
| 2025 | $870 +10.3% | $7,470 +15.1% |
| 2024 | $789 +3.6% | $6,490 |
| 2023 | $762 +10% | $6,490 |
| 2022 | $693 -7.9% | $6,490 |
| 2021 | $752 -4.7% | $6,490 |
| 2020 | $789 | $6,490 +14.9% |
| 2019 | $789 | $5,650 |
| 2017 | $789 +13.6% | $5,650 |
| 2016 | $695 +4.2% | $5,650 |
| 2015 | $666 -3.7% | $5,650 |
| 2014 | $692 | -- |
| 2011 | $692 -1.3% | -- |
| 2010 | $701 -3.4% | $6,570 |
| 2009 | $726 +8.6% | $6,570 |
| 2008 | $668 -63.2% | $6,570 -33.4% |
| 2006 | $1,814 | $9,860 |
Find assessor info on the county website
Monthly payment
Est. payment
Payment breakdown
Explore the cost of this home by adjusting the details. Changes won't be saved.Climate risks
Neighborhood: 29464
Nearby schools
Schools provided by the listing agent
- Elementary: Mamie Whitesides
- Middle: Moultrie
- High: Lucy Beckham
Source: CTMLS. This data may not be complete. We recommend contacting the local school district to confirm school assignments for this home.
- $336,0002 bd1 ba860 sqft1600 Long Grove Dr UNIT 1214, Mount Pleasant, SC 29464Sold

- $400,0002 bd2 ba1k sqft1600 Long Grove Dr UNIT 616, Mount Pleasant, SC 29464Sold
- $440,0002 bd2 ba1k sqft1600 Long Grove Dr UNIT 1025, Mount Pleasant, SC 29464Sold
- $456,0003 bd2 ba1.1k sqft1600 Long Grove Dr UNIT 1011, Mount Pleasant, SC 29464Sold
Similar homes
- $410,0002 bd2 ba1k sqft1600 Long Grove Dr Unit 1313, Mount Pleasant, SC 29464For Sale

 MLS ID #26011817, Zach Loftis. CTMLS
 - $400,0002 bd2 ba976 sqft271 Alexandra Dr Unit 5, Mount Pleasant, SC 29464For Sale
 MLS ID #26029078, Lynnette Duby. CTMLS
 - $415,0002 bd2 ba1.1k sqft2000 Belle Isle Ave Unit 101, Mount Pleasant, SC 29464For Sale
 MLS ID #26026595, Geoffrey Ireland. CTMLS
 - $425,0002 bd2 ba1.2k sqft1184 Village Creek Ln APT 4, Mount Pleasant, SC 29464For Sale
 MLS ID #26027821, Lauren Koziol. CTMLS
 - $419,0002 bd2 ba1.2k sqft1533 Cambridge Lakes Dr #203D, Mount Pleasant, SC 29464For SaleMLS ID #26016322, Kim Collins. CTMLS
- $375,0002 bd2 ba1.1k sqft1923 Basildon Rd, Mount Pleasant, SC 29464For SaleMLS ID #26028741, Analiese Mirando. CTMLS
- $379,0002 bd2 ba1.1k sqft1445 Cambridge Lakes Dr #206, Mount Pleasant, SC 29464For SaleMLS ID #26024577, Jese Decristofaro. CTMLS
- $429,9002 bd2 ba1.2k sqft1565 Cambridge Lakes Dr #103E, Mount Pleasant, SC 29464For SaleMLS ID #26013759, Matt Petitte. CTMLS
- $435,0002 bd2 ba1k sqft850 Ilex Ct APT H, Mount Pleasant, SC 29464For SaleMLS ID #26021736, Melissa Thierfelder. CTMLS
- $365,0002 bd2 ba1k sqft1054 Anna Knapp Blvd APT 4G, Mount Pleasant, SC 29464For SaleMLS ID #26022402, Lisa O'keefe. CTMLS
- $415,0002 bd3 ba1.1k sqft2971 Treadwell St, Mount Pleasant, SC 29466For SaleMLS ID #26024071, Michael Carroll. CTMLS
- $349,9992 bd3 ba1.2k sqft1161 Shadow Lake Cir APT I, Mount Pleasant, SC 29464For SaleMLS ID #26024576, Chris Maceachern. CTMLS
- $343,0002 bd2 ba1k sqft2011 N Highway 17 Unit 2200J, Mount Pleasant, SC 29466For SaleMLS ID #26024964, Cheryll Woods-flowers. CTMLS
- $438,0002 bd2 ba1.2k sqft719 Williamson Dr, Mount Pleasant, SC 29464For SaleMLS ID #26022097, Mary Molony. CTMLS
- $386,9002 bd2 ba1.1k sqft1808 Basildon Rd #1808, Mount Pleasant, SC 29466For SaleMLS ID #26027352, Lauren Simons. CTMLS
- $580,0003 bd2 ba1.2k sqft1523 Wakendaw Rd, Mount Pleasant, SC 29464For SaleMLS ID #26028831, Amy Langstone. CTMLS
- $379,0002 bd3 ba1.2k sqft2388 Kings Gate Ln, Mount Pleasant, SC 29466For SaleMLS ID #26022146, Allycia Dreyer. CTMLS
- $360,0002 bd2 ba1k sqft1300 Park West Blvd Unit 216, Mount Pleasant, SC 29466For SaleMLS ID #26022872, Kristen Briley. CTMLS
- $320,0002 bd3 ba950 sqft1291 Mathis Ferry Rd, Mount Pleasant, SC 29464For SaleMLS ID #26021686, Deanna Stinnett. CTMLS
- $369,0002 bd2 ba1.1k sqft2862 Mackenzie Ct, Mount Pleasant, SC 29466For SaleMLS ID #26027872, Luis Bordon. CTMLS
