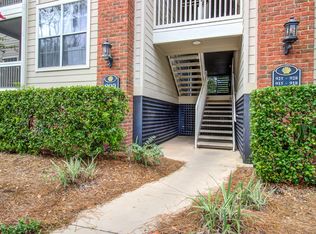
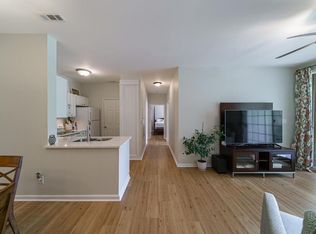
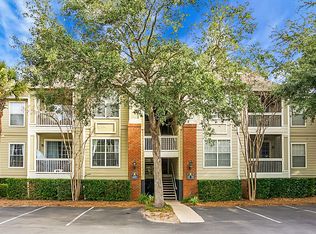
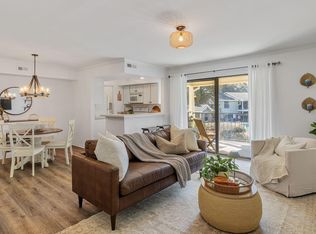
Immaculate, Move-In-Ready Second-Floor Condo in a Fantastic Coastal Location! Brand new flooring in living room, dining room and bedroom. This beautifully maintained condo features an open kitchen with granite countertops and stainless steel appliances, a spacious living area, and a separate dining room. In some units, the pony wall separating the living and dining areas has been removed to create an even more open floor plan. Enjoy relaxing on the screened-in porch while taking in the peaceful, private wooded views. The spacious primary bedroom offers a walk-in closet, and the well-appointed bathroom adds to the comfort of this inviting home. A detached, one-car GARAGE is included in the list price, and don't forget the BOAT STORAGE! All appliances convey to include washer and dryer.Enjoy resort-style amenities, including a neighborhood pool and clubhouse with a workout room. The location is hard to beat--less than five minutes from the beautiful beaches of Isle of Palms and within walking distance of shopping, restaurants, and a grocery store. Whether you're looking for a primary residence, a coastal getaway, or a low-maintenance lifestyle, this condo offers the perfect combination of comfort, convenience, and beachside living!
Active contingent
$325,000
1600 Long Grove Dr Unit 1622, Mount Pleasant, SC 29464
1beds
786sqft
Condominium
Built in 1999
-- sqft lot
$316,100 Zestimate®
$413/sqft
$-- HOA
What's special
Peaceful private wooded viewsScreened-in porchWell-appointed bathroomSeparate dining room
- 43 days
- 571
- 40
Likely to sell faster than
Zillow last checked:
Listing updated:
Listed by:
Carolina One Real Estate 843-779-8660
Source: CTMLS,MLS#: 26028032
Facts & features
Interior
Bedrooms & bathrooms
- Bedrooms: 1
- Bathrooms: 1
- Full bathrooms: 1
Rooms
- Room types: Living/Dining Combo, Dining Room, Laundry, Separate Dining
Heating
- Electric
Cooling
- Central Air
Appliances
- Laundry: Washer Hookup, Electric Dryer Hookup, Laundry Room
Features
- High Ceilings, Ceiling - Smooth, Walk-In Closet(s), Ceiling Fan(s)
- Flooring: Ceramic Tile, Vinyl, Carpet
- Windows: Window Treatments
- Has fireplace: No
Interior area
- Total structure area: 786
- Total interior livable area: 786 sqft
Video & virtual tour
Property
Parking
- Total spaces: 1
- Parking features: Off Street, Garage, Garage Door Opener
- Garage spaces: 1
Features
- Levels: One
- Stories: 2
- Patio & porch: Screened
- Exterior features: Rain Gutters, Lawn Irrigation
Lot
- Features: Wooded
Details
- Parcel number: 5610000531
Construction
Type & style
- Home type: Condo
- Property subtype: Condominium
- Attached to another structure: Yes
Materials
- Cement Siding
- Foundation: Crawl Space
Condition
- New construction: No
- Year built: 1999
Utilities & green energy
- Sewer: Public Sewer
- Water: Public
- Utilities for property: Mt. P. W/S Comm, Dominion Energy
Community & HOA
Community
- Features: RV / Boat Storage, Clubhouse, Fitness Center, Lawn Maint Incl, Pool, Trash, Walk/Jog Trails
- Subdivision: Long Grove
Location
- Region: Mount Pleasant
Financial & listing details
- Price per square foot: $413/sqft
- Tax assessed value: $300,400
- Annual tax amount: $928
- Date on market: 10/10/2026
- Listing terms: Any,Cash,Conventional
Estimated market value
$316,100
$300,000 - $332,000
$2,098/mo
Price history
| Date | Event | Price |
|---|---|---|
| 10/10/2026 | Listed for sale | $325,000+48.4%$413/sqft |
Source:  CTMLS #26028032 Report a problem | ||
| 6/1/2021 | Sold | $219,000+1.9%$279/sqft |
Source: CTMLS #21011864 Report a problem | ||
| 5/7/2021 | Pending sale | $215,000$274/sqft |
Source: Carolina One Real Estate #21011864 Report a problem | ||
| 5/6/2021 | Contingent | $215,000$274/sqft |
Source: CTMLS #21011864 Report a problem | ||
| 5/4/2021 | Listed for sale | $215,000+32.3%$274/sqft |
Source: CTMLS #21011864 Report a problem | ||
| 9/22/2017 | Sold | $162,500-1.2%$207/sqft |
Source: CTMLS #17022660 Report a problem | ||
| 8/12/2017 | Listed for sale | $164,500+145.5%$209/sqft |
Source: Charleston Trident Multiple Listing Service, Inc. #17022660 Report a problem | ||
| 11/30/2011 | Sold | $67,000$85/sqft |
Source: Public Record Report a problem | ||
| 11/18/2011 | Price change | $67,000-10.7%$85/sqft |
Source: Keller Williams Realty - Charleston - Mount Pleasant #1120757 Report a problem | ||
| 10/19/2011 | Listed for sale | $75,000-56.9%$95/sqft |
Source: Keller Williams Realty - Charleston - Mount Pleasant #1120757 Report a problem | ||
| 6/16/2005 | Sold | $173,900$221/sqft |
Source: Public Record Report a problem | ||
Public tax history
| Year | Property taxes | Tax assessment |
|---|---|---|
| 2025 | $928 +13.5% | $10,120 +48.8% |
| 2024 | $817 +3.6% | $6,800 |
| 2023 | $789 +9.6% | $6,800 -22.7% |
| 2022 | $719 -70.3% | $8,800 -12.3% |
| 2021 | $2,422 +0.6% | $10,030 |
| 2020 | $2,409 | $10,030 +3.2% |
| 2019 | $2,409 | $9,720 +56.5% |
| 2017 | $2,409 +55% | $6,210 |
| 2016 | $1,554 +3.4% | $6,210 |
| 2015 | $1,503 +4.7% | $6,210 |
| 2014 | $1,436 | -- |
| 2011 | $1,436 -16.3% | -- |
| 2010 | $1,715 -8.9% | $8,100 -8% |
| 2009 | $1,882 +3.5% | $8,800 |
| 2008 | $1,819 +11.7% | $8,800 |
| 2006 | $1,628 | $8,800 |
Find assessor info on the county website
Monthly payment
Est. payment
Payment breakdown
Explore the cost of this home by adjusting the details. Changes won't be saved.Climate risks
Neighborhood: 29464
Nearby schools
Schools provided by the listing agent
- Elementary: Mamie Whitesides
- Middle: Moultrie
- High: Wando
Source: CTMLS. This data may not be complete. We recommend contacting the local school district to confirm school assignments for this home.
- $285,0001 bd1 ba786 sqft1600 Long Grove Dr UNIT 928, Mount Pleasant, SC 29464Sold
- $395,0002 bd1 ba860 sqft1600 Long Grove Dr UNIT 1126, Mount Pleasant, SC 29464Sold
- $336,0002 bd1 ba860 sqft1600 Long Grove Dr UNIT 1214, Mount Pleasant, SC 29464Sold

- $400,0002 bd2 ba1k sqft1600 Long Grove Dr UNIT 616, Mount Pleasant, SC 29464Sold
Similar homes
- $350,0002 bd2 ba1k sqft1863 Montclair Dr Unit C, Mount Pleasant, SC 29464For Sale
 MLS ID #26030860, Kim Meyer. CTMLS
- $399,0002 bd1 ba860 sqft1600 Long Grove Dr Unit 1226, Mount Pleasant, SC 29464For Sale
 MLS ID #26030468, Chris Cunniffe. CTMLS
- $295,0002 bd2 ba1.1k sqft1715 Greystone Blvd APT 18, Mount Pleasant, SC 29464For Sale
 MLS ID #26030917, Katherine Mcdonnell. CTMLS
- $383,8001 bd1 ba786 sqft1600 Long Grove Dr Unit 1128, Mount Pleasant, SC 29464For Sale
 MLS ID #26030248, Michele Moriarty. CTMLS
- $329,0002 bd2 ba1k sqft1854 Montclair Dr Unit C, Mount Pleasant, SC 29464For SaleMLS ID #26029650, Erik Fender. CTMLS
- $325,0001 bd1 ba866 sqft1734 Chatelain Way #1734, Mount Pleasant, SC 29464For SaleMLS ID #26026235, Steven Koleno. CTMLS
- $289,0001 bd1 ba866 sqft2131 Chatelain Way, Mount Pleasant, SC 29464For SaleMLS ID #26030583, Sarah Schlecht. CTMLS
- $290,0001 bd1 ba928 sqft1933 Chatelain Way, Mount Pleasant, SC 29464For SaleMLS ID #26027547, Shawnte Footman. CTMLS
- $439,0002 bd1 ba860 sqft1600 Long Grove Dr Unit 1414, Mount Pleasant, SC 29464For SaleMLS ID #26028432, Kerri Fotta. CTMLS
- $410,0002 bd2 ba1k sqft1600 Long Grove Dr Unit 1313, Mount Pleasant, SC 29464For SaleMLS ID #26011817, Zach Loftis. CTMLS
- $369,0002 bd2 ba1.1k sqft1713 Greystone Blvd APT 36, Mount Pleasant, SC 29464For SaleMLS ID #26026407, Lauren Newman. CTMLS
- $289,0001 bd1 ba740 sqft2011 N Highway 17 Unit 1600H, Mount Pleasant, SC 29466For SaleMLS ID #26030497, Daniel Carabus. CTMLS
- $329,8881 bd1 ba825 sqft275 Alexandra Dr Unit 11, Mount Pleasant, SC 29464For SaleMLS ID #26024299, Brie Kennedy. CTMLS
- $343,0002 bd2 ba1k sqft2011 N Highway 17 Unit 2200J, Mount Pleasant, SC 29466For SaleMLS ID #26024964, Cheryll Woods-flowers. CTMLS
- $320,0002 bd3 ba950 sqft1291 Mathis Ferry Rd, Mount Pleasant, SC 29464For SaleMLS ID #26021686, Deanna Stinnett. CTMLS
- $369,9002 bd2 ba1k sqft2011 N Highway 17 Unit 2300C, Mount Pleasant, SC 29466For SaleMLS ID #26026717, Nevin Rosner. CTMLS
- $379,9002 bd2 ba1k sqft857 Liriope Ln APT B, Mount Pleasant, SC 29464For SaleMLS ID #26029185, Daniel Cohen. CTMLS
- $289,9001 bd1 ba777 sqft1300 Park West Blvd Unit 812, Mount Pleasant, SC 29466For SaleMLS ID #26030358, Daniel Cohen. CTMLS
- $415,0003 bd2 ba1.1k sqft1839 Villa Maison APT C, Mount Pleasant, SC 29464For SaleMLS ID #26029670, Stacey Boucher. CTMLS
- $419,0002 bd2 ba1.1k sqft2217 Chatelain Way, Mount Pleasant, SC 29464For SaleMLS ID #26028813, Rebecca Williams. CTMLS
