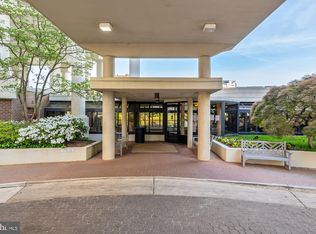
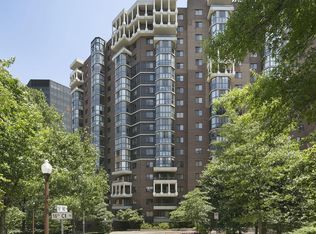
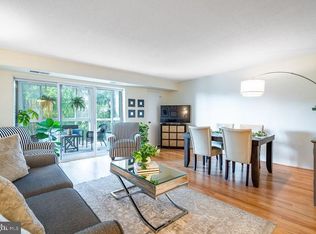
Have you been waiting for a 2-bedroom on a high floor with Potomac River views? Now is your opportunity to own a rarely available 2-bedroom, 2-bath residence perched above the treetops with sweeping river views that stretch for miles. Opportunities to purchase a residence at this height with direct river views rarely become available. The spacious floor plan features two bedrooms, two bathrooms, an open kitchen, separate dining area, and a glass-enclosed sunroom that captures the view year-round. The living and dining areas provide generous space for everyday living and entertaining, while large windows bring in natural light throughout the home. The kitchen includes granite countertops, ample cabinet storage, and overlooks the main living space. The primary suite offers multiple closets, including a walk-in closet, along with an updated bath. The second bedroom also features substantial closet space and direct access to the sunroom. Garage parking and an extra storage unit (7’ x 6’ x 3’) convey. The Belvedere is a full-service building with an extensive amenity package including a large outdoor pool, fitness center, tennis courts (lined for pickleball), 24-hour front desk, party room, convenience store, car wash area and more. The building is in the midst of a multi-phase capital improvement plan. Recently completed projects include hallway renovations, garage resurfacing, modernized mail area, and updated garage elevator lobbies. The front circle redesign is currently in the planning process, with renderings available for viewing in the lobby. All projects are fully budgeted and no special assessment is anticipated. The community is ideally located just minutes from the Rosslyn Metro, Target, Starbucks, Safeway, and major commuter routes, with easy access into D.C. If you have been searching for a high-floor residence with direct Potomac River views, this is one to see!
Sold for $718,000
$718,000
1600 N Oak St APT 1525, Arlington, VA 22209
2beds
1,205sqft
Condominium
Built in 1987
-- sqft lot
$710,300 Zestimate®
$596/sqft
$4,088 Estimated rent
Home value
$710,300
$668,000 - $753,000
$4,088/mo
Zestimate® history
Owner options
List your home for rent
$4,088/mo
Rent Zestimate®
Find your next renter with Zillow Rental Manager. Plus, with online applications, you can quickly screen prospective tenants – for free.
$4,088/mo
Rent Zestimate®
Refinance and save
$4,491/mo
Est. payment
Refinancing to a lower rate could help reduce your monthly payments and save thousands over the life of the loan.
$4,491/mo
Est. payment
Explore your selling options
Work with a Zillow partner agent
Leverage their expertise and Zillow's premium Showcase listings to get your home seen by more buyers.
Get startedList with your own agent
Get your home in front of millions of buyers by listing it on Zillow.
Learn how to do itSell it yourself
Take full control of how buyers see your home on Zillow by listing For Sale by Owner (FSBO).
List your homeWhat's special
Large outdoor poolSpacious floor planGranite countertopsPotomac river viewsOpen kitchenUpdated bathSeparate dining area
Zillow last checked:
Listing updated:
Listed by:
Matt Leighton 703-472-0574,
Real Broker, LLC,
Listing Team: The Battle Group, Co-Listing Team: The Battle Group,Co-Listing Agent: Shawn R Battle 703-999-8108,
Real Broker, LLC
Bought with:
Laura Biederman, 0225104821
RLAH @properties
Source: Bright MLS,MLS#: VAAR2068934
Facts & features
Interior
Bedrooms & bathrooms
- Bedrooms: 2
- Bathrooms: 2
- Full bathrooms: 2
- Main level bathrooms: 2
- Main level bedrooms: 2
Rooms
- Room types: Living Room, Dining Room, Primary Bedroom, Kitchen, Foyer, Bedroom 1, Sun/Florida Room
Primary bedroom
- Features: Flooring - Carpet
- Level: Main
Bedroom 1
- Features: Flooring - Carpet
- Level: Main
Dining room
- Features: Flooring - Carpet
- Level: Main
Foyer
- Features: Flooring - Marble
- Level: Main
Kitchen
- Features: Flooring - Tile/Brick
- Level: Main
Living room
- Features: Flooring - Carpet
- Level: Main
Other
- Features: Flooring - Carpet
- Level: Main
Heating
- Heat Pump, Electric
Cooling
- Heat Pump, Electric
Appliances
- Included: Dishwasher, Disposal, Dryer, Exhaust Fan, Microwave, Oven/Range - Electric, Refrigerator, Washer, Electric Water Heater
- Laundry: In Unit
Features
- Kitchen - Gourmet, Kitchen - Table Space, Upgraded Countertops, Primary Bath(s), Floor Plan - Traditional
- Has basement: No
- Has fireplace: No
Interior area
- Total structure area: 1,205
- Total interior livable area: 1,205 sqft
- Finished area above ground: 1,205
- Finished area below ground: 0
Property
Parking
- Total spaces: 1
- Parking features: Garage Faces Side, Garage
- Garage spaces: 1
Accessibility
- Accessibility features: None
Features
- Levels: One
- Stories: 1
- Pool features: Community
- Has view: Yes
- View description: River, Scenic Vista, Water
- Has water view: Yes
- Water view: River,Water
Details
- Additional structures: Above Grade, Below Grade
- Parcel number: 17003522
- Zoning: RA4.8
- Special conditions: Standard
- Other equipment: Intercom
Construction
Type & style
- Home type: Condo
- Architectural style: Contemporary
- Property subtype: Condominium
- Attached to another structure: Yes
Materials
- Brick
Condition
- New construction: No
- Year built: 1987
- Major remodel year: 2010
Details
- Builder model: U-W
- Builder name: IDI
Utilities & green energy
- Sewer: Public Sewer
- Water: Public
Community & HOA
Community
- Security: Fire Alarm, 24 Hour Security, Desk in Lobby, Exterior Cameras, Main Entrance Lock, Fire Sprinkler System, Smoke Detector(s)
- Condo and coop fee: $819 monthly
- Subdivision: Belvedere
HOA
- Has HOA: No
- Amenities included: Convenience Store, Elevator(s), Fitness Center, Storage, Party Room, Pool, Sauna, Security, Tennis Court(s), Common Grounds, Meeting Room
- Services included: Custodial Services Maintenance, Maintenance Structure, Fiber Optics at Dwelling, Maintenance Grounds, Management, Insurance, Parking Fee, Pool(s), Reserve Funds, Sewer, Snow Removal, Trash, Water, Sauna
Location
- Region: Arlington
Financial & listing details
- Price per square foot: $596/sqft
- Tax assessed value: $705,500
- Annual tax amount: $7,194
- Date on market: 2/20/2026
- Listing agreement: Exclusive Right To Sell
- Listing terms: Conventional,VA Loan,FHA,Cash
- Ownership: Condominium
Price history
| Date | Event | Price |
|---|---|---|
| 4/22/2026 | Sold | $718,000-0.2%$596/sqft |
Source:  Bright MLS #VAAR2068934 Report a problem Bright MLS #VAAR2068934 Report a problem | ||
| 2/26/2026 | Contingent | $719,500$597/sqft |
Source: Bright MLS #VAAR2068934 Report a problem | ||
| 2/20/2026 | Listed for sale | $719,500+20.9%$597/sqft |
Source: Bright MLS #VAAR2068934 Report a problem | ||
| 12/8/2014 | Sold | $595,000-2.5%$494/sqft |
Source: Public Record Report a problem | ||
| 10/25/2014 | Pending sale | $610,000$506/sqft |
Source: Coldwell Banker Residential Brokerage - Georgetown #AR8403052 Report a problem | ||
| 9/23/2014 | Price change | $610,000-1.8%$506/sqft |
Source: Coldwell Banker Residential Brokerage - Georgetown #AR8403052 Report a problem | ||
| 8/6/2014 | Listed for sale | $621,000$515/sqft |
Source: Coldwell Banker Residential Brokerage - Georgetown #AR8403052 Report a problem | ||
| 7/15/2014 | Pending sale | $621,000$515/sqft |
Source: Coldwell Banker Residential Brokerage - Georgetown #AR8403052 Report a problem | ||
| 7/13/2014 | Listed for sale | $621,000$515/sqft |
Source: Coldwell Banker Residential Brokerage #AR8403052 Report a problem | ||
Public tax history
| Year | Property taxes | Tax assessment |
|---|---|---|
| 2025 | $7,194 +6.3% | $696,400 +6.3% |
| 2024 | $6,766 -1.6% | $655,000 -1.9% |
| 2023 | $6,878 | $667,800 |
| 2022 | $6,878 | $667,800 |
| 2021 | $6,878 +9.7% | $667,800 +9.3% |
| 2020 | $6,271 | $611,200 |
| 2019 | $6,271 +2% | $611,200 |
| 2018 | $6,149 | $611,200 |
| 2017 | $6,149 +1.5% | $611,200 |
| 2016 | $6,057 -0.5% | $611,200 |
| 2015 | $6,088 +5% | $611,200 +5% |
| 2014 | $5,798 +7.1% | $582,100 +8.2% |
| 2013 | $5,411 +3.6% | $537,900 |
| 2012 | $5,223 +0.3% | -- |
| 2011 | $5,210 | -- |
| 2009 | -- | -- |
| 2008 | -- | -- |
| 2007 | -- | -- |
| 2006 | -- | -- |
| 2005 | -- | -- |
| 2004 | -- | -- |
| 2003 | -- | -- |
| 2002 | -- | -- |
| 2001 | -- | $254,500 |
Find assessor info on the county website
Neighborhood: Radnor-Ft Myer Heights
Nearby homes
- $453,0001 bd1 ba750 sqft1600 N Oak St APT 603, Arlington, VA 22209Sold

- $930,0002 bd2 ba1.4k sqft1600 N Oak St APT 1612, Arlington, VA 22209Sold
- $1,125,0003 bd3 ba2k sqft1600 N Oak St APT 219, Arlington, VA 22209Sold
- $447,5001 bd1 ba815 sqft1600 N Oak St APT 324, Arlington, VA 22209Sold
- $830,0002 bd3 ba1.6k sqft1600 N Oak St APT 420, Arlington, VA 22209Sold
- $760,0002 bd2 ba1.2k sqft1600 N Oak St APT 622, Arlington, VA 22209Sold
- $580,0002 bd2 ba1.2k sqft1600 N Oak St APT 722, Arlington, VA 22209Sold
- $1,040,0003 bd3 ba2k sqft1600 N Oak St APT 919, Arlington, VA 22209Sold
- $1,325,0003 bd3 ba2k sqft1600 N Oak St APT 1119, Arlington, VA 22209Sold
Nearby schools
GreatSchools rating
- 7/10Innovation Elementary SchoolGrades: PK-5Distance: 0.7 mi
- 9/10Dorothy Hamm MiddleGrades: 6-8Distance: 2.1 mi
- 8/10Yorktown High SchoolGrades: 9-12Distance: 3.6 mi
Schools provided by the listing agent
- District: Arlington County Public Schools
Source: Bright MLS. This data may not be complete. We recommend contacting the local school district to confirm school assignments for this home.
Get a cash offer in 3 minutes
Find out how much your home could sell for in as little as 3 minutes with a no-obligation cash offer.
Estimated market value
$710,300
Get a cash offer in 3 minutes
Find out how much your home could sell for in as little as 3 minutes with a no-obligation cash offer.
Estimated market value
$710,300
- Virginia
- Arlington County
- Arlington
- 22209
- Radnor-Ft Myer Heights
- 1600 N Oak St Apartment 1525
Nearby cities
Nearby neighborhoods
Nearby zip codes
Other Arlington Topics
