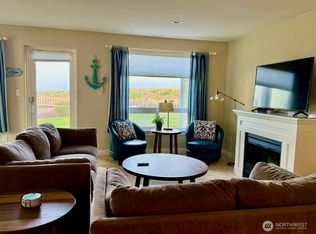
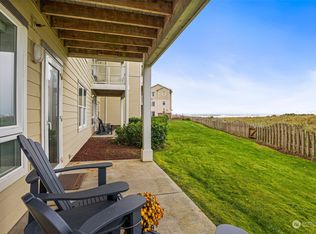
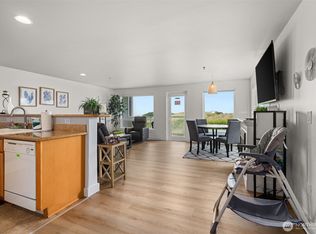
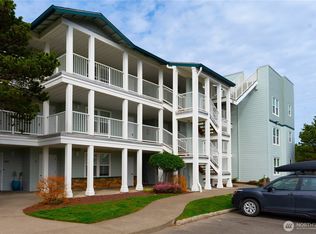
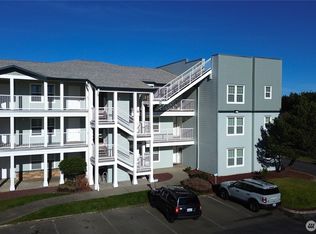
Enjoy beautiful Pacific Ocean Sunsets from this inviting 3rd-floor Nightly Rental Condo at Westport by the Sea! This well-appointed 2-bedroom, 2-bath retreat offers 1,134 sq. ft. of light-filled living with an open floor plan, granite countertops, and a relaxing jetted soaking tub. Whether you're looking for a full-time residence, weekend getaway, or income-producing investment, this turnkey nightly rental is ready to enjoy. Featuring a proven rental history with future reservations available to transfer, you'll appreciate a seamless transition and immediate income potential. Resort-style amenities include a clubhouse, outdoor pool, hot tub, sports court, walking and biking trails, and a rooftop observation deck overlooking the Pacific. Just moments from 18 miles of sandy beaches, spend your days surfing, fishing, clamming, beachcombing, or watching unforgettable sunsets. Explore Westport's marina, waterfront restaurants, local shops, and Washington's premier charter fishing fleet, all just minutes away. Whether you're seeking adventure, relaxation, or a smart investment, this coastal retreat offers the best of beach living. Offered fully turnkey and priced to sell—your Washington Coast getaway awaits!
Active
Listed by: Washington Coast Real Estate • David Shea
Price cut: $10K (8/20)
$349,900
1600 W Ocean Avenue #1233, Westport, WA 98595
2beds
1,134sqft
Condominium
Built in 2005
-- sqft lot
$-- Zestimate®
$309/sqft
$763/mo HOA
What's special
Outdoor poolOpen floor planRelaxing jetted soaking tubSports courtWalking and biking trailsHot tubGranite countertops
- 35 days |
- 75 |
- 0 |
Zillow last checked:
Listing updated:
Listed by:
David Shea,
Washington Coast Real Estate
Source: NWMLS as distributed by MLS GRID,MLS#: 2556274
Facts & features
Interior
Bedrooms & bathrooms
- Bedrooms: 2
- Bathrooms: 2
- Full bathrooms: 2
- Main level bathrooms: 2
- Main level bedrooms: 2
Primary bedroom
- Level: Main
Bedroom
- Level: Main
Bathroom full
- Level: Main
Bathroom full
- Level: Main
Dining room
- Level: Main
Entry hall
- Level: Main
Kitchen with eating space
- Level: Main
Living room
- Level: Main
Utility room
- Level: Main
Heating
- Fireplace, Wall Furnace, Electric
Cooling
- None
Appliances
- Included: Dishwasher, Disposal, Dryer, Microwave, Refrigerator, Stove(s)/Range(s), Washer, Dishwasher(s), Dryer(s), Garbage Disposal, Microwave(s), Refrigerator(s), Washer(s), Water Heater: Propane Circulating, Water Heater Location: Service Building, Cooking - Electric Hookup, Cooking-Electric, Dryer-Electric, Ice Maker
- Laundry: Electric Dryer Hookup, Washer Hookup
Features
- Flooring: Ceramic Tile, Carpet
- Windows: Insulated Windows, Coverings: Yes
- Number of fireplaces: 1
- Fireplace features: Electric, Main Level: 1, Fireplace
Interior area
- Total structure area: 1,134
- Total interior livable area: 1,134 sqft
Property
Parking
- Parking features: Off Street, RV Parking, RV Parking
Accessibility
- Accessibility features: Accessible Approach with Ramp, Accessible Elevator Installed, Accessible Entrance
Features
- Levels: Three Or More
- Entry location: Main
- Patio & porch: Cooking-Electric, Dryer-Electric, Fireplace, Ice Maker, Insulated Windows, Primary Bathroom, Soaking Tub, Top Floor, Vaulted Ceiling(s), Walk-In Closet(s), Washer, Water Heater
- Spa features: Community
- Has view: Yes
- View description: Jetty, Ocean, Territorial
- Has water view: Yes
- Water view: Jetty,Ocean
- Waterfront features: Low Bank, Ocean Front
Lot
- Features: Curbs, Dead End Street, Paved, Sidewalk
Details
- Parcel number: 105900123300
- Special conditions: Standard
Construction
Type & style
- Home type: Condo
- Architectural style: Contemporary,Condo (3 Levels)
- Property subtype: Condominium
Materials
- Cement Planked, See Remarks, Wood Products, Cement Plank
- Roof: Composition,Flat
Condition
- Year built: 2005
- Major remodel year: 2005
Utilities & green energy
- Electric: Company: GH PUD
- Sewer: Company: City of Westport
- Water: Company: City of Westport
- Utilities for property: Xfinity, Xfinity
Green energy
- Energy efficient items: Insulated Windows
Community & HOA
Community
- Features: Athletic Court, Cable TV, Clubhouse, Elevator, Fitness Center, Game/Rec Rm, Outside Entry, Pool, Rooftop Deck, RV Parking
- Security: Fire Sprinkler System
- Subdivision: Westport
HOA
- Services included: Central Hot Water, Common Area Maintenance, Earthquake Insurance, Maintenance Grounds, Road Maintenance, Sewer, Water
- HOA fee: $763 monthly
- HOA phone: 360-350-2286
Location
- Region: Westport
Financial & listing details
- Price per square foot: $309/sqft
- Tax assessed value: $306,470
- Annual tax amount: $2,260
- Date on market: 7/16/2026
- Cumulative days on market: 37 days
- Listing terms: Conventional
- Inclusions: Dishwasher(s), Dryer(s), Garbage Disposal, Microwave(s), Refrigerator(s), Stove(s)/Range(s), Washer(s)
Estimated market value
Not available
Estimated sales range
Not available
Not available
Price history
| Date | Event | Price |
|---|---|---|
| 8/20/2026 | Price change | $349,900-2.8%$309/sqft |
Source:  NWMLS as distributed by MLS GRID #2556274 Report a problem NWMLS as distributed by MLS GRID #2556274 Report a problem | ||
| 7/18/2026 | Listed for sale | $359,900+278.8%$317/sqft |
Source: NWMLS as distributed by MLS GRID #2556274 Report a problem | ||
| 3/23/2012 | Sold | $95,000-72.1%$84/sqft |
Source: Public Record Report a problem | ||
| 1/19/2010 | Sold | $340,554$300/sqft |
Source: Public Record Report a problem | ||
Public tax history
| Year | Property taxes | Tax assessment |
|---|---|---|
| 2024 | $2,609 +9.4% | $306,470 +15% |
| 2023 | $2,384 -5.6% | $266,570 |
| 2022 | $2,526 +2.6% | $266,570 +24.7% |
| 2021 | $2,461 +2.9% | $213,750 +12.5% |
| 2020 | $2,393 +15.1% | $190,000 +20.2% |
| 2019 | $2,079 | $158,115 |
| 2018 | $2,079 -8.4% | $158,115 |
| 2017 | $2,268 +21.7% | $158,115 |
| 2016 | $1,864 | $158,115 -0.6% |
| 2014 | $1,864 -13.9% | $159,000 -25% |
| 2013 | $2,164 +21.1% | $211,931 |
| 2011 | $1,787 -47.9% | $211,931 |
| 2010 | $3,429 -2% | $211,931 -48.9% |
| 2009 | $3,498 -6% | $415,000 |
| 2008 | $3,721 | $415,000 |
| 2007 | $3,721 -9.9% | $415,000 |
| 2006 | $4,132 | $415,000 +18.6% |
| 2005 | -- | $350,000 |
Find assessor info on the county website
Monthly payment
Est. payment
Payment breakdown
Explore the cost of this home by adjusting the details. Changes won't be saved.Climate risks
Neighborhood: 98595
Nearby schools
GreatSchools rating
- 4/10Ocosta Elementary SchoolGrades: PK-6Distance: 2 mi
- 5/10Ocosta Junior - Senior High SchoolGrades: 7-12Distance: 2 mi
Schools provided by the listing agent
- Elementary: Ocosta Elem
- Middle: Ocosta Jnr - Snr Hig
- High: Ocosta Jnr - Snr Hig
Source: NWMLS as distributed by MLS GRID. This data may not be complete. We recommend contacting the local school district to confirm school assignments for this home.
- $339,9002 bd2 ba1.2k sqft1600 Ocean Ave #910, Westport, WA 98595For Sale
- $364,0002 bd2 ba1.1k sqft1600 Ocean Ave #915, Westport, WA 98595Sold
- $399,9502 bd2 ba1.1k sqft1600 Ocean Ave #925, Westport, WA 98595For Sale

- $349,9501 bd1 ba825 sqft1600 Ocean Ave #928, Westport, WA 98595For Sale
- $341,0002 bd2 ba1.1k sqft1600 Ocean Ave #939, Westport, WA 98595Sold
- $373,0002 bd2 ba1.1k sqft1600 Ocean Ave #1021, Westport, WA 98595For Sale
- $279,9502 bd2 ba1.1k sqft1600 Ocean Ave #1024, Westport, WA 98595For Sale
- $415,0002 bd2 ba1.1k sqft1600 Ocean Ave #1039, Westport, WA 98595For Sale
- $320,0002 bd2 ba1.2k sqft1600 Ocean Ave #1211, Westport, WA 98595For Sale
A local agent can set up tours, give advice and negotiate with sellers.
A local lender can help you make sure your offer is ready when you are.
Similar homes
- $359,0002 bd2 ba1.1k sqftWestport By The Sea, Westport, WA 98595Active
 MLS ID #2540627, Jennifer F. Custer. NWMLS as distributed by MLS GRID
 - $340,0002 bd2 ba1.1k sqftWestport By The Sea, Westport, WA 98595Active
 MLS ID #2534288, Mikah Fontes. NWMLS as distributed by MLS GRID
 - $339,9002 bd2 ba1.2k sqftWestport By The Sea, Westport, WA 98595ActiveMLS ID #2475422, Sandra Shea. NWMLS as distributed by MLS GRID
- $359,0002 bd2 ba1.1k sqftWestport By The Sea, Westport, WA 98595Active
 MLS ID #2469829, Mike Coverdale. NWMLS as distributed by MLS GRID
 - $369,9002 bd2 ba1.1k sqftWestport By The Sea, Westport, WA 98595ActiveMLS ID #2508937, David Shea. NWMLS as distributed by MLS GRID
- $373,0002 bd2 ba1.1k sqftWestport By The Sea Phase 3, Westport, WA 98595ActiveMLS ID #2502004, Kathryn Franzen. NWMLS as distributed by MLS GRID
- $320,0002 bd2 ba1.2k sqftWestport By The Sea, Westport, WA 98595ActiveMLS ID #2493208, Jason Watt. NWMLS as distributed by MLS GRID
- $314,9002 bd2 ba1.2k sqftWestport By The Sea, Westport, WA 98595ActiveMLS ID #2482952, Sandra Shea. NWMLS as distributed by MLS GRID
- $335,0002 bd2 ba1.1k sqftWestport By The Sea, Westport, WA 98595ActiveMLS ID #2421312, Sandra Shea. NWMLS as distributed by MLS GRID
- $329,0001 bd1 ba865 sqftWestport By The Sea, Westport, WA 98595ActiveMLS ID #2568343, Mike Coverdale. NWMLS as distributed by MLS GRID
- $349,9504 bd2 ba1.3k sqft310 N Melbourne Street, Westport, WA 98595ActiveMLS ID #2562150, Manwinder Singh. NWMLS as distributed by MLS GRID
- $399,0002 bd2 ba1.1k sqftWestport By The Sea, Westport, WA 98595ActiveMLS ID #2482024, Nadia Schmieder. NWMLS as distributed by MLS GRID
- $399,9502 bd2 ba1.1k sqftWestport By The Sea, Westport, WA 98595ActiveMLS ID #2499085, John Doan. NWMLS as distributed by MLS GRID
- $415,0002 bd2 ba1.1k sqftWestport By The Sea, Westport, WA 98595ActiveMLS ID #2533080, David Shea. NWMLS as distributed by MLS GRID
- $349,9501 bd1 ba825 sqftWestport By The Sea, Westport, WA 98595ActiveMLS ID #2506180, John Doan. NWMLS as distributed by MLS GRID
- $279,9502 bd2 ba1.1k sqftWestport By The Sea, Westport, WA 98595ActiveMLS ID #2546552, Chris Seim. NWMLS as distributed by MLS GRID
- $349,9502 bd1 ba624 sqftWestport Beach Lots, Westport, WA 98595ActiveMLS ID #2493912, Michael Ashley. NWMLS as distributed by MLS GRID
- $345,0002 bd2 ba1k sqft1220 S forrest Street, Westport, WA 98595ActiveMLS ID #2514975, Ilya Kuzkin. NWMLS as distributed by MLS GRID
- $339,9003 bd1 ba963 sqft38 Linder Lane, Westport, WA 98595ActiveMLS ID #2560336, Debora A. Wood. NWMLS as distributed by MLS GRID
- $345,0002 bd2 ba930 sqft522 Newell Ave W, Westport, WA 98595For Sale By OwnerFSBO-Online.com
