Presenting a meticulously remodelled single-family residence, originally constructed in 1939, located at 1600 Veronica Ave. This 4 bedroom, 2 full bath, completely updated to contemporary standards, offers a sophisticated living experience within its distinguished Tudor and bungalow architectural styles. The recently updated kitchen is appointed with stainless steel appliances, providing a functional and elegant space for culinary pursuits. The living room features a fireplace, creating an inviting ambiance for relaxation and social gatherings. This residence encompasses four well-proportioned bedrooms and two full bathrooms, accommodating diverse needs. Additional amenities include a practical basement, a private yard, and a covered deck, enhancing the property's versatility and outdoor living potential. We invite you to experience the refined character and thoughtful updates of this exceptional property.
Pending
Listed by: One West Associates, Inc. • Tim J Estepp • 314-932-1445
$169,000
1600 Veronica Ave, Saint Louis, MO 63147
4beds
1,222sqft
Single Family Residence
Built in 1939
4,817 Square Feet Lot
$170,600 Zestimate®
$138/sqft
$-- HOA
What's special
Private yardCovered deckStainless steel appliancesRecently updated kitchenFour well-proportioned bedrooms
- 13 days
- 12
- 0
Zillow last checked:
Listing updated:
Listed by:
Tim J Estepp 314-932-1445,
One West Associates, Inc.
Source: MARIS,MLS#: 26060488 Originating MLS: St. Louis Association of REALTORS
Facts & features
Interior
Bedrooms & bathrooms
- Bedrooms: 4
- Bathrooms: 2
- Full bathrooms: 2
- Main level bathrooms: 1
- Main level bedrooms: 2
Heating
- Forced Air
Cooling
- Ceiling Fan(s), Central Air
Appliances
- Included: Stainless Steel Appliance(s), Dishwasher, Microwave, Gas Oven, Gas Range, Refrigerator
- Laundry: In Basement
Features
- Ceiling Fan(s), Custom Cabinetry, Eat-in Kitchen, Entrance Foyer
- Windows: Bay Window(s), Insulated Windows, Stained Glass
- Basement: Unfinished
- Number of fireplaces: 1
- Fireplace features: Decorative, Living Room
Interior area
- Total structure area: 1,222
- Total interior livable area: 1,222 sqft
- Finished area above ground: 1,222
Property
Parking
- Total spaces: 1
- Parking features: Garage
- Garage spaces: 1
Features
- Levels: One and One Half
- Patio & porch: Covered, Rear Porch
- Exterior features: None
- Fencing: Back Yard
- Has view: Yes
- View description: Neighborhood
Lot
- Size: 4,817 Square Feet
- Dimensions: 36 x 133
- Features: Back Yard, Front Yard
Details
- Parcel number: 43210501500
- Special conditions: Standard
Construction
Type & style
- Home type: SingleFamily
- Architectural style: Traditional
- Property subtype: Single Family Residence
Materials
- Brick
Condition
- Updated/Remodeled
- New construction: No
- Year built: 1939
Utilities & green energy
- Electric: Ameren
- Sewer: Public Sewer
- Water: Public
- Utilities for property: Electricity Connected, Natural Gas Connected, Sewer Connected, Water Connected
Community & HOA
Community
- Subdivision: North Crest
HOA
- Has HOA: No
Location
- Region: Saint Louis
Financial & listing details
- Price per square foot: $138/sqft
- Tax assessed value: $6,270
- Annual tax amount: $541
- Date on market: 9/22/2026
- Cumulative days on market: 13 days
- Listing terms: Cash,Conventional,FHA,VA Loan
- Ownership: Private
- Electric utility on property: Yes
Estimated market value
$170,600
$162,000 - $179,000
$1,652/mo
Price history
| Date | Event | Price |
|---|---|---|
| 9/28/2026 | Pending sale | $169,000$138/sqft |
Source:  MARIS #26060488 Report a problem | ||
| 9/22/2026 | Listed for sale | $169,000+463.3%$138/sqft |
Source: MARIS #26060488 Report a problem | ||
| 10/16/2018 | Listing removed | $900$1/sqft |
Source: Real Property Management Gateway Report a problem | ||
| 10/5/2018 | Price change | $900+12.5%$1/sqft |
Source: Real Property Management Gateway Report a problem | ||
| 8/14/2018 | Listed for rent | $800-15.8%$1/sqft |
Source: Zillow Rental Manager Report a problem | ||
| 11/22/2012 | Listing removed | $950$1/sqft |
Source: RPM Mangement Gateway Report a problem | ||
| 10/15/2012 | Listed for rent | $950$1/sqft |
Source: RPM Mangement Gateway Report a problem | ||
| 7/2/2011 | Listed for sale | $30,000$25/sqft |
Source: RealtyNET Kratky Team #11032887 Report a problem | ||
Public tax history
| Year | Property taxes | Tax assessment |
|---|---|---|
| 2025 | $541 +1.3% | $6,270 +3.6% |
| 2024 | $534 +4.9% | $6,050 |
| 2023 | $510 -0.2% | $6,050 +3.6% |
| 2022 | $511 +0.1% | $5,840 |
| 2021 | $510 -1.5% | $5,840 -2.8% |
| 2020 | $518 | $6,010 +0.2% |
| 2019 | $518 | $6,000 -8.8% |
| 2018 | $518 -10.9% | $6,580 +0.2% |
| 2017 | $581 -17.9% | $6,570 -19% |
| 2016 | $708 +10% | $8,110 -0.1% |
| 2015 | $644 -14.4% | $8,120 |
| 2014 | $752 | $8,120 -14.9% |
| 2013 | $752 | $9,540 -34% |
| 2012 | -- | $14,460 |
| 2011 | -- | $14,460 |
| 2010 | -- | $14,460 -15% |
| 2009 | $1,159 -3.4% | $17,020 |
| 2008 | $1,200 | $17,020 -16.7% |
| 2007 | $1,200 | $20,430 |
| 2006 | $1,200 +1% | $20,430 +21.9% |
| 2005 | $1,188 -1.2% | $16,760 +4.2% |
| 2004 | $1,202 +2.9% | $16,080 |
| 2003 | $1,168 +20.8% | $16,080 +24.5% |
| 2002 | $966 | $12,920 |
| 2001 | -- | $12,920 +11.9% |
| 2000 | -- | $11,550 |
Find assessor info on the county website
Monthly payment
Est. payment
Payment breakdown
Explore the cost of this home by adjusting the details. Changes won't be saved.Climate risks
Neighborhood: North Point
Nearby schools
Schools provided by the listing agent
- Elementary: Earl Nance Sr. Elem.
- Middle: Yeatman-Liddell Middle School
- High: Vashon High
Source: MARIS. This data may not be complete. We recommend contacting the local school district to confirm school assignments for this home.
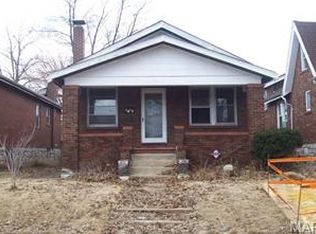
Similar homes
- $169,9003 bd1 ba943 sqft3911 Giles Ave, Saint Louis, MO 63116For Sale
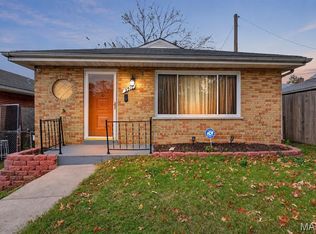
 MLS ID #26070826, Kim Holloway, DRG - Delhougne Realty Group. MARIS
- $168,0002 bd2 ba1.2k sqft9117 Meadowbrook Ln, Saint Louis, MO 63114For Sale
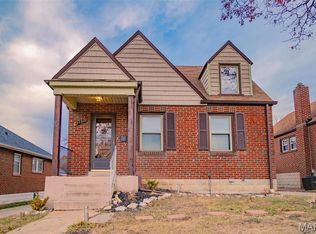 MLS ID #26071242, Tom Potter, The Hermann London Group LLC. MARIS
- $126,5003 bd1 ba912 sqft10378 Coburg Lands Dr, Saint Louis, MO 63137For Sale
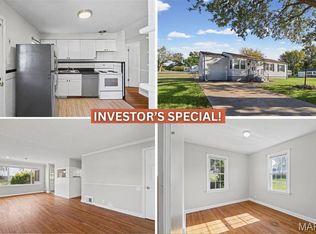 MLS ID #26069741, Brandon A Williams, Williams Claytor Realty, LLC. MARIS
- $149,9003 bd2 ba1.6k sqft7158 Willow Tree Ln, Saint Louis, MO 63130For Sale
 MLS ID #26068929, Mark & Neil Gellman, EXP Realty, LLC. MARIS
- $139,9003 bd1 ba1.4k sqft2706 Iowa St, Granite City, IL 62040For SaleMLS ID #26066621, Marisa A Lowry, Coldwell Banker Brown Realtors. MARIS
- $154,9004 bd2 ba1.5k sqft4605 Nelson Dr, Saint Louis, MO 63121For SaleMLS ID #26051255, Jason Jaboor, Garner Realty & Development, Inc.. MARIS
- $137,0003 bd1 ba1.2k sqft3325 Sims Ave, Saint Ann, MO 63074For SaleMLS ID #26053337, Kathy G Renaud, Coldwell Banker Realty - Gundaker. MARIS
- $165,0002 bd1 ba940 sqft1341 Eastover Ave, Saint Louis, MO 63130For SaleMLS ID #26055438, Robin O Spraggins, Keller Williams Realty West. MARIS
- $130,0005 bd2 ba1.6k sqft460 Adrian Dr, Saint Louis, MO 63137For SaleMLS ID #26064667, Christopher D Hickey, Nettwork Global. MARIS
- $160,0004 bd2 ba1.5k sqft1100 Northdale Ave, Saint Louis, MO 63138For SaleMLS ID #26045765, Gabrielle L Fitzpatrick, Keller Williams Realty St. Louis. MARIS
- $175,0003 bd2 ba1.7k sqft4455 Nebraska Ave, Saint Louis, MO 63111For SaleMLS ID #26068786, Stephanie Nelson Pondrom, Berkshire Hathaway HomeServices Select Properties. MARIS
- $153,0003 bd2 ba1k sqft125 W Saint Anthony Ln, Florissant, MO 63031For SaleMLS ID #26058312, Alexis Eldredge, Ryse Realty Group. MARIS
- $200,0003 bd2 ba1.4k sqft7403 Commonwealth Ave, Saint Louis, MO 63143For SaleMLS ID #26069840, Rob C Biedermann, Worth Clark Realty. MARIS
- $149,9993 bd2 ba1.6k sqft826 Fontaine Pl, Saint Louis, MO 63137For SaleMLS ID #26031796, Kim J Jones, Kimberly Jones, Broker. MARIS
- $182,0003 bd2 ba1.5k sqft3166 O Hare Dr, Saint Ann, MO 63074For SaleMLS ID #26061223, Karim I Salem, Worth Clark Realty. MARIS
- $142,0003 bd2 ba1.1k sqft705 Palace Ct, Saint Louis, MO 63135For SaleMLS ID #26058151, April K Minner, TimberVine Group. MARIS
- $149,9002 bd2 ba950 sqft3506 S Compton Ave, Saint Louis, MO 63118For SaleMLS ID #26070321, Ceci Gutierrez, Compass Realty Group. MARIS
- $184,9003 bd2 ba1k sqft7613 Virginia Ave, Saint Louis, MO 63111For SaleMLS ID #26066516, Florence Dewan, Platinum Realty of St. Louis. MARIS
- $144,9003 bd1 ba1.2k sqft10515 Olney Dr, Saint Louis, MO 63136For SaleMLS ID #26054116, Stephanie J Jones, Coldwell Banker Realty - Gundaker. MARIS
- $167,5003 bd2 ba1.2k sqft30 Saint Edward Ln, Florissant, MO 63033For SaleMLS ID #26038767, Robert Salmons, Entera Realty, LLC. MARIS
