Welcome to Harshaw Lake Park – A Hidden Gem in the Heart of St. Petersburg! Experience peaceful living in this beautifully renovated 2-bedroom, 2-bathroom condo located in a quiet 55+ single-story community within a NON-FLOOD ZONE. This charming home is ideal for those seeking a blend of comfort, style, and convenience. The modern kitchen features stainless steel appliances, granite countertops, and ample cabinet space—perfect for cooking and entertaining. Adjacent to the kitchen, a cozy breakfast nook offers the ideal spot to enjoy your morning coffee. Step inside to discover luxury waterproof vinyl flooring with a built-in soundproof layer that adds both elegance and comfort. The updated bathrooms are fitted with granite-topped vanities and stylish finishes. The spacious master suite includes a walk-in closet and an en-suite bathroom complete with a double vanity, expansive counter space, and a brand-new toilet. Enjoy the ease of an in-unit washer and dryer located in a dedicated utility room. The enclosed porch with real windows offers a versatile bonus space—perfect as a sunny sitting room or home office. Leave the sliding doors open to extend your living space with A/C comfort. With no upstairs neighbors, you'll appreciate the enhanced privacy and quiet. This second-floor unit is elevator-accessible and comes with an assigned covered parking space right outside your door, along with plenty of guest parking for visitors. Ideally located between the Gulf beaches and Downtown St. Petersburg, Harshaw Lake Park offers a truly central location. The community features lush landscaping, mature trees, and a serene, park-like setting. Relax by the community pool and sundeck, just a short stroll from your unit. Additional highlights include: Hurricane-impact windows (installed 2018). New A/C system (2024) Don’t miss your chance to own this beautifully updated condo in one of St. Petersburg’s best-kept secrets – Harshaw Lake Park. Schedule your showing today!
Sold for $240,000
$240,000
1601 43rd St N APT 226, Saint Petersburg, FL 33713
2beds
1,140sqft
Condominium
Built in 1984
-- sqft lot
$233,300 Zestimate®
$211/sqft
$2,205 Estimated rent
Home value
$233,300
$212,000 - $257,000
$2,205/mo
Zestimate® history
Owner options
List your home for rent
$2,205/mo
Rent Zestimate®
Find your next renter with Zillow Rental Manager. Plus, with online applications, you can quickly screen prospective tenants – for free.
$2,205/mo
Rent Zestimate®
Refinance and save
$2,420/mo
Est. payment
Refinancing to a lower rate could help reduce your monthly payments and save thousands over the life of the loan.
$2,420/mo
Est. payment
Explore your selling options
Work with a Zillow partner agent
Leverage their expertise and Zillow's premium Showcase listings to get your home seen by more buyers.
Get startedList with your own agent
Get your home in front of millions of buyers by listing it on Zillow.
Learn how to do itSell it yourself
Take full control of how buyers see your home on Zillow by listing For Sale by Owner (FSBO).
List your homeWhat's special
Beautifully updated condoMature shade treesGranite countertopsLush landscaped groundsCozy breakfast nookBeautiful foliageCommunity pool and sundeck
Zillow last checked:
Listing updated:
Listed by:
Esther Briand 727-488-3031,
MC HOMES REALTY INC 727-432-2181
Bought with:
Becky Malowany, 3207116
SMITH & ASSOCIATES REAL ESTATE
Source: Stellar MLS,MLS#: TB8359718 Originating MLS: Suncoast Tampa
Originating MLS: Suncoast Tampa
Facts & features
Interior
Bedrooms & bathrooms
- Bedrooms: 2
- Bathrooms: 2
- Full bathrooms: 2
Primary bedroom
- Features: Built-in Closet
- Level: First
- Area: 165 Square Feet
- Dimensions: 11x15
Bathroom 2
- Features: Built-in Closet
- Level: First
- Area: 132 Square Feet
- Dimensions: 11x12
Kitchen
- Features: Pantry, Built-in Closet
- Level: First
- Area: 117 Square Feet
- Dimensions: 9x13
Living room
- Level: First
- Area: 224 Square Feet
- Dimensions: 14x16
Heating
- Central
Cooling
- Central Air
Appliances
- Included: Dishwasher, Dryer, Microwave, Range, Refrigerator, Washer
- Laundry: Inside
Features
- Living Room/Dining Room Combo
- Flooring: Luxury Vinyl, Porcelain Tile
- Has fireplace: No
Interior area
- Total structure area: 1,200
- Total interior livable area: 1,140 sqft
Property
Parking
- Total spaces: 1
- Parking features: Carport
- Carport spaces: 1
Features
- Levels: One
- Stories: 1
- Exterior features: Garden, Sidewalk
- Pool features: Gunite
- Fencing: Fenced
Details
- Parcel number: 153116373970030226
- Special conditions: None
Construction
Type & style
- Home type: Condo
- Property subtype: Condominium
Materials
- Block
- Foundation: Other
- Roof: Built-Up
Condition
- New construction: No
- Year built: 1984
Utilities & green energy
- Sewer: Public Sewer
- Water: Public
- Utilities for property: Electricity Available, Public
Community & HOA
Community
- Features: Clubhouse, Pool, Sidewalks
- Pet fee: $0 monthly
- Senior community: Yes
- Subdivision: HARSHAW LAKE PARK CONDO
HOA
- Has HOA: Yes
- Amenities included: Elevator(s)
- Services included: Maintenance Structure, Maintenance Grounds, Pool Maintenance, Private Road, Recreational Facilities, Sewer, Trash, Water
- HOA fee: $656 monthly
- HOA name: HUNTER MOORE
- HOA phone: 813-499-4946
Location
- Region: Saint Petersburg
Financial & listing details
- Price per square foot: $211/sqft
- Tax assessed value: $226,734
- Annual tax amount: $523
- Date on market: 3/9/2025
- Cumulative days on market: 103 days
- Listing terms: Cash,Conventional
- Ownership: Fee Simple
- Total actual rent: 0
- Electric utility on property: Yes
- Road surface type: Asphalt
Price history
| Date | Event | Price |
|---|---|---|
| 7/18/2025 | Sold | $240,000-7.3%$211/sqft |
Source:  Stellar MLS #TB8359718 Report a problem Stellar MLS #TB8359718 Report a problem | ||
| 6/23/2025 | Pending sale | $259,000$227/sqft |
Source: Stellar MLS #TB8359718 Report a problem | ||
| 5/30/2025 | Price change | $259,000-7.2%$227/sqft |
Source: Stellar MLS #TB8359718 Report a problem | ||
| 3/9/2025 | Listed for sale | $279,000+165.7%$245/sqft |
Source: Stellar MLS #TB8359718 Report a problem | ||
| 4/17/2018 | Sold | $105,000-8.7%$92/sqft |
Source: Public Record Report a problem | ||
| 3/2/2018 | Listed for sale | $115,000$101/sqft |
Source: COASTAL PROPERTIES GROUP #U7850014 Report a problem | ||
Public tax history
| Year | Property taxes | Tax assessment |
|---|---|---|
| 2024 | $523 +0.6% | $72,747 +3% |
| 2023 | $520 -13.6% | $70,628 +3% |
| 2022 | $602 -3% | $68,571 +3% |
| 2021 | $620 -0.8% | $66,574 +1.4% |
| 2020 | $625 +0.5% | $65,655 +2.3% |
| 2019 | $622 | $64,179 -26.7% |
| 2018 | $622 -65.6% | $87,526 +16.3% |
| 2017 | $1,807 +19.7% | $75,290 +9.7% |
| 2016 | $1,510 +8.5% | $68,637 +12.4% |
| 2015 | $1,391 +5.6% | $61,049 +1.9% |
| 2014 | $1,318 +11.2% | $59,922 +16.9% |
| 2013 | $1,185 +76.8% | $51,267 -16.2% |
| 2012 | $670 | $61,161 -0.4% |
| 2011 | -- | $61,413 -5.8% |
| 2010 | -- | $65,190 -3.7% |
| 2009 | -- | $67,706 +0.1% |
| 2008 | $681 | $67,638 +3% |
| 2007 | -- | $65,668 -24.6% |
| 2005 | -- | $87,100 +10.8% |
| 2004 | $825 +2.8% | $78,600 +17.5% |
| 2003 | $802 +6.1% | $66,900 +0.5% |
| 2002 | $756 | $66,600 +13.3% |
| 2001 | $756 +0.3% | $58,800 +3.2% |
| 2000 | $753 | $57,000 |
Find assessor info on the county website
Neighborhood: Disston Heights
Nearby homes
- $230,0002 bd2 ba1.2k sqft1601 43rd St N APT 103, Saint Petersburg, FL 33713Sold
- $243,0002 bd2 ba1.2k sqft1601 43rd St N APT 105, Saint Petersburg, FL 33713Sold

- $266,3252 bd2 ba1.2k sqft1601 43rd St N APT 110, Saint Petersburg, FL 33713Sold
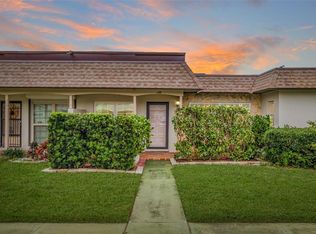
- $224,0002 bd2 ba1.2k sqft1601 43rd St N APT 111, Saint Petersburg, FL 33713Sold
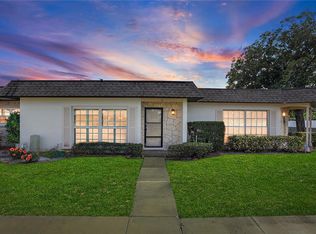
- $1,9902 bd2 ba1.2k sqft1601 43rd St N APT 112, Saint Petersburg, FL 33713For Rent
- $257,2002 bd2 ba1.2k sqft1601 43rd St N APT 140, Saint Petersburg, FL 33713Sold
- $335,0002 bd2 ba1.2k sqft1601 43rd St N APT 142, Saint Petersburg, FL 33713Sold
- $270,0002 bd2 ba1.2k sqft1601 43rd St N APT 143, Saint Petersburg, FL 33713Sold
- $215,0002 bd2 ba1.1k sqft1601 43rd St N APT 149, Saint Petersburg, FL 33713Sold
Nearby schools
GreatSchools rating
- 9/10Northwest Elementary SchoolGrades: PK-5Distance: 1.2 mi
- 7/10Tyrone Middle SchoolGrades: 6-8Distance: 2.3 mi
- 6/10St. Petersburg High SchoolGrades: 9-12Distance: 1.5 mi
Get a cash offer in 3 minutes
Find out how much your home could sell for in as little as 3 minutes with a no-obligation cash offer.
Estimated market value
$233,300
Get a cash offer in 3 minutes
Find out how much your home could sell for in as little as 3 minutes with a no-obligation cash offer.
Estimated market value
$233,300
- Florida
- Pinellas County
- Saint Petersburg
- 33713
- Disston Heights
- 1601 43rd St N Apartment 226
Nearby cities
Nearby neighborhoods
Nearby zip codes
Other Saint Petersburg Topics
- Apartments for Rent in 33713
- Houses for Sale in 33713
- Houses for Rent in 33713
- 33713 Real Estate
- Saint Petersburg Condos
- Houses for Sale in Saint Petersburg
- Newest Listings in Saint Petersburg
- Saint Petersburg Home Values
- Saint Petersburg Real Estate Agents
- Saint Petersburg Refinance
- Saint Petersburg Mortgage Rates
