Brand-new 2026 construction offering 3 bedrooms, 2 full baths, 1,685 square feet, and an attached 2-car garage on a spacious 0.218-acre corner lot. The thoughtfully designed single-story floor plan features an open-concept living and kitchen area with a center island, pantry, built-in cabinetry, and plenty of room to gather and entertain. The private primary suite offers an ensuite bath with a garden tub, separate shower, private water closet, and generous walk-in closet with built-in organization. Two secondary bedrooms provide additional closet storage, while a dedicated laundry room and mudroom add everyday convenience. Outdoor living includes patio and porch space with a sizable yard. Conveniently located near Texas Wesleyan University, Downtown Fort Worth, and major Fort Worth thoroughfares. Move-in-ready new construction combining a functional layout, modern design, and a larger corner lot.
For sale
$317,000
1601 Birdell St, Fort Worth, TX 76105
3beds
1,685sqft
Single Family Residence
Built in 2026
9,496 Square Feet Lot
$316,300 Zestimate®
$188/sqft
$-- HOA
What's special
Sizable yardPrivate water closetDedicated laundry roomCenter islandBuilt-in cabinetryPrivate primary suiteSeparate shower
- 10 days
- 216
- 42
Likely to sell faster than
Zillow last checked:
Listing updated:
Listed by:
Brenda Pozos 0746775 817-736-5393,
Real Broker, LLC 855-450-0442
Source: NTREIS,MLS#: 21398419
Facts & features
Interior
Bedrooms & bathrooms
- Bedrooms: 3
- Bathrooms: 2
- Full bathrooms: 2
Primary bedroom
- Features: Closet Cabinetry, Ceiling Fan(s), En Suite Bathroom, Garden Tub/Roman Tub, Separate Shower, Walk-In Closet(s)
- Level: First
- Dimensions: 13 x 13
Bedroom
- Features: Closet Cabinetry, Ceiling Fan(s)
- Level: First
- Dimensions: 10 x 9
Bedroom
- Features: Ceiling Fan(s)
- Level: First
- Dimensions: 10 x 10
Primary bathroom
- Features: Built-in Features, En Suite Bathroom, Garden Tub/Roman Tub, Separate Shower, Walk-In Shower
- Level: First
- Dimensions: 10 x 8
Other
- Features: Linen Closet
- Level: First
- Dimensions: 10 x 5
Kitchen
- Features: Built-in Features, Dual Sinks, Granite Counters, Kitchen Island, Pot Filler
- Level: First
- Dimensions: 14 x 13
Laundry
- Features: Built-in Features, Granite Counters, Utility Sink
- Level: First
- Dimensions: 9 x 6
Living room
- Features: Ceiling Fan(s)
- Level: First
- Dimensions: 16 x 13
Heating
- Central
Cooling
- Central Air, Ceiling Fan(s)
Appliances
- Included: Some Gas Appliances, Dishwasher, Gas Range, Microwave, Plumbed For Gas, Refrigerator, Tankless Water Heater, Vented Exhaust Fan
- Laundry: Washer Hookup, Dryer Hookup, ElectricDryer Hookup, Laundry in Utility Room
Features
- Built-in Features, Chandelier, Cathedral Ceiling(s), Decorative/Designer Lighting Fixtures, Granite Counters, Kitchen Island, Open Floorplan, Walk-In Closet(s)
- Has basement: No
- Has fireplace: No
Interior area
- Total interior livable area: 1,685 sqft
Video & virtual tour
Property
Parking
- Total spaces: 2
- Parking features: Concrete, Door-Multi, Direct Access, Driveway, Garage, Garage Door Opener, Garage Faces Side
- Attached garage spaces: 2
Features
- Levels: One
- Stories: 1
- Patio & porch: Covered, Front Porch, Side Porch
- Exterior features: Rain Gutters
- Pool features: None
- Fencing: Fenced,Other,Wood
Lot
- Size: 9,496 Square Feet
- Features: Corner Lot
Details
- Parcel number: 01345990
Construction
Type & style
- Home type: SingleFamily
- Architectural style: Detached
- Property subtype: Single Family Residence
Condition
- New Construction
- Year built: 2026
Utilities & green energy
- Sewer: Public Sewer
- Water: Public
- Utilities for property: Electricity Connected, Natural Gas Available, Sewer Available, Separate Meters, Water Available
Community & HOA
Community
- Features: Curbs, Sidewalks
- Subdivision: Hollywood Hills Add
HOA
- Has HOA: No
Location
- Region: Fort Worth
Financial & listing details
- Price per square foot: $188/sqft
- Tax assessed value: $28,470
- Annual tax amount: $623
- Date on market: 10/1/2026
- Cumulative days on market: 11 days
- Listing terms: Cash,Conventional,FHA,VA Loan
- Exclusions: All staging furniture, décor, artwork, accessories, and staging items are excluded and do not convey.
- Road surface type: Asphalt
Estimated market value
$316,300
$300,000 - $332,000
$1,900/mo
Price history
| Date | Event | Price |
|---|---|---|
| 10/1/2026 | Listed for sale | $317,000+322.7%$188/sqft |
Source: NTREIS #21398419 Report a problem | ||
| 3/9/2026 | Sold | -- |
Source: NTREIS #21172325 Report a problem | ||
| 2/21/2026 | Pending sale | $75,000$45/sqft |
Source: NTREIS #21172325 Report a problem | ||
| 2/17/2026 | Contingent | $75,000$45/sqft |
Source: NTREIS #21172325 Report a problem | ||
| 2/5/2026 | Listed for sale | $75,000$45/sqft |
Source: NTREIS #21172325 Report a problem | ||
Public tax history
| Year | Property taxes | Tax assessment |
|---|---|---|
| 2025 | $623 +4.7% | $28,470 |
| 2024 | $595 | $28,470 |
| 2023 | -- | $28,470 +469.4% |
| 2022 | -- | $5,000 |
| 2021 | -- | $5,000 |
| 2020 | -- | $5,000 |
| 2019 | -- | $5,000 |
| 2018 | -- | $5,000 +150% |
| 2017 | -- | $2,000 |
| 2016 | $5 -99% | $2,000 -89.4% |
| 2015 | $536 | $18,900 |
| 2014 | $536 | $18,900 |
| 2013 | -- | $18,900 +3.3% |
| 2012 | -- | $18,300 -30.4% |
| 2011 | -- | $26,300 +0.8% |
| 2010 | -- | $26,100 -23.5% |
| 2009 | -- | $34,100 |
| 2008 | -- | $34,100 |
| 2007 | -- | $34,100 +28.2% |
| 2006 | -- | $26,600 +33% |
| 2005 | -- | $20,000 |
| 2004 | -- | $20,000 +669.2% |
| 2003 | -- | $2,600 |
| 2002 | -- | $2,600 |
| 2001 | -- | $2,600 |
| 2000 | -- | $2,600 |
Find assessor info on the county website
Monthly payment
Est. payment
Payment breakdown
Explore the cost of this home by adjusting the details. Changes won't be saved.Climate risks
Neighborhood: Stop Six
Nearby schools
Schools provided by the listing agent
- Elementary: Maudelogan
- Middle: J Martin Jacquet
- High: Dunbar
- District: Fort Worth ISD
Source: NTREIS. This data may not be complete. We recommend contacting the local school district to confirm school assignments for this home.

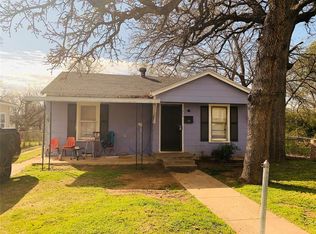
Similar homes
- $315,0003 bd2 ba2k sqft1725 Danciger Dr, Fort Worth, TX 76112For Sale
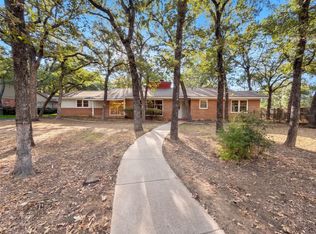 MLS ID #21384801, Amber Broadway. NTREIS
 - $287,0003 bd2 ba1.3k sqft2029 Lynnhaven Rd, Fort Worth, TX 76103For Sale
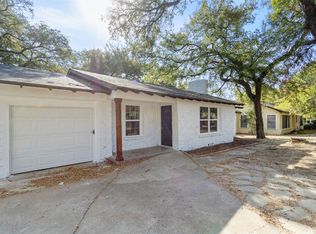 MLS ID #21352489, Gilda Pioquinto. NTREIS
 - $315,0003 bd2 ba2k sqft7344 Monterrey Dr, Fort Worth, TX 76112For Sale
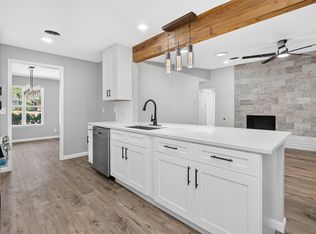 MLS ID #21396692, Wenqian Zhao. NTREIS
 - $324,0003 bd2 ba2k sqft508 Fountainwood Dr, Arlington, TX 76012For Sale
 MLS ID #21399416, Jessica Youngblood. NTREIS
