The popular St. Andrew plan by Harris Doyle Homes is located in waterfront SweetBay's newest Phase, Indigo Lakes! This plan is an expansive one-story home with a stunning open floor plan and3-car garage, all situated on an oversized home site. Standard features include window trim and crown mounding, 8' doors, tile-to-ceiling shower in the primary bath and vaulted ceiling in the large great room. SweetBay is a walkable and golf-cart friendly community with unrivaled amenities: dock with Bay and Gulf access, boat launch for kayaking, private beach, paddle boarding, fishing, parks, junior olympic resort pool complexes, fire pits, grilling areas, sports court, miles of trails, Publix-anchored town center and future amenities including a marina! New home buyers even get priority access to top-rated University Academy, the #2 K-8 school in the state of Florida!
Pending
$695,020
1601 Daffodil St, Panama City, FL 32405
4beds
2,395sqft
:
Get pre-qualified$4,419/mo
Single Family Residence
Built in 2026
7,405 Square Feet Lot
$-- Zestimate®
$290/sqft
$-- HOA
What's special
Private beachMiles of trailsGrilling areasStunning open floor planSports courtExpansive one-story homeBoat launch for kayaking
- 125 days |
- 2 |
- 0 |
Zillow last checked:
Listing updated:
Listed by:
Janet Melton 912-220-1716,
SweetBay Realty,
Mark A Moody 678-300-1743,
SweetBay Realty
Source: CPAR,MLS#: 787198 Originating MLS: Central Panhandle Association of REALTORS
Originating MLS: Central Panhandle Association of REALTORSFacts & features
Interior
Bedrooms & bathrooms
- Bedrooms: 4
- Bathrooms: 3
- Full bathrooms: 3
Rooms
- Room types: Bedroom, Dining Room, Great Room, Kitchen, Primary Bedroom
Primary bedroom
- Description: ~17' x 14'2'
- Level: First
- Dimensions: 17 x 14.2
Bedroom
- Level: First
- Dimensions: 13 x 13
Bedroom
- Description: ~13'8' x 12'
- Level: First
- Dimensions: 14 x 12
Bedroom
- Description: ~13' x 12'10'
- Level: First
- Dimensions: 13 x 13
Dining room
- Description: ~20'2' x 12'
- Level: First
- Dimensions: 20.2 x 12
Great room
- Description: ~21' x 20'-2'
- Level: First
- Dimensions: 21 x 20.2
Kitchen
- Description: ~20'2' x 11'10'
- Level: First
- Dimensions: 20.2 x 12
Heating
- Central, Electric, Heat Pump
Cooling
- Central Air, Heat Pump
Appliances
- Included: Gas Cooktop, Gas Range, Gas Water Heater, Plumbed For Ice Maker, Tankless Water Heater
Features
- Smart Thermostat
- Windows: Double Pane Windows
Interior area
- Total structure area: 2,395
- Total interior livable area: 2,395 sqft
Property
Parking
- Total spaces: 3
- Parking features: Garage, Garage Door Opener
- Garage spaces: 3
Features
- Levels: One
- Stories: 1
- Patio & porch: Covered, Patio, Porch
- Pool features: Community
Lot
- Size: 7,405 Square Feet
- Dimensions: ~54 x 140 IRR
- Features: Sprinkler System, Paved
Details
- Parcel number: 11731600115
- Zoning description: Resid Single Family
Construction
Type & style
- Home type: SingleFamily
- Architectural style: Florida
- Property subtype: Single Family Residence
Materials
- HardiPlank Type
- Roof: Shingle
Condition
- New construction: Yes
- Year built: 2026
Utilities & green energy
- Sewer: Public Sewer
- Utilities for property: Electricity Available, Natural Gas Available, Underground Utilities
Community & HOA
Community
- Features: Playground, Community Pool
- Security: Carbon Monoxide Detector(s), Smoke Detector(s)
- Subdivision: Sweetbay
HOA
- Has HOA: Yes
Location
- Region: Panama City
Financial & listing details
- Price per square foot: $290/sqft
- Date on market: 3/23/2026
- Electric utility on property: Yes
Estimated market value
Not available
Estimated sales range
Not available
$2,976/mo
Price history
| Date | Event | Price |
|---|---|---|
| 3/23/2026 | Pending sale | $656,815$274/sqft |
Source:  CPAR #787198 Report a problem CPAR #787198 Report a problem | ||
| 3/23/2026 | Listed for sale | $656,815$274/sqft |
Source: CPAR #787198 Report a problem | ||
Public tax history
Tax history is unavailable.
Monthly payment
Est. payment
Payment breakdown
Explore the cost of this home by adjusting the details. Changes won't be saved.Climate risks
Neighborhood: 32405
Nearby schools
GreatSchools rating
- 4/10Northside Elementary SchoolGrades: PK-5Distance: 1.7 mi
- 2/10Jinks Middle SchoolGrades: 6-8Distance: 2.9 mi
- 4/10Bay High SchoolGrades: 9-12Distance: 3.1 mi
Schools provided by the listing agent
- Elementary: University Academy
- Middle: University Academy
- High: Bay
Source: CPAR. This data may not be complete. We recommend contacting the local school district to confirm school assignments for this home.
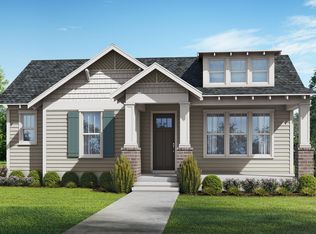
- $660,6284 bd3 ba2.4k sqft1540 Mangrove Ct, Panama City, FL 32405Sold
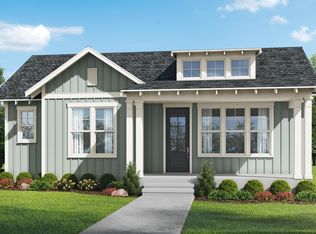
- $626,1424 bd3 ba2.3k sqft1616 Daffodil St, Panama City, FL 32405Sold
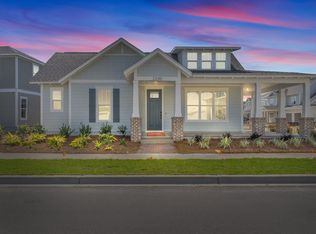
- $668,3454 bd3 ba2.3k sqft1416 Boxwood Avenue Lot #762, Panama City, FL 32405Sold
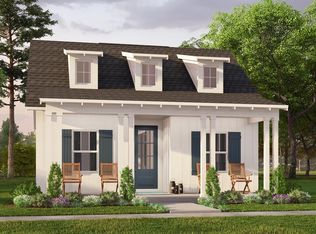
- $444,2383 bd2 ba1.3k sqft1645 Daffodil St, Panama City, FL 32405Sold
- $736,1705 bd4 ba3.1k sqft1617 Cassia Ct, Panama City, FL 32405Pending
- $564,0723 bd2 ba1.8k sqft1506 Boxwood Ave, Panama City, FL 32405New Construction
- $637,5014 bd3 ba2.4k sqft1502 Boxwood Ave, Panama City, FL 32405Sold
- $748,1554 bd3 ba2.4k sqft1528 Mangrove Ct, Panama City, FL 32405Sold
A local agent can set up tours, give advice and negotiate with sellers.
A local lender can help you make sure your offer is ready when you are.
Similar homes
- from $664,0004 bd3 ba2.7k sqftThe Sanibel Plan, SweetBay, Panama City, FL 32405New Construction
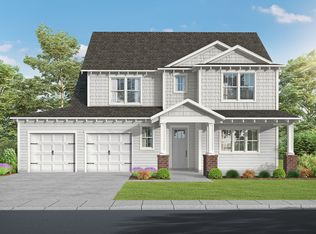 St. Andrew Bay Land Company LLC
 - $645,2654 bd3 ba2.3k sqft1219 Wildflower Ct, Panama City, FL 32405New ConstructionCPAR
- $705,0004 bd3 ba3k sqft1305 Kristanna Dr, Panama City, FL 32405For Sale
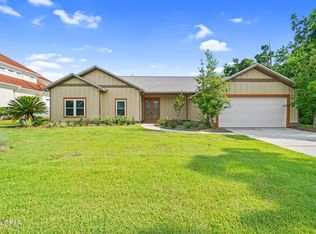 MLS ID #755465, Sandra Greene. CPAR
 - $545,0003 bd3 ba2.3k sqft1816 Discovery Loop, Panama City, FL 32405For Sale
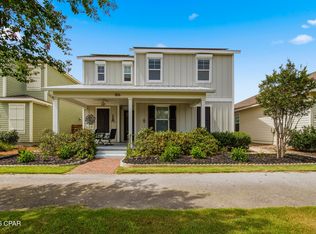 MLS ID #790780, David A Thomasee. CPAR
 - $799,9005 bd4 ba3.2k sqft1708 Daffodil St, Panama City, FL 32405For SaleMLS ID #788775, Christina Knox. CPAR
- $540,0003 bd3 ba2.3k sqft3209 Astor Ave, Panama City, FL 32405For SaleMLS ID #785861, Heather T Curry. CPAR
- $564,0723 bd2 ba1.8k sqft1506 Boxwood Ave, Panama City, FL 32405New ConstructionHarris Doyle Homes, Inc.
- from $599,0004 bd3 ba2.5k sqftThe Navarre Plan, SweetBay, Panama City, FL 32405New ConstructionSt. Andrew Bay Land Company LLC
- $550,0004 bd4 ba1.9k sqft1453 Tulip Ct, Panama City, FL 32405New ConstructionCPAR
- from $578,0004 bd3 ba2.3k sqftThe Madiera Plan, SweetBay, Panama City, FL 32405New ConstructionSt. Andrew Bay Land Company LLC
- from $579,0004 bd3 ba2.3k sqftThe St. Andrew Plan, SweetBay, Panama City, FL 32405New ConstructionSt. Andrew Bay Land Company LLC
- from $549,0003 bd3 ba2.1k sqftThe Grayton Plan, SweetBay, Panama City, FL 32405New ConstructionSt. Andrew Bay Land Company LLC
- from $539,0003 bd2 ba1.8k sqftThe Hillsboro Plan, SweetBay, Panama City, FL 32405New ConstructionSt. Andrew Bay Land Company LLC
- $439,0003 bd2 ba1.7k sqft3116 Veranda Ave, Panama City, FL 32405For SaleMLS ID #790837, The Sanchez Group. CPAR
- from $531,0003 bd2 ba1.8k sqftThe Islamorada Plan, SweetBay, Panama City, FL 32405New ConstructionSt. Andrew Bay Land Company LLC
- $359,0003 bd2 ba1.7k sqft924 Agnes Scott Cir, Panama City, FL 32405For SaleMLS ID #792564, Cindy K Chavira. CPAR
- $552,1694 bd3 ba2.1k sqft742 Crystal Bayou Blvd, Panama City, FL 32405New ConstructionMLS ID #790395, Janet Melton. CPAR
- $669,0004 bd3 ba2.1k sqft121 Charleston Ct, Panama City Beach, FL 32407New ConstructionMLS ID #765343, Charlie W Commander. CPAR
- $349,0003 bd4 ba1.6k sqft2323 Discovery Loop, Panama City, FL 32405For SaleMLS ID #785704, Victoria Gillman. CPAR
- from $650,4005 bd3 ba2.8k sqftMagnolia Plan, Breakfast Point East Phase II, Panama City Beach, FL 32407New ConstructionDR Horton
