Step back in time and appreciate the character and craftsmanship of this distinctive all-brick home! Built in 1958, this 3-bedroom, 1.5-bath home offers approximately 1,501 square feet on a beautiful 0.9-acre lot. Built during an era when quality and attention to detail mattered, this home features two fireplaces, one gas and one wood-burning, a charming entry foyer with vintage lighting, and built-in bookcases. Large windows at both the front and rear of the home bring in natural light, while the expansive rear windows offer a lovely view of a large pond. Classic wood-framed windows add to the home’s original architectural character. Enjoy outdoor living with both a covered patio and a separate uncovered tile patio. A unique opportunity to own a home filled with timeless character, distinctive details, and classic craftsmanship!
Active
$274,000
1601 Highway 49, Erin, TN 37061
3beds
1,501sqft
Single Family Residence, Residential
Built in 1958
0.9 Acres Lot
$-- Zestimate®
$183/sqft
$-- HOA
What's special
All-brick homeCovered patioSeparate uncovered tile patioClassic wood-framed windowsBuilt-in bookcases
- 1 day
- 121
- 11
Zillow last checked:
Listing updated:
Listed by:
Aliesha Roper 931-217-1589,
Crye-Leike, Inc., REALTORS 931-648-2112
Source: RealTracs MLS as distributed by MLS GRID,MLS#: 3636690
Facts & features
Interior
Bedrooms & bathrooms
- Bedrooms: 3
- Bathrooms: 2
- Full bathrooms: 1
- 1/2 bathrooms: 1
- Main level bedrooms: 3
Heating
- Central
Cooling
- Central Air
Appliances
- Included: Electric Range, Microwave, Refrigerator, Stainless Steel Appliance(s)
- Laundry: Electric Dryer Hookup, Washer Hookup
Features
- Bookcases, Ceiling Fan(s), Entrance Foyer, Extra Closets, High Speed Internet
- Flooring: Carpet, Luxury Vinyl, Tile
- Basement: Crawl Space
- Number of fireplaces: 2
- Fireplace features: Gas, Wood Burning
Interior area
- Total structure area: 1,501
- Total interior livable area: 1,501 sqft
- Finished area above ground: 1,501
Property
Parking
- Total spaces: 1
- Parking features: Attached
- Attached garage spaces: 1
Features
- Levels: One
- Stories: 1
- Patio & porch: Patio, Covered
- Has view: Yes
Lot
- Size: 0.9 Acres
- Dimensions: 374 x 233 x 132 x 199
Details
- Parcel number: 019 02300 000
- Special conditions: Standard
Construction
Type & style
- Home type: SingleFamily
- Property subtype: Single Family Residence, Residential
Materials
- Brick
- Roof: Shingle
Condition
- New construction: No
- Year built: 1958
Utilities & green energy
- Sewer: Septic Tank
- Water: Public
- Utilities for property: Water Available
Community & HOA
Community
- Subdivision: No
HOA
- Has HOA: No
Location
- Region: Erin
Financial & listing details
- Price per square foot: $183/sqft
- Tax assessed value: $196,900
- Annual tax amount: $1,127
- Date on market: 11/15/2026
Estimated market value
Not available
Estimated sales range
Not available
Not available
Price history
| Date | Event | Price |
|---|---|---|
| 11/15/2026 | Listed for sale | $274,000+174%$183/sqft |
Source:  RealTracs MLS as distributed by MLS GRID #3636690 Report a problem | ||
| 4/17/2023 | Sold | $100,000$67/sqft |
Source: Public Record Report a problem | ||
Public tax history
| Year | Property taxes | Tax assessment |
|---|---|---|
| 2025 | $1,127 +2% | $49,225 |
| 2024 | $1,105 | $49,225 |
| 2023 | $1,105 +450% | $49,225 +586.1% |
| 2022 | $201 | $7,175 |
| 2021 | $201 | $7,175 |
| 2020 | $201 +0.3% | $7,175 +14.3% |
| 2019 | $200 | $6,275 |
| 2018 | $200 +0.1% | $6,275 |
| 2017 | $200 -0.1% | $6,275 |
| 2016 | $200 | $6,275 |
| 2015 | $200 | $6,275 +0.2% |
| 2014 | -- | $6,265 |
Find assessor info on the county website
Monthly payment
Est. payment
Payment breakdown
Explore the cost of this home by adjusting the details. Changes won't be saved.Climate risks
Neighborhood: 37061
Nearby schools
Schools provided by the listing agent
- Elementary: Erin Elementary
- Middle: Houston Co Middle School
- High: Houston Co High School
Source: RealTracs MLS as distributed by MLS GRID. This data may not be complete. We recommend contacting the local school district to confirm school assignments for this home.

Similar homes
- $259,9003 bd2 ba1.2k sqft4087 Highway 49, Tennessee Ridge, TN 37178For Sale

 MLS ID #3635198, Gwynn Jones. RealTracs MLS as distributed by MLS GRID
- $339,9004 bd2 ba1.6k sqft370 Wolfe Blvd, Erin, TN 37061For Sale
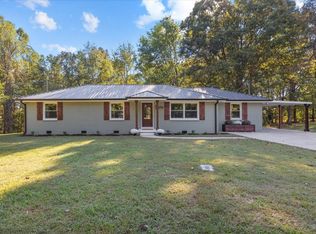 MLS ID #3620682, Jessica Stanfield. RealTracs MLS as distributed by MLS GRID
- $269,0003 bd2 ba1.4k sqft25 Hopewell Estates Ln, Erin, TN 37061For Sale
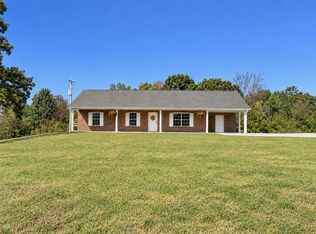 MLS ID #3624269, Aliesha Roper. RealTracs MLS as distributed by MLS GRID
- $279,9003 bd2 ba1.5k sqft75 Towering Oaks Dr, Tennessee Ridge, TN 37178For Sale
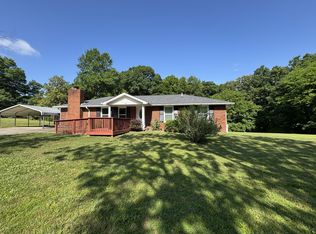 MLS ID #3505929, Gwynn Jones. RealTracs MLS as distributed by MLS GRID
- $194,9003 bd1 ba1.4k sqft205 Locust Dr, Erin, TN 37061For SaleMLS ID #3623257, Lashae Whitley. RealTracs MLS as distributed by MLS GRID
- $287,0003 bd2 ba1.6k sqft85 Hopewell Estates Ln, Erin, TN 37061For SaleMLS ID #3630091, Aliesha Roper. RealTracs MLS as distributed by MLS GRID
- $265,0003 bd1 ba1.3k sqft19 Ostewig Dr, Tennessee Ridge, TN 37178For SaleMLS ID #3282350, David Huffaker. RealTracs MLS as distributed by MLS GRID
- $150,0003 bd2 ba1.1k sqft271 W Walnut St, Erin, TN 37061For SaleMLS ID #3635480, Gary Ashton. RealTracs MLS as distributed by MLS GRID
- $240,0002 bd2 ba1.4k sqft508 Old Stagecoach Ln, Erin, TN 37061For SaleMLS ID #3531781, Neal Trice. RealTracs MLS as distributed by MLS GRID
- $244,0004 bd3 ba2.2k sqft30 S Boone St, Erin, TN 37061For SaleMLS ID #3548105, Nicky Phelan. RealTracs MLS as distributed by MLS GRID
- $299,0003 bd3 ba1.5k sqft444 French Hill Rd, Tennessee Ridge, TN 37178For SaleMLS ID #3512540, Mike Miller. RealTracs MLS as distributed by MLS GRID
- $239,0003 bd2 ba1.5k sqft180 Fussell Hill Loop, Erin, TN 37061For SaleMLS ID #3066298, Aliesha Roper. RealTracs MLS as distributed by MLS GRID
- $299,9993 bd2 ba1.4k sqft352 Pulley St, Erin, TN 37061New ConstructionMLS ID #3611106, Aliesha Roper. RealTracs MLS as distributed by MLS GRID
- $265,0004 bd2 ba840 sqft176 Old Mathis Hollow Ln, Stewart, TN 37175For SaleMLS ID #3633440, Christene Lambert. RealTracs MLS as distributed by MLS GRID
- $269,0003 bd2 ba1.3k sqft1239 N Main St, Tennessee Ridge, TN 37178New ConstructionMLS ID #3530097, Aliesha Roper. RealTracs MLS as distributed by MLS GRID
- $299,9003 bd2 ba1.4k sqft1635 Williamson Branch Rd, Vanleer, TN 37181For SaleMLS ID #3636262, Donald G. Martin, MRP, ABR, SRS, Broker. RealTracs MLS as distributed by MLS GRID
- $210,0003 bd1 ba1.1k sqft1179 N Main St, Tennessee Ridge, TN 37178For SaleMLS ID #3593522, Nicky Phelan. RealTracs MLS as distributed by MLS GRID
