This end-unit condo is located on the ground floor, with the entry door coming off a lovely central courtyard...feels European, and what a great home base for downtown Roswell! Beautifully maintained and upgraded, includes new bamboo flooring, new entry doors, new range & garbage disposal, new kitchen track lights, new water heater, new HVAC (heat pump) & thermostat...even a new electrical panel box and surge protector. Tastefully decorated, freshly painted...and just industrial enough with exposed metal ducts, water lines, cinder-block wall, and tall ceilings. This move-in ready ground floor condo is right in the thick of things, within easy walking distance to Canton Street shops & restaurants, Variant Brewing, the new Southern Post development, shopping, and the new boutique hotel being built as you are reading this. Gated community with pool, tennis court, community grills, walking paths, easy parking all the time...I wish I could find a negative to tell you about - but I can't!!
Active
Price cut: $10K (8/6)
$399,900
1601 Liberty Ln, Roswell, GA 30075
1beds
1,084sqft
Condominium
Built in 1950
-- sqft lot
$388,200 Zestimate®
$369/sqft
$245/mo HOA
What's special
Gated communityTastefully decoratedTall ceilingsCommunity grillsWalking pathsEasy parkingCinder-block wall
- 115 days
- 342
- 18
Zillow last checked:
Listing updated:
Listed by:
Mitchell Falkin 770-330-2374,
REMAX Around Atlanta
Source: GAMLS,MLS#: 10792941
Facts & features
Interior
Bedrooms & bathrooms
- Bedrooms: 1
- Bathrooms: 1
- Full bathrooms: 1
- Main level bathrooms: 1
- Main level bedrooms: 1
Rooms
- Room types: Foyer
Dining room
- Features: Separate Room
Kitchen
- Features: Pantry
Heating
- Electric, Forced Air, Heat Pump
Cooling
- Ceiling Fan(s), Central Air, Heat Pump
Appliances
- Included: Dishwasher, Disposal, Dryer, Electric Water Heater, Microwave, Refrigerator, Washer
- Laundry: In Hall
Features
- Master On Main Level, Walk-In Closet(s)
- Flooring: Hardwood
- Basement: Concrete,None
- Has fireplace: No
- Common walls with other units/homes: End Unit
Interior area
- Total structure area: 1,084
- Total interior livable area: 1,084 sqft
- Finished area above ground: 1,084
- Finished area below ground: 0
Property
Parking
- Total spaces: 2
- Parking features: Guest
Accessibility
- Accessibility features: Accessible Entrance, Accessible Hallway(s)
Features
- Levels: One
- Stories: 1
- Has view: Yes
- View description: City
- Body of water: None
Lot
- Size: 1,089 Square Feet
- Features: Level
Details
- Parcel number: 12 200404260581
Construction
Type & style
- Home type: Condo
- Architectural style: Brick 4 Side,Traditional
- Property subtype: Condominium
- Attached to another structure: Yes
Materials
- Other
- Foundation: Slab
- Roof: Composition
Condition
- Resale
- New construction: No
- Year built: 1950
Utilities & green energy
- Sewer: Public Sewer
- Water: Public
- Utilities for property: Cable Available, Electricity Available, High Speed Internet, Sewer Available, Water Available
Green energy
- Energy efficient items: Windows
Community & HOA
Community
- Features: Fitness Center, Gated, Pool, Street Lights, Tennis Court(s)
- Security: Gated Community, Smoke Detector(s)
- Subdivision: Liberty Lofts
HOA
- Has HOA: Yes
- Services included: Maintenance Structure, Maintenance Grounds, Reserve Fund, Sewer, Swimming, Tennis, Water
- HOA fee: $2,940 annually
Location
- Region: Roswell
Financial & listing details
- Price per square foot: $369/sqft
- Annual tax amount: $3,436
- Date on market: 6/25/2026
- Cumulative days on market: 116 days
- Listing agreement: Exclusive Right To Sell
- Listing terms: Cash,Conventional,FHA
- Electric utility on property: Yes
Estimated market value
$388,200
$369,000 - $408,000
$2,152/mo
Price history
| Date | Event | Price |
|---|---|---|
| 8/6/2026 | Price change | $399,900-2.4%$369/sqft |
Source:  GAMLS #10792941 Report a problem GAMLS #10792941 Report a problem | ||
| 6/25/2026 | Listed for sale | $409,900$378/sqft |
Source:  FMLS GA #7792869 Report a problem FMLS GA #7792869 Report a problem | ||
Public tax history
Tax history is unavailable.
Monthly payment
Est. payment
Payment breakdown
Explore the cost of this home by adjusting the details. Changes won't be saved.Climate risks
Neighborhood: Historic District
Nearby schools
Schools provided by the listing agent
- Elementary: Vickery Mi
- Middle: Crabapple
- High: Roswell
Source: GAMLS. This data may not be complete. We recommend contacting the local school district to confirm school assignments for this home.

Similar homes
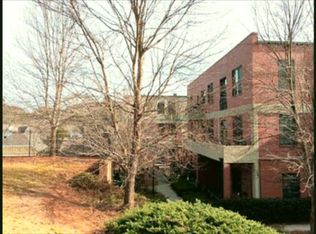
- $439,0002 bd2 ba1.4k sqft1808 Liberty Ln, Roswell, GA 30075For Sale

 MLS ID #7825017, Nancy Diamond, HomeSmart. FMLS GA
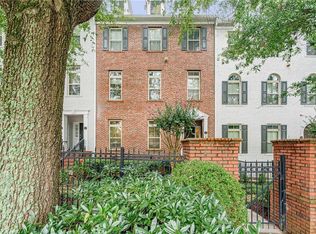
 - $400,0002 bd2 ba1.1k sqft240 Le Gran Bnd #65, Atlanta, GA 30328For Sale
 MLS ID #7812732, Pam Sewell, Pam Sewell Realty. FMLS GA
 - $399,0001 bd2 ba1.2k sqft3235 Roswell Rd NE Unit 1021, Atlanta, GA 30305Active

 MLS ID #10800350, Daniel Whitaker, Ansley RE | Christie's Int'l RE. GAMLS
 - $399,0002 bd2 ba1.2k sqft200 River Vista Dr Unit 428, Sandy Springs, GA 30350For Sale
 MLS ID #7831650, Ashley Cohen, Atlanta Fine Homes Sotheby's International. FMLS GA
 - $410,0002 bd2 ba1.2k sqft200 River Vista Dr Unit 424, Atlanta, GA 30339For SaleMLS ID #7829230, Stephanie Seltzer, Atlanta Fine Homes Sotheby's International. FMLS GA
- $384,9003 bd2 ba1.5k sqft4007 Westchester Rdg NE #Condo, Atlanta, GA 30329ActiveMLS ID #10871264, Triston Tackett, Gailey Enterprises LLC. GAMLS
- $399,9992 bd2 ba1.3k sqft5434 Peachtree Rd Suite 119, Chamblee, GA 30341ActiveMLS ID #10713536, Jon Bennett, Century 21 Connect Realty. GAMLS
- $370,0002 bd2 ba1.1k sqft800 Peachtree St NE APT 8227, Atlanta, GA 30308ActiveMLS ID #10866596, Neil Hediger, Compass. GAMLS
- $399,0003 bd3 ba1.3k sqft13300 Morris Rd Unit 72, Milton, GA 30004ActiveMLS ID #10844396, Susan Bihr, Ansley RE|Christie's Int'l RE. GAMLS
- $410,0002 bd2 ba1.3k sqft800 Peachtree St NE APT 8615, Atlanta, GA 30308ActiveMLS ID #10824437, Shane Thomas, Ansley RE | Christie's Int'l RE. GAMLS
- $397,0002 bd2 ba1.3k sqft395 Central Park Pl NE Unit 210, Atlanta, GA 30312For SaleMLS ID #7823180, Cary Lyle, Dorsey Alston Realtors. FMLS GA
- $399,9003 bd3 ba1.5k sqft570 Gale Ct, Milton, GA 30004For SaleMLS ID #7836374, SANDRA PRESTON, Virtual Properties Realty.com. FMLS GA
- $375,0002 bd2 ba1k sqft855 Peachtree St NE Unit 1109, Atlanta, GA 30308ActiveMLS ID #10806875, Jose A Alencar, Ansley RE|Christie's Int'l RE. GAMLS
- $410,0002 bd2 ba1.3k sqft275 13th St NE APT 312, Atlanta, GA 30309For SaleMLS ID #7812659, Trip Medders, Atlanta Fine Homes Sotheby's International. FMLS GA
- $429,8002 bd2 ba1.1k sqft209 14th St NE APT 307, Atlanta, GA 30309ActiveMLS ID #10839991, Jason Moore, REMAX Around Atlanta. GAMLS
- $300,0002 bd2 ba1.1k sqft901 Abernathy Rd APT 3080, Sandy Springs, GA 30328ActiveMLS ID #10772229, Melissa M Fuller, Ansley RE | Christie's Int'l RE. GAMLS
- $315,0002 bd2 ba1k sqft2840 Peachtree Rd NW APT 411, Atlanta, GA 30305For SaleMLS ID #7849498, Olivia Sekerak, Dorsey Alston Realtors. FMLS GA
- $249,9003 bd2 ba1.4k sqft6851 Roswell Rd Unit M13, Sandy Springs, GA 30328ActiveMLS ID #10871068, Patrick Shaw, eXp Realty. GAMLS
- $340,0001 bd1 ba964 sqft3820 Roswell Rd NE Unit 1005, Atlanta, GA 30342ActiveMLS ID #10824919, Melissa Cohen, Ansley RE | Christie's Int'l RE. GAMLS
