NEW CONSTRUCTION! Welcome to this brand new, completed in September 2026 home nestled in the desirable Garcon Point area of Milton, FL. Situated on approximately half an acre, with water views of East Bay. This beautifully designed 4-bedroom, 2.5 bath home combines an open, functional floor plan with quality finishes and thoughtful details throughout. The inviting front features a large covered porch with substantial cypress columns, stained ceiling, cypress shutters and attractive brick accents.The heart of the home is the spacious open-concept kitchen, dining, and family room creating an ideal gathering space for everyday living and entertaining. The family room features a tray ceiling with fan, electric fireplace, and striking ship-lap accent detailing, adding warmth and character to the space. The home offers 9-foot ceilings throughout, solid wood interior doors, and wood shelving in all closets, giving the home a substantial, quality feel. The primary suite features a tray ceiling, soaking tub, separate shower, and walk-through closet connecting directly to a spacious laundry room with sink and abundant storage. An oversized pantry with built-in wine rack; 18-foot garage door; large covered back porch with cypress post and stained ceiling; brick accents, Hardie siding; and beautiful wooded surroundings complete this exceptional new home.
New construction
$528,000
1601 Moonraker Dr, Milton, FL 32583
4beds
2,000sqft
Single Family Residence
Built in 2026
0.5 Acres Lot
$-- Zestimate®
$264/sqft
$-- HOA
What's special
Electric fireplaceStained ceilingHardie sidingTray ceiling with fanAttractive brick accentsBeautiful wooded surroundingsSoaking tub
- 15 days
- 866
- 127
Likely to sell faster than
Zillow last checked:
Listing updated:
Listed by:
Paula Clarkson 863-412-8104,
LPT Realty
Source: PAR,MLS#: 689594
Facts & features
Interior
Bedrooms & bathrooms
- Bedrooms: 4
- Bathrooms: 3
- Full bathrooms: 2
- 1/2 bathrooms: 1
Primary bedroom
- Level: First
- Area: 192
- Dimensions: 12 x 16
Bedroom
- Level: First
- Area: 150
- Dimensions: 15 x 10
Bedroom 1
- Level: First
- Area: 158
- Dimensions: 15.8 x 10
Bedroom 2
- Level: First
- Area: 116
- Dimensions: 11.6 x 10
Dining room
- Level: First
- Area: 110
- Dimensions: 11 x 10
Kitchen
- Level: First
- Area: 117
- Dimensions: 11.7 x 10
Heating
- Heat Pump
Cooling
- Heat Pump, Ceiling Fan(s)
Appliances
- Included: Electric Water Heater, Built In Microwave, Dishwasher, Microwave, Refrigerator, ENERGY STAR Qualified Dishwasher, ENERGY STAR Qualified Refrigerator
- Laundry: Inside, W/D Hookups
Features
- Ceiling Fan(s), Crown Molding, High Ceilings, Smart Thermostat
- Doors: Insulated Doors, Storm Door(s)
- Windows: Double Pane Windows, Storm Window(s), Impact Resistant Windows
- Has basement: No
- Has fireplace: Yes
- Fireplace features: Electric
Interior area
- Total structure area: 2,000
- Total interior livable area: 2,000 sqft
Property
Parking
- Total spaces: 2
- Parking features: 2 Car Garage, Side Entrance
- Garage spaces: 2
Features
- Levels: One
- Stories: 1
- Patio & porch: Covered
- Exterior features: Rain Gutters
- Pool features: None
- Has view: Yes
- View description: Bay, Water
- Has water view: Yes
- Water view: Bay, Water
Lot
- Size: 0.5 Acres
- Features: Cul-De-Sac
Details
- Parcel number: 191s280000004020000
- Zoning description: Unrestricted
Construction
Type & style
- Home type: SingleFamily
- Architectural style: Country
- Property subtype: Single Family Residence
Materials
- Frame
- Foundation: Slab
- Roof: Shingle
Condition
- New Construction
- New construction: Yes
- Year built: 2026
Details
- Warranty included: Yes
Utilities & green energy
- Electric: Circuit Breakers
- Sewer: Septic Tank
- Water: Public
Green energy
- Energy efficient items: Insulation, Insulated Walls, Ridge Vent
Community & HOA
Community
- Security: Smoke Detector(s)
- Subdivision: Moonraker Shores
HOA
- Has HOA: No
Location
- Region: Milton
Financial & listing details
- Price per square foot: $264/sqft
- Price range: $528K - $528K
- Date on market: 9/27/2026
- Cumulative days on market: 15 days
Estimated market value
Not available
Estimated sales range
Not available
Not available
Price history
| Date | Event | Price |
|---|---|---|
| 9/27/2026 | Listed for sale | $528,000+632.3%$264/sqft |
Source:  PAR #689594 Report a problem PAR #689594 Report a problem | ||
| 12/1/2025 | Sold | $72,100-19.9%$36/sqft |
Source: PAR #641315 Report a problem | ||
| 11/5/2025 | Pending sale | $90,000$45/sqft |
Source: PAR #641315 Report a problem | ||
| 9/21/2025 | Listed for sale | $90,000-3.7%$45/sqft |
Source: PAR #641315 Report a problem | ||
| 3/23/2025 | Listed for sale | $93,500-15%$47/sqft |
Source: PAR #641315 Report a problem | ||
| 3/10/2025 | Listing removed | $110,000$55/sqft |
Source: PAR #641315 Report a problem | ||
| 3/4/2024 | Listed for sale | $110,000$55/sqft |
Source: PAR #641315 Report a problem | ||
Public tax history
Tax history is unavailable.
Monthly payment
Est. payment
Payment breakdown
Explore the cost of this home by adjusting the details. Changes won't be saved.Climate risks
Neighborhood: 32583
Nearby schools
Schools provided by the listing agent
- Elementary: Bagdad
- Middle: AVALON
- High: Milton
Source: PAR. This data may not be complete. We recommend contacting the local school district to confirm school assignments for this home.

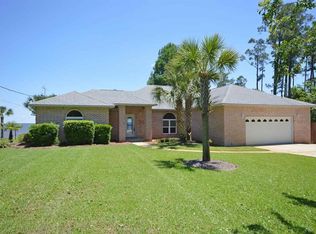
Similar homes
- $585,0004 bd2 ba2.5k sqft4621 Riley Rd, Milton, FL 32583For Sale
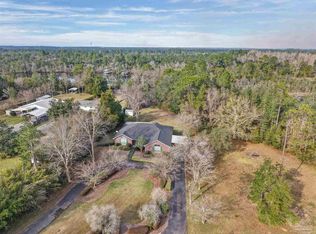 MLS ID #680588, Jason Panos, REMAX Select Partners. PAR
 - $535,0004 bd3 ba2.5k sqft9356 Bone Bluff Dr, Navarre, FL 32566For Sale By Owner

- $429,0003 bd2 ba1.8k sqft976 Dolphin Rd, Milton, FL 32583For Sale
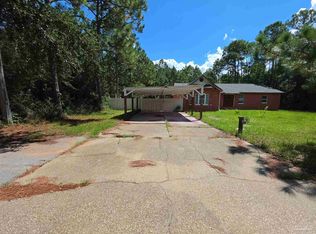 MLS ID #688670, Rodrigo Barahona, EXP Realty, LLC. PAR
 - $380,0003 bd3 ba2.1k sqft5749 Nowling Dr, Milton, FL 32583For Sale By Owner

- $529,9004 bd3 ba2.8k sqft5015 Skylark Ct, Pensacola, FL 32505For Sale
 MLS ID #1013298, Chevon M Eaton, Chevon Marie Eaton. ECAOR
 - $529,0004 bd3 ba2.2k sqft1347 WISHBONE ROAD, CANTONMENT, FL 32533For Sale
 MLS ID #OM727824, Roman Navarrete, ON TV REALTY, LLC. Stellar MLS
